18 St Jean, Hagar
1 / 52
For Sale
$424,900
5 bd · 2.0 ba · 2,000–2,500 sq ft

18 St Jean, Hagar P0M1X0

MLS®# 2126188

Est. mortgage
$1,612/mo

About This Home

Property Type
House, 2 Level
Parking
Garage: No, 0 parking
MLS #
2126188
Size
2000 - 2500 sqft
Basement
Full
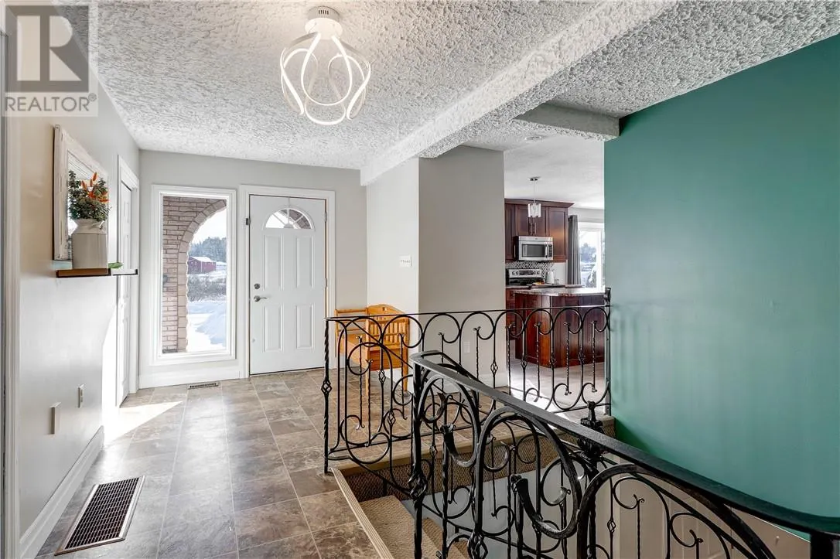
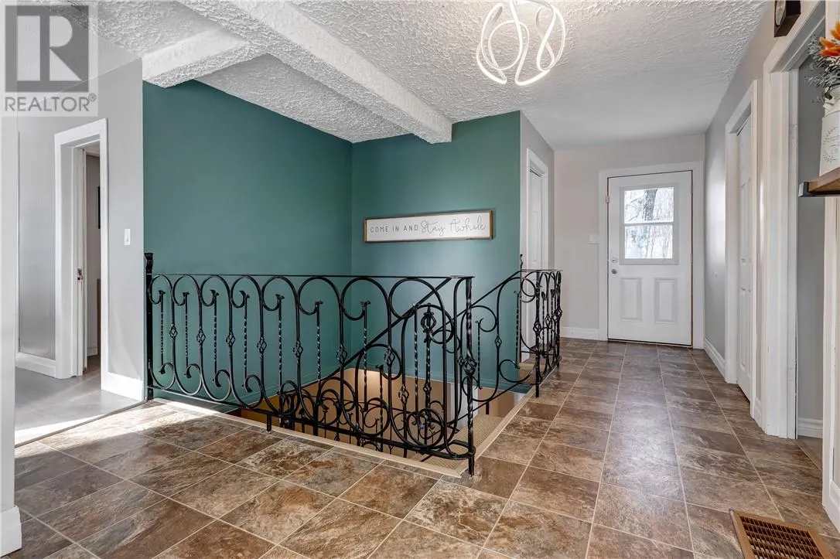
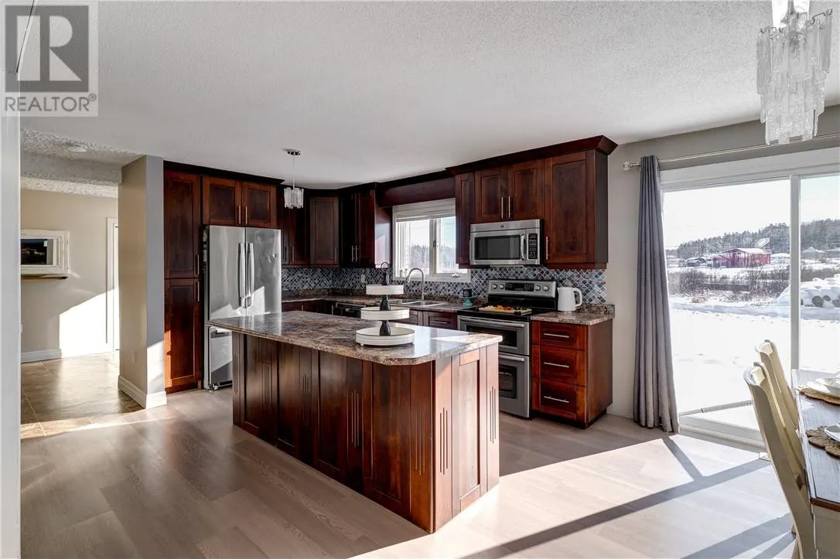
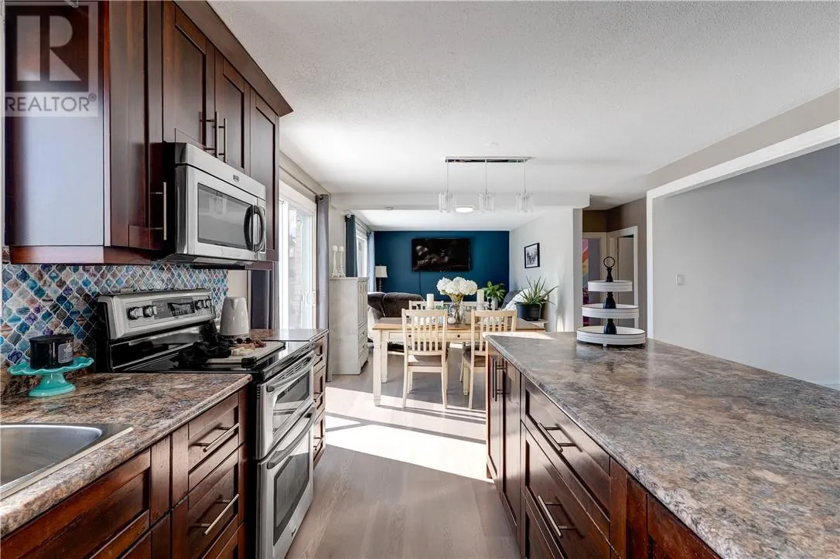
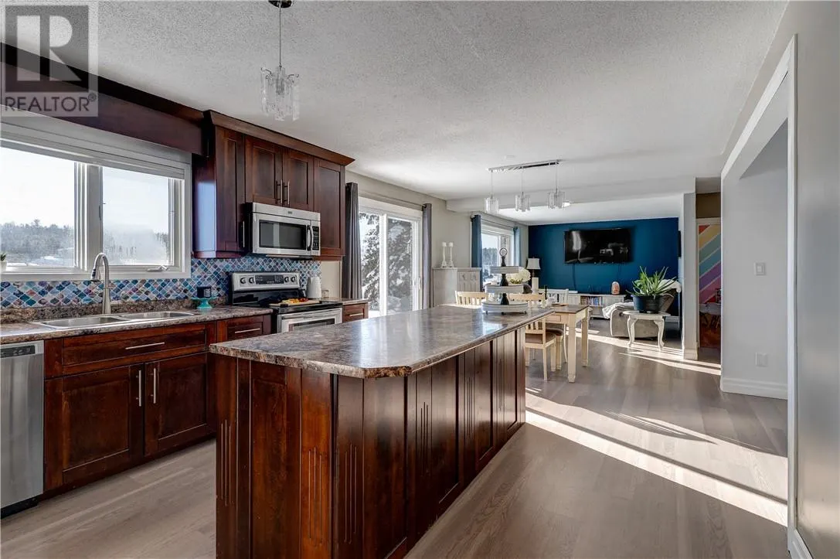
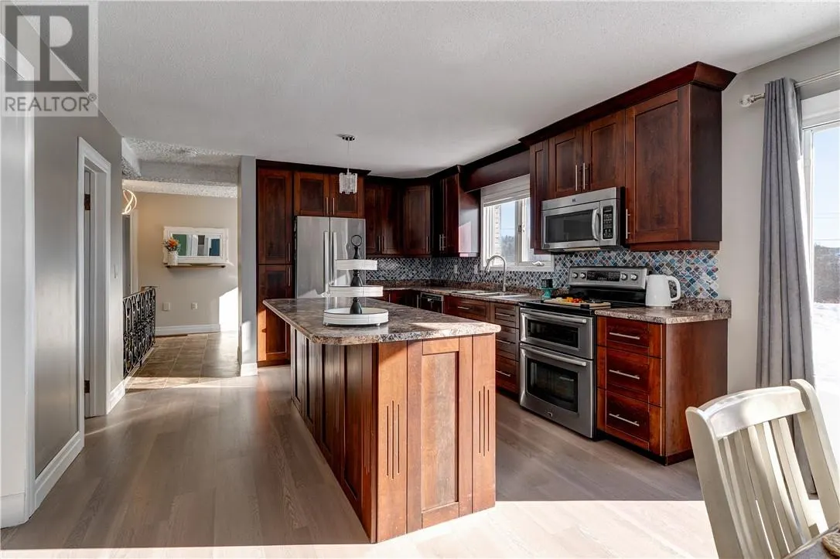
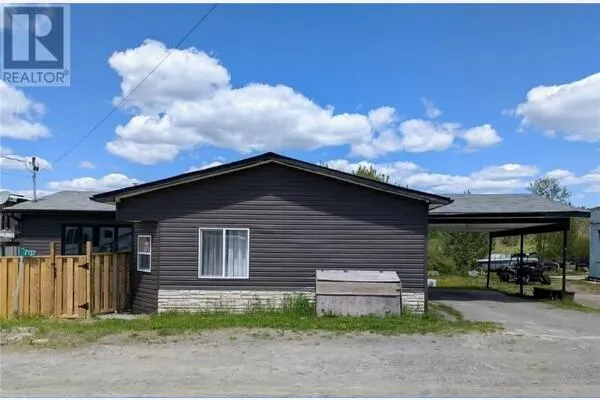
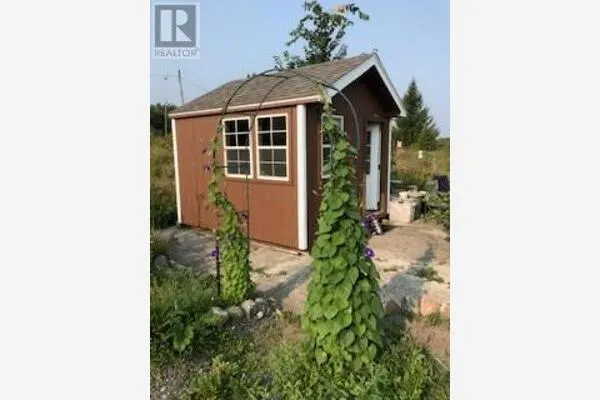
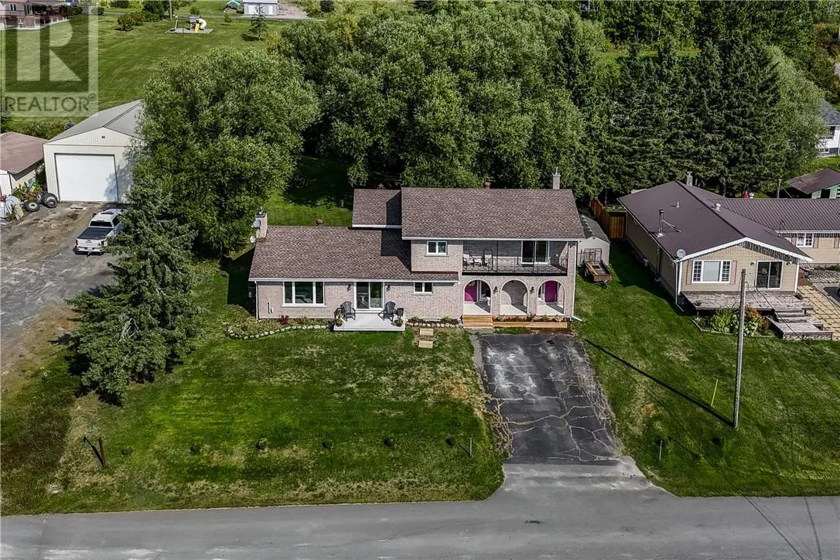
Located in the welcoming community of Hagar, this spacious 5-bedroom, 2-bathroom home offers exceptional living space on a large lot—ideal for families, multi-generational living, or those needing room to grow. The main floor features a generous kitchen that flows into the dining area and cozy living room, along with two bedrooms and a full bathroom. A standout feature of the home is its two grand staircases, custom-built in British Columbia and shipped by train—an impressive and rare architectural detail. Also on the main level is a separate entrance to a flexible space previously used for commercial purposes, offering excellent potential for a bachelor apartment, home business, or work-from-home setup. Up one staircase are three additional bedrooms. The oversized primary bedroom includes dual closets, potential for an ensuite, and patio doors leading to a private balcony—perfect for morning coffee or evening relaxation. The second staircase leads to the spacious lower level with finished exterior walls and ready for completion. Whether you envision a family room, home gym, extra bedrooms, or workshop, this partially finished basement is ready for your ideas. Outside, enjoy a large yard with plenty of space to relax and entertain, a front deck, newer swing set, and a large shed for storage or hobbies. Additional highlights include a new propane furnace and A/C (2023), plus newer flooring and fixtures throughout. A versatile property with space, character, and opportunity—call today for your private viewing. (id:10452)

Property Details

Full Property Details

Interior

Bedrooms
5
Washrooms
2.0
Square Footage
2000 - 2500 sqft
Basement
Full
Heating Type
High-Efficiency Furnace
Air Conditioning
Central air conditioning
Kitchens
1
Full Bathrooms
2
Half Bathrooms
0

Exterior

Acreage
under 1/2 acre
Parking Spaces
0
Garage Spaces Y/N
No
Roof Material
Asphalt shingle
Zoning Description
Residential

Building Description

Style
2 Level
Home Type
House
Subtype
House
Sewers
Septic System
Water Supply
Drilled Well
Architectural Style
2 Level

Community

Community
N/A
Area Code
Hagar

Other

Virtual Tour Link

Room Types

Room Dimensions Area Description
Bedroom 10.3 x 13.10 134.93 sqft -
Bedroom 8.3 x 13.4 111.22 sqft -
Bedroom 8.5 x 10.4 88.4 sqft -
Bedroom 9.11 x 10.5 95.66 sqft -
Den 9.9 x 12.8 126.72 sqft -
Dining room 14.9 x 11.5 171.35 sqft -
Kitchen 15.5 x 14.5 224.75 sqft -
Living room 14.9 x 11.5 171.35 sqft -
Primary Bedroom 16.10 x 18 289.8 sqft -
Stefanie Usic-Taylor
COLDWELL BANKER - CHARLES MARSH REAL ESTATE, BROKERAGE
Listed by DANIELLE AUBREY
296 days on site
Listing Broker
EXP REALTY, BROKERAGE (MAIN)
Courtesy
EXP REALTY, BROKERAGE (MAIN)

Similar homes for sale in Hagar

Copyright 2026 All rights reserved. Canadian Real Estate Association assumes no responsibility for the accuracy of any information shown. The information provided herein must only be used by consumers that have a bona fide interest in the purchase, sale or lease of real estate and may not be used for any commercial purpose or any other purpose. The trademark DDF® is owned by The Canadian Real Estate Association (CREA) and identifies CREA’s Data Distribution Facility (DDF®). The trademarks REALTOR®, REALTORS®, and the REALTOR® logo are controlled by The Canadian Real Estate Association (CREA) and identify real estate professionals who are members of CREA. The trademarks MLS®, Multiple Listing Service®, and the associated logos are owned by CREA and identify the quality of services provided by real estate professionals who are members of CREA
Powered by AgentLocator