92 Montee Rouleau, Azilda
1 / 55
For Sale
$1,199,999
3+1 bd · 2.5 ba · 2,500–3,000 sq ft

92 Montee Rouleau, Azilda P0M1B0

MLS®# 2130801

Est. mortgage
$4,552/mo

About This Home

Property Type
House, Bungalow
Parking
Garage: Yes, 0 parking
MLS #
2130801
Size
2500 - 3000 sqft
Basement
Full
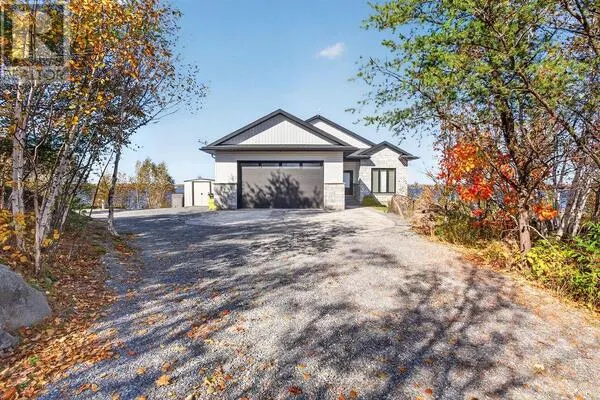
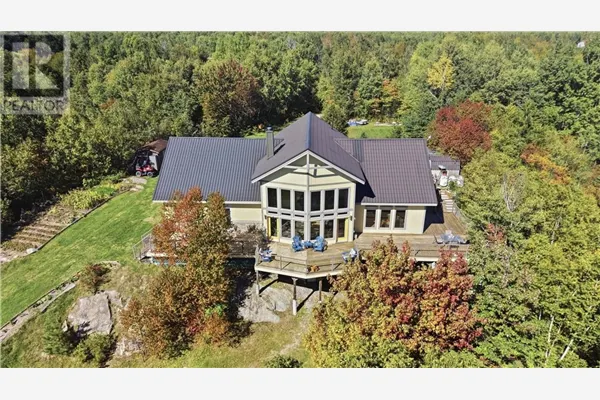
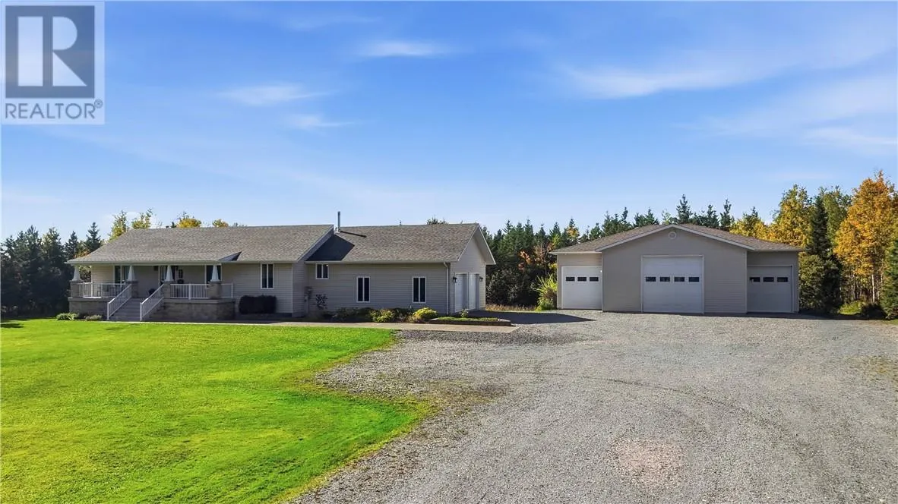
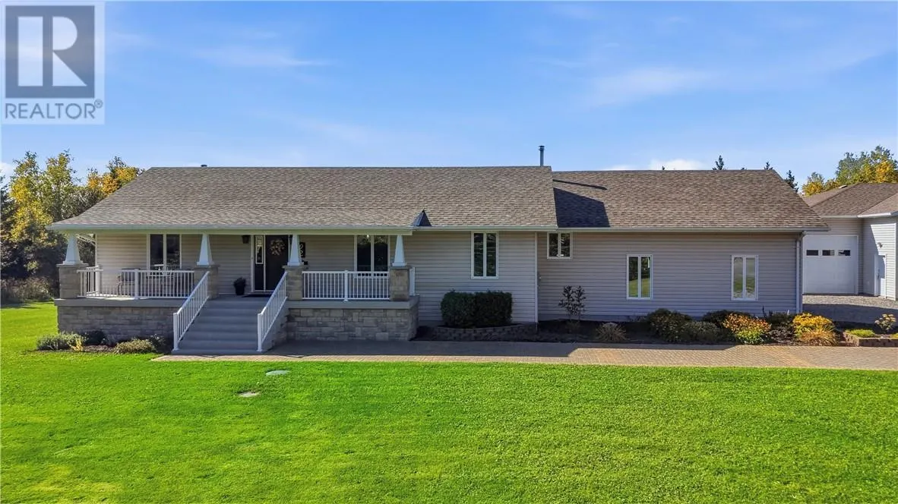
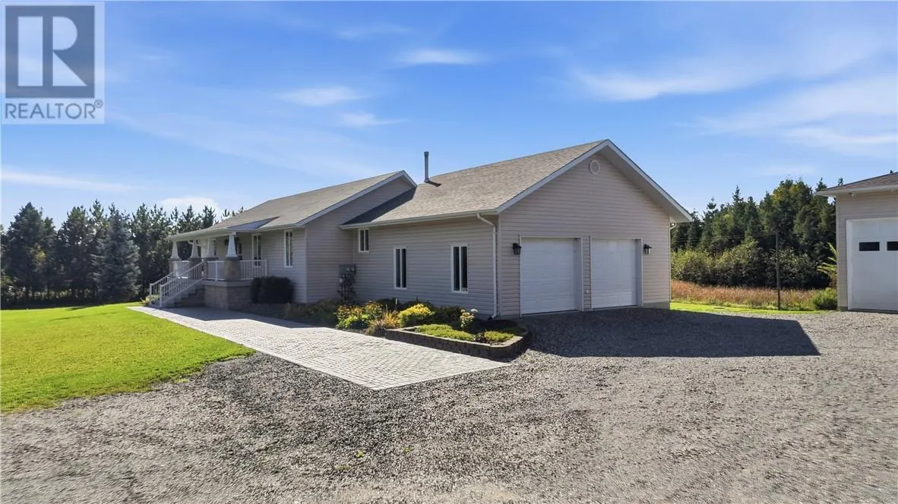
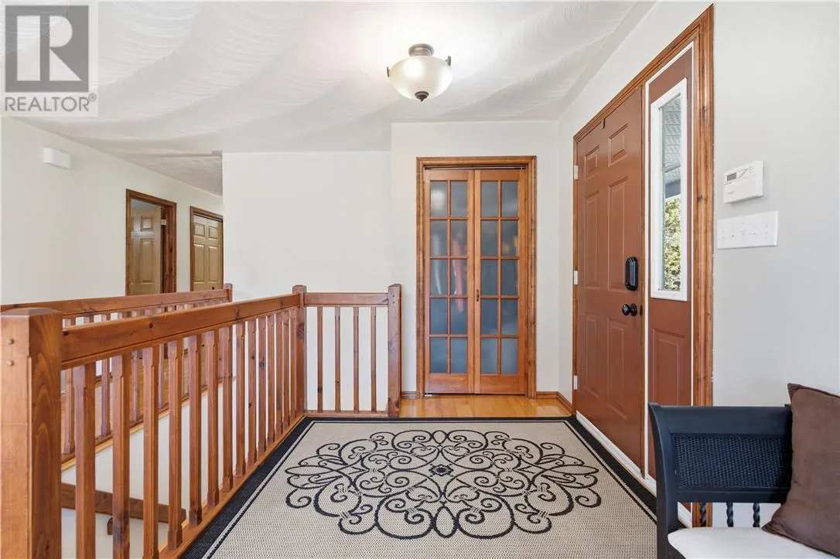
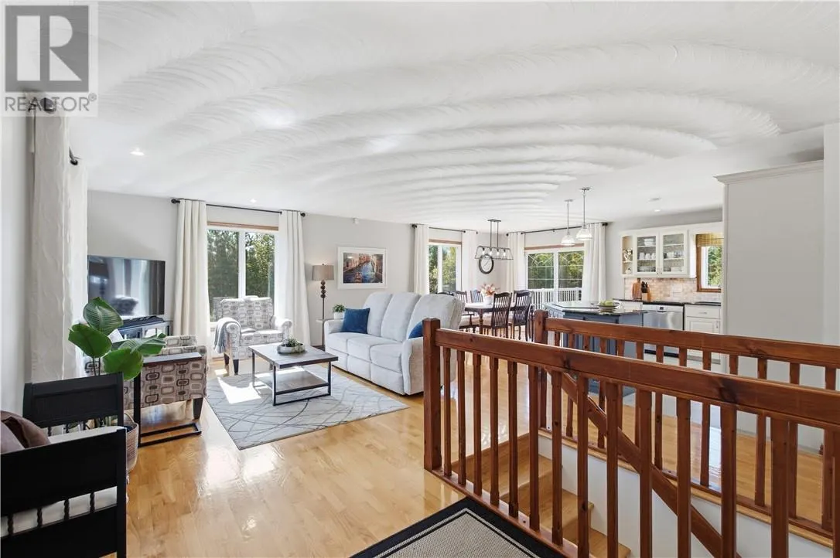
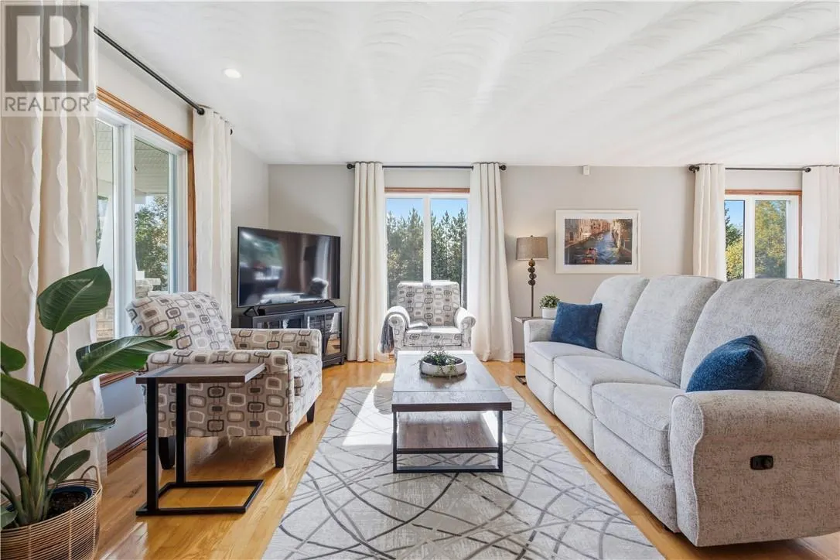
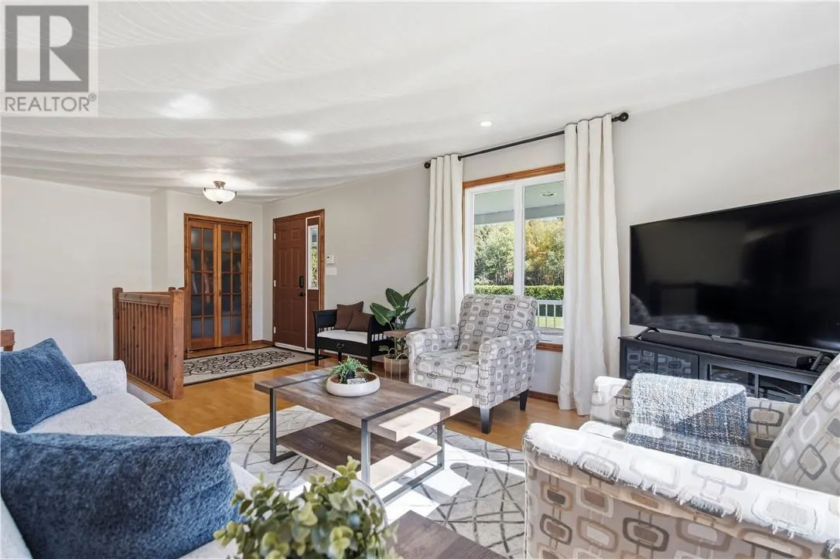
Discover unparalleled privacy and custom craftsmanship at 92 Montee Rouleau! This remarkable 3,000 sq. ft. home, situated on 4.95 acres in Azilda, is being offered for sale for the very first time. Built and lovingly cared for by the original family since day one, the level of personal devotion here is simply unmatched. Outside, ultimate solitude is guaranteed by approximately 2,200 trees hand-planted by the current owners, creating a vibrant, living green boundary around your private sanctuary. Step onto the deck to take in the peaceful grounds or cool off in the above-ground pool. Inside, that same dedication shines through. This spacious 3+1 bedroom, 2.5 bathroom home features a den, room for the whole family, and distinct character anchored by handcrafted hardwood flooring, custom trim, and deep baseboards. For the contractor, car enthusiast, or serious hobbyist, the detached triple garage (built in 2013) is an absolute dream layout: featuring a massive, heated 30’ x 50’ middle bay flanked by two 10’ x 40’ side bays. Combined with the attached garage and massive driveway, there is endless room for equipment, toys, or a home business. Embrace sustainable living and an incredible income stream with the on-site 10 kW solar system, featuring approximately 5 years remaining on a lucrative microFIT contract paying 80.2¢/kWh.From the hand-planted forest to every custom detail, this property was built with love, and now it's ready for its next story. Don't miss your opportunity to call it home! (id:10452)

Property Details

Full Property Details

Interior

Bedrooms
3
Bedrooms Plus
1
Washrooms
2.5
Square Footage
2500 - 3000 sqft
Basement
Full
Heating Type
Forced air
Kitchens
1
Full Bathrooms
3
Half Bathrooms
1
Fireplace Type
Woodstove
Flooring Type
Hardwood

Exterior

Acreage
3 - 10 acres
Pool
Above ground pool
Parking Spaces
0
Garage Spaces Y/N
Yes
Roof Material
Asphalt shingle
Zoning Description
RU

Building Description

Style
Bungalow
Home Type
House
Subtype
House
Exterior
Vinyl siding
Sewers
Septic System
Water Supply
Drilled Well
Architectural Style
Bungalow

Community

Community
N/A
Area Code
Azilda

Room Types

Room Dimensions Area Description
Bathroom 6.03 x 3.59 21.65 sqft -
Bathroom 8.42 x 11.49 96.75 sqft -
Bathroom 9.32 x 8.65 80.62 sqft -
Bedroom 10.64 x 9.82 104.48 sqft -
Bedroom 18.21 x 8.7 158.43 sqft -
Bedroom 9.87 x 10.65 105.12 sqft -
Den 13.52 x 12.73 172.11 sqft -
Dining room 14.52 x 9.65 140.12 sqft -
Kitchen 10.44 x 11.75 122.67 sqft -
Living room 15.21 x 14.40 219.02 sqft -
Primary Bedroom 13.83 x 11.48 158.77 sqft -
Recreational, Games room 25.63 x 13.85 354.98 sqft -
Stefanie Usic-Taylor
COLDWELL BANKER - CHARLES MARSH REAL ESTATE, BROKERAGE
Listed by SHAWN BOUCHER
47 days on site
Listing Broker
EXP REALTY, BROKERAGE (MAIN)
Courtesy
EXP REALTY, BROKERAGE (MAIN)

Similar homes for sale in Azilda

Explore Azilda

Copyright 2026 All rights reserved. Canadian Real Estate Association assumes no responsibility for the accuracy of any information shown. The information provided herein must only be used by consumers that have a bona fide interest in the purchase, sale or lease of real estate and may not be used for any commercial purpose or any other purpose. The trademark DDF® is owned by The Canadian Real Estate Association (CREA) and identifies CREA’s Data Distribution Facility (DDF®). The trademarks REALTOR®, REALTORS®, and the REALTOR® logo are controlled by The Canadian Real Estate Association (CREA) and identify real estate professionals who are members of CREA. The trademarks MLS®, Multiple Listing Service®, and the associated logos are owned by CREA and identify the quality of services provided by real estate professionals who are members of CREA
Powered by AgentLocator