121 Ironside Road E, Greater Sudbury
1 / 37
For Sale
$649,900
2+1 bd · 2.0 ba · 700–1,100 sq ft

121 Ironside Road E, Greater Sudbury P3E4N1

MLS®# 2128930

Est. mortgage
$2,466/mo

About This Home

Property Type
House, Custom, Log house/cabin
Parking
Garage: No, 0 parking
MLS #
2128930
Size
700 - 1100 sqft
Basement
Full
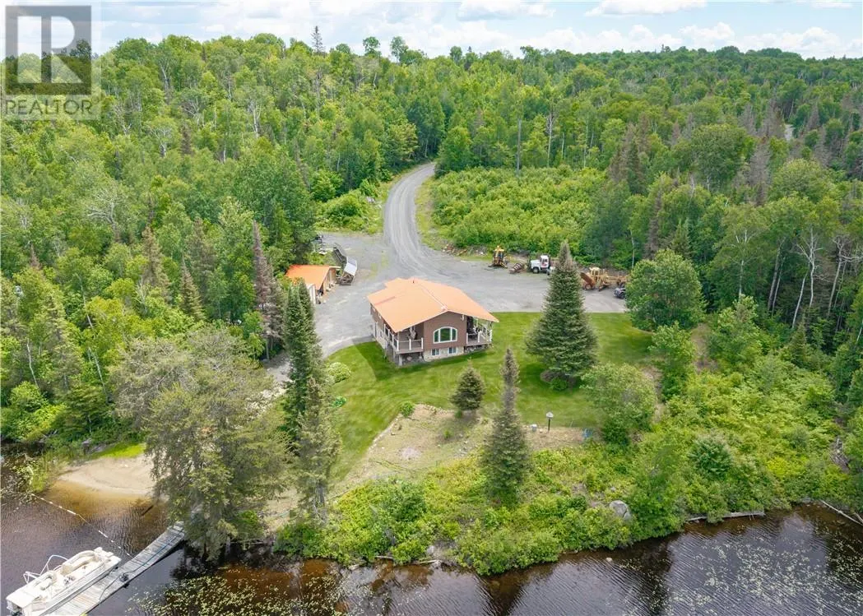
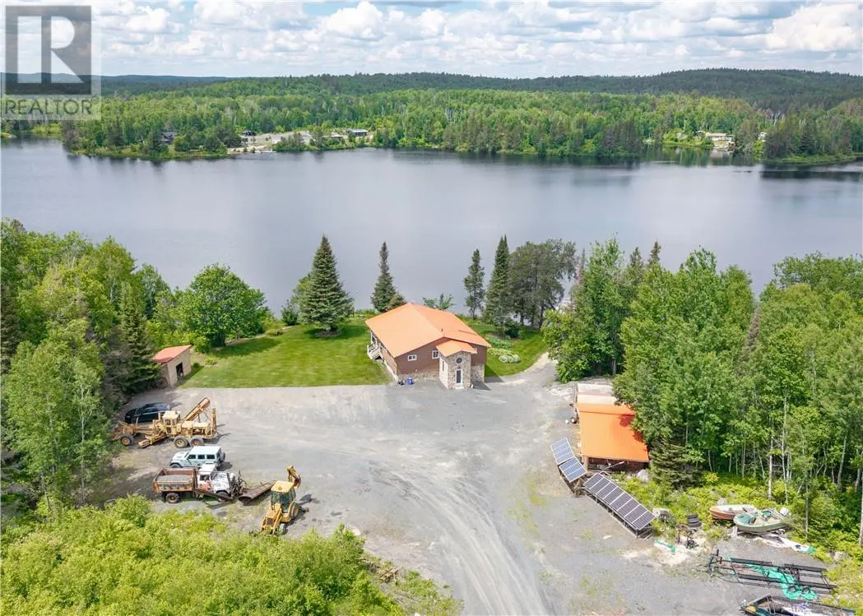
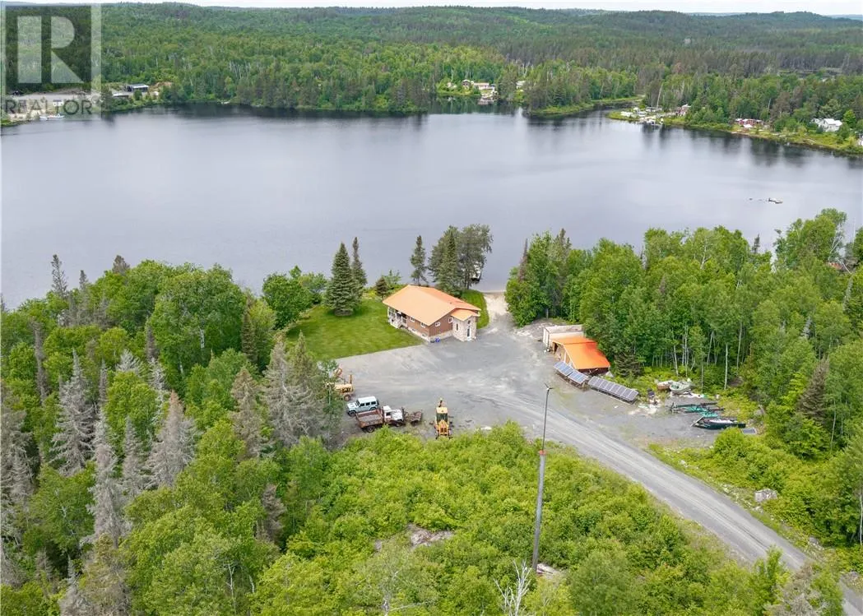
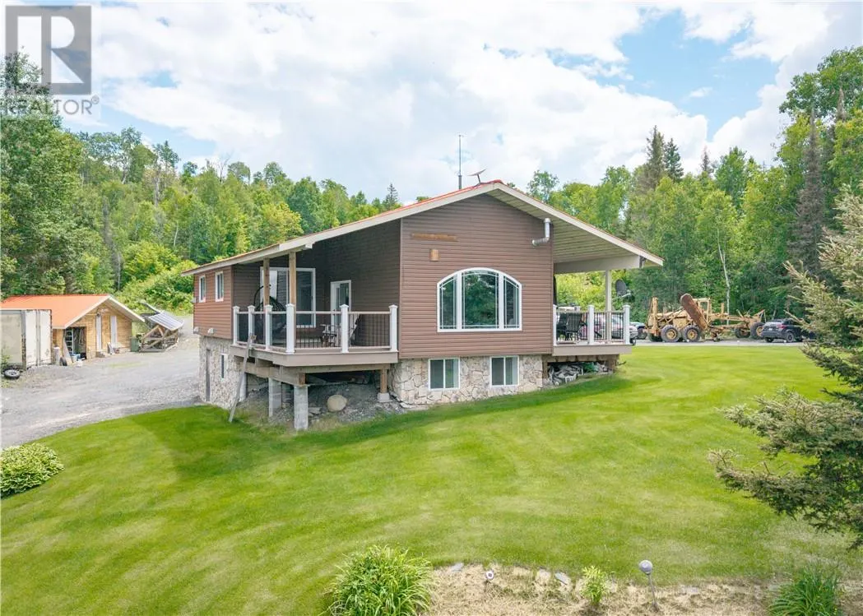
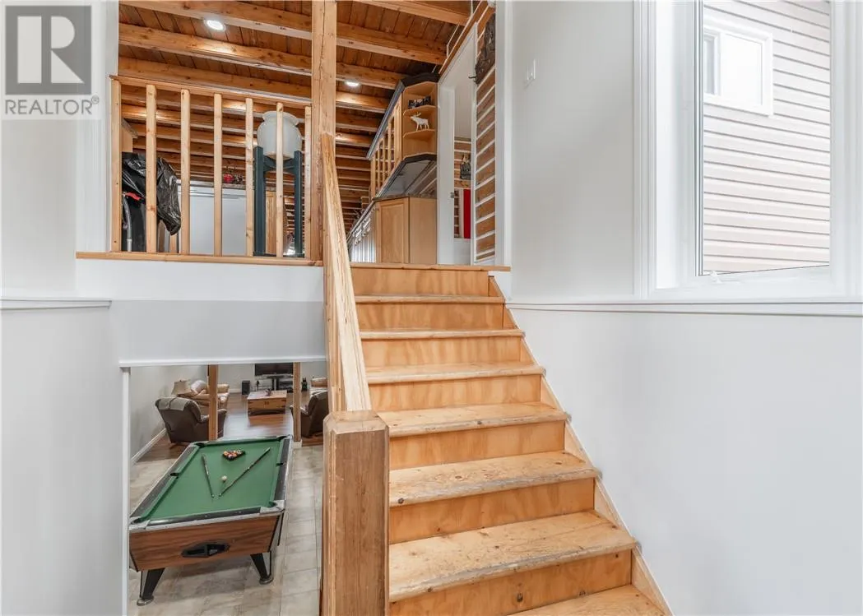
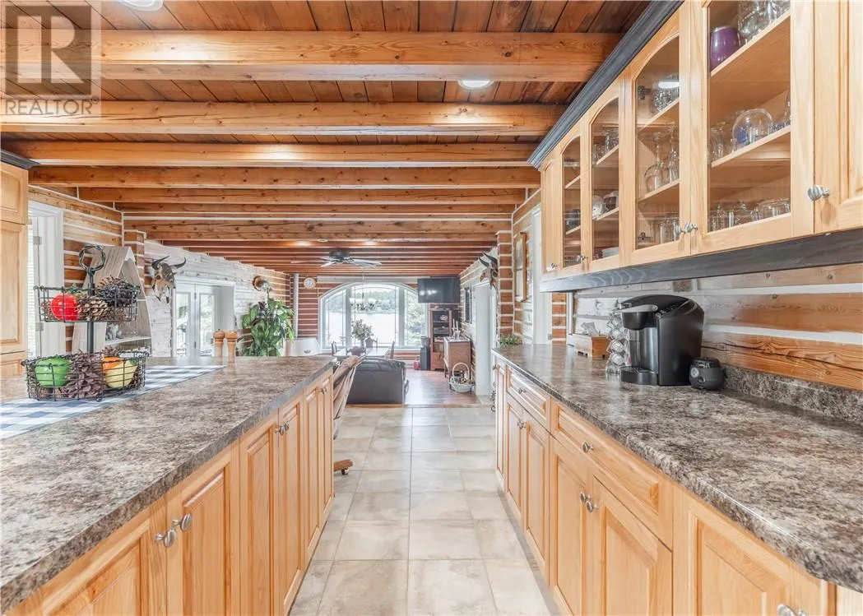
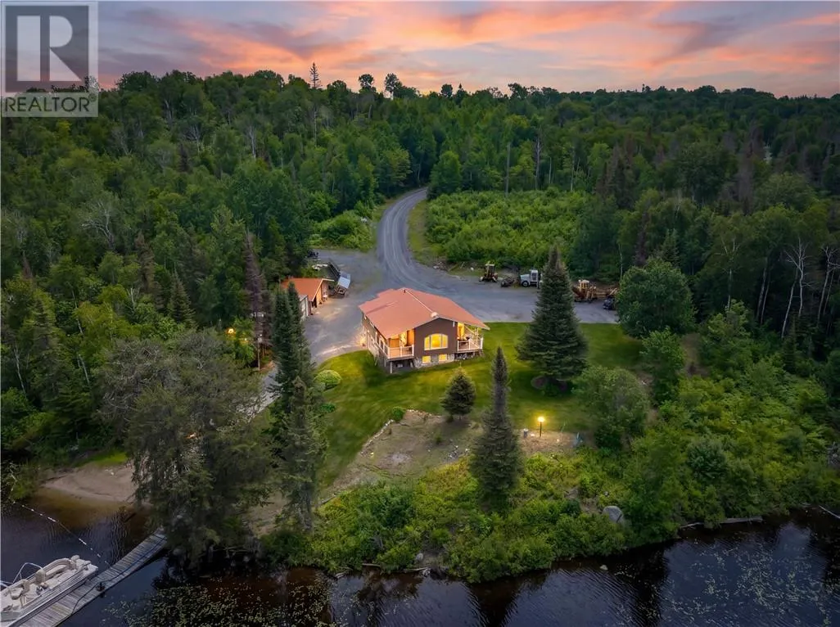
Welcome to your private waterfront retreat set on 5 beautiful acres. This unique and energy-efficient home offers the perfect blend of rustic charm, modern upgrades, and year-round comfort. The upstairs features a spacious open-concept living area designed for entertaining, with plenty of natural light and beautiful views of the surrounding property. The main level includes two comfortable bedrooms and a warm, inviting layout. Enjoy the outdoors from two covered porches extending from each side of the home, both featuring durable composite decking — the perfect spaces to relax, entertain, and take in the peaceful waterfront setting. The fully finished lower level offers even more living space with a large recreation room, an additional bedroom, and a walkout basement leading to the outdoors. The basement also features a generously sized bedroom, providing plenty of room for family, guests, or a private retreat. Designed for comfort and efficiency, this home features in-floor heating throughout, an ICF foundation, and was originally a log cabin with the exterior walls insulated to improve energy performance. The log chinking has recently been redone, adding to the home’s durability and maintaining its classic character. Additional features include a durable metal roof and solar panels, allowing the home to operate year-round for just over $2,000 in energy costs. Enjoy waterfront living with your own launching pad and dock, perfect for boating, fishing, and making the most of the natural surroundings. A rare opportunity to own a private, efficient, and beautifully upgraded waterfront property with space, character, and modern amenities. (id:10452)

Property Details

Full Property Details

Interior

Bedrooms
2
Bedrooms Plus
1
Washrooms
2.0
Square Footage
700 - 1100 sqft
Basement
Full
Heating Type
In Floor Heating
Kitchens
1
Full Bathrooms
2
Half Bathrooms
0
Fireplace Type
Free Standing Metal
Flooring Type
Hardwood, Tile

Exterior

Acreage
3 - 10 acres
Waterfront
Waterfront
Parking Spaces
0
Garage Spaces Y/N
No
Road Type
Gravel road
Roof Material
Metal
Zoning Description
SLS.D0.5

Building Description

Style
Custom, Log house/cabin
Home Type
House
Subtype
House
Exterior
Vinyl siding, Wood
Sewers
Septic System
Architectural Style
Custom, Log house/cabin

Community

Community
N/A
Area Code
Greater Sudbury
Features
Fishing, Quiet Area

Other

Virtual Tour Link

Room Types

Room Dimensions Area Description
Bathroom 7 x 10 70 sqft -
Bathroom 8 x 10 80 sqft -
Bedroom 10 x 10 100 sqft -
Bedroom 16 x 10 160 sqft -
Eat in kitchen 15 x 18 270 sqft -
Living room 16 x 20 320 sqft -
Primary Bedroom 20 x 10 200 sqft -
Recreational, Games room 13 x 39 507 sqft -
Stefanie Usic-Taylor
COLDWELL BANKER - CHARLES MARSH REAL ESTATE, BROKERAGE
Listed by REBECCA BIASI
143 days on site
Listing Broker
EXP REALTY, BROKERAGE
Courtesy
EXP REALTY, BROKERAGE

Similar homes for sale in Greater Sudbury

Explore Greater Sudbury

Copyright 2026 All rights reserved. Canadian Real Estate Association assumes no responsibility for the accuracy of any information shown. The information provided herein must only be used by consumers that have a bona fide interest in the purchase, sale or lease of real estate and may not be used for any commercial purpose or any other purpose. The trademark DDF® is owned by The Canadian Real Estate Association (CREA) and identifies CREA’s Data Distribution Facility (DDF®). The trademarks REALTOR®, REALTORS®, and the REALTOR® logo are controlled by The Canadian Real Estate Association (CREA) and identify real estate professionals who are members of CREA. The trademarks MLS®, Multiple Listing Service®, and the associated logos are owned by CREA and identify the quality of services provided by real estate professionals who are members of CREA
Powered by AgentLocator