437 MACLEAN Road, Markstay
1 / 24
For Sale
$999,800
3 bd · 2.0 ba · 1,500–2,000 sq ft

437 MACLEAN Road, Markstay P0M2G0

MLS®# 2129177

Est. mortgage
$3,793/mo

About This Home

Property Type
House
Parking
Garage: Yes, 0 parking
MLS #
2129177
Size
1500 - 2000 sqft
Basement
None
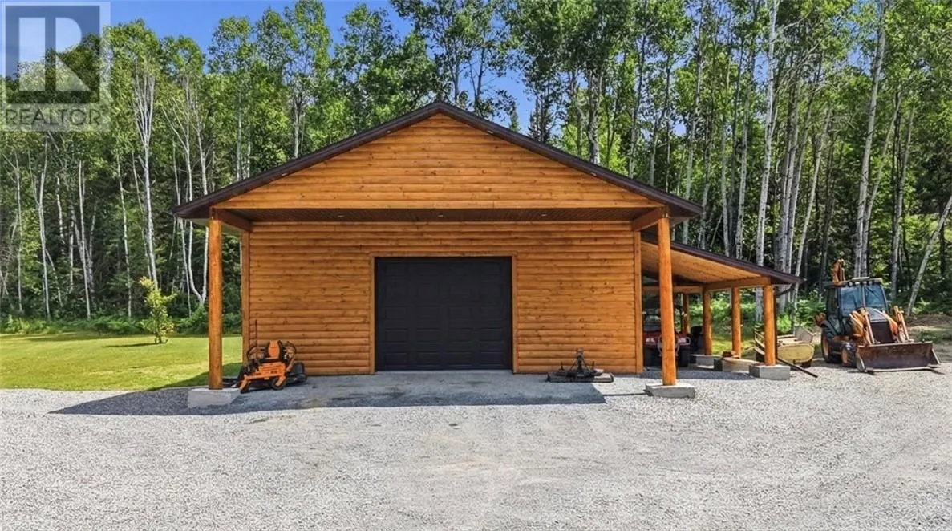
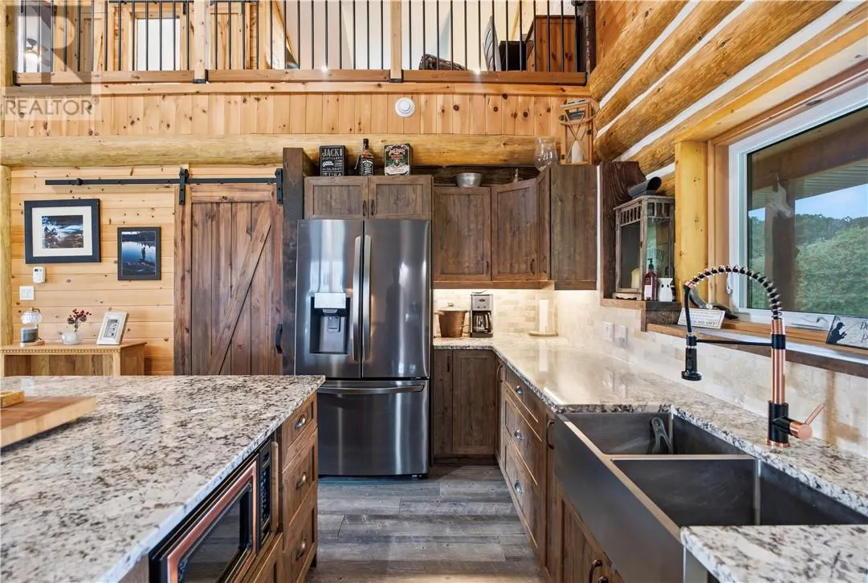
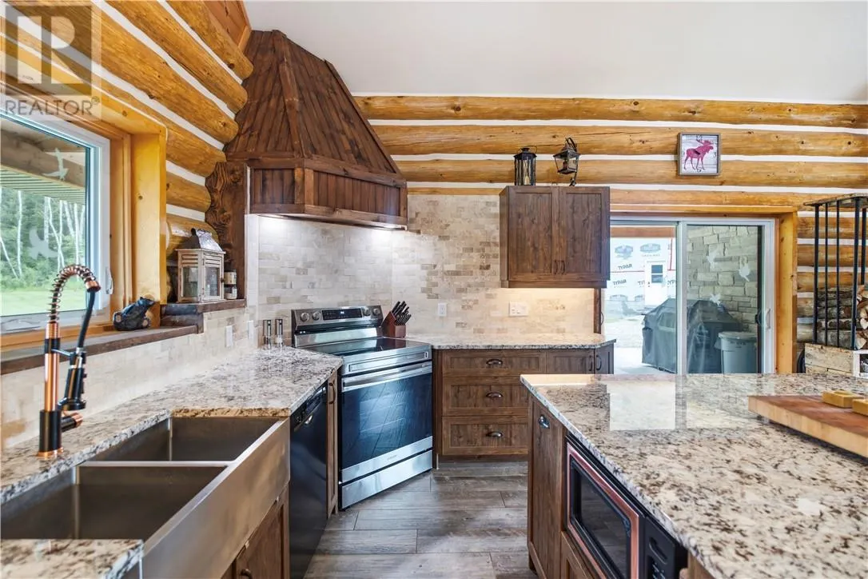
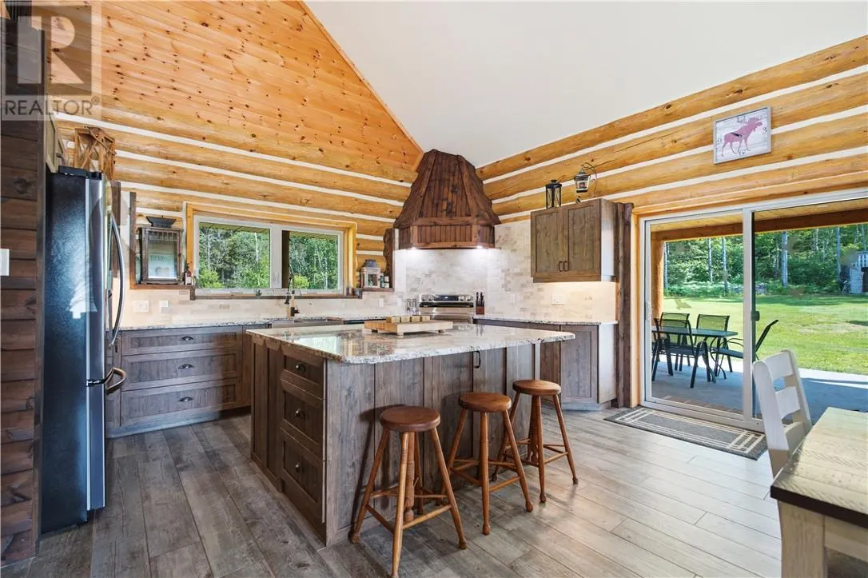
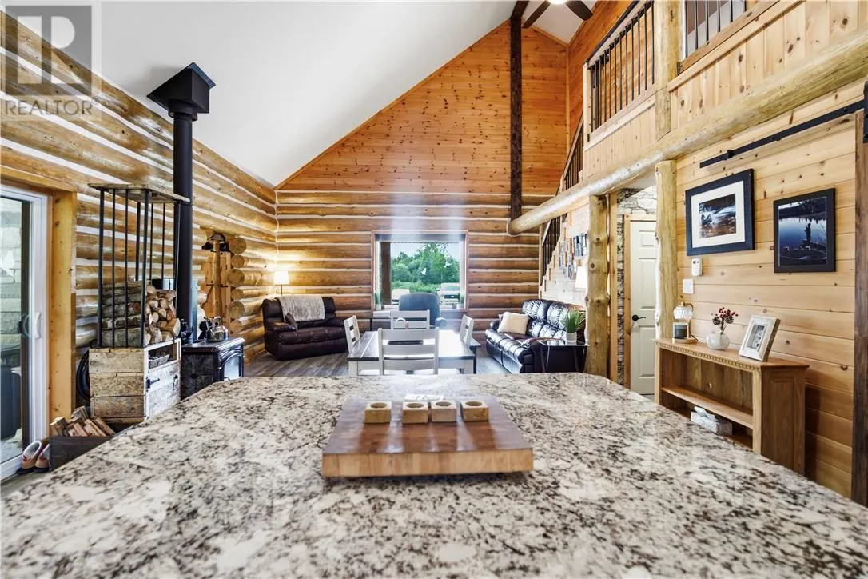
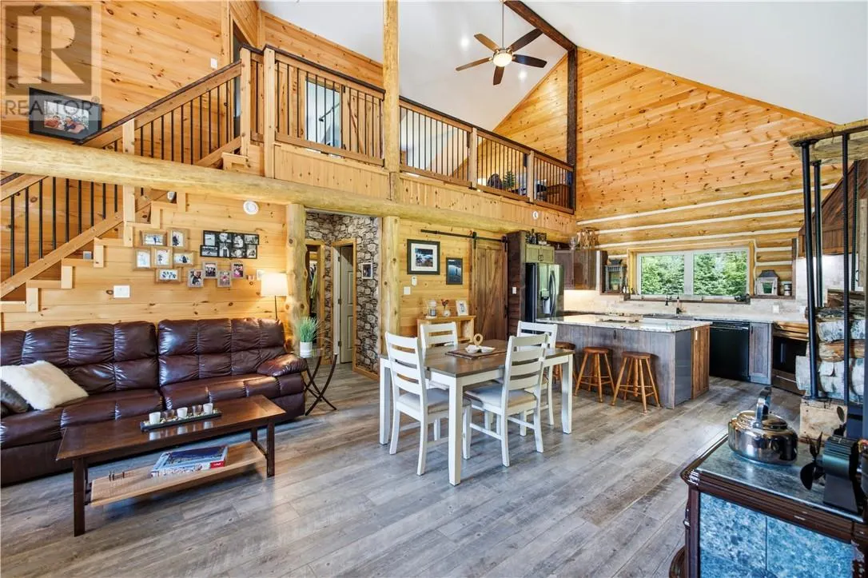
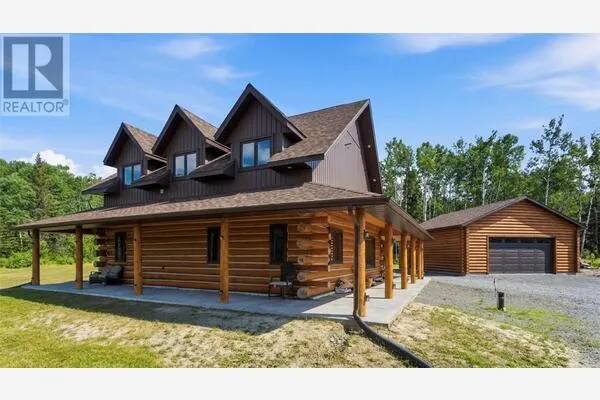
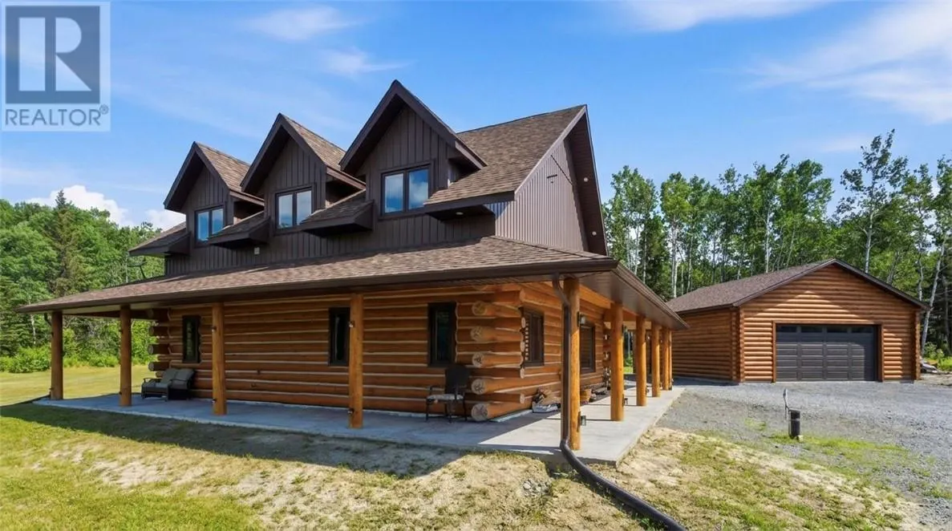
Welcome to your own handcrafted Northern retreat! Built in 2019 using logs harvested and milled directly from the property itself, this one-of-a-kind custom log home is rich in character, authenticity, and craftsmanship. Nestled on over 20 acres of beautiful mixed landscape with breathtaking views and private trails to explore, this property offers the perfect blend of comfort, nature, and rustic luxury. Step inside and fall in love with the warm open-concept design featuring stunning rustic finishes, soaring wood details, cozy wood stove, and a gourmet kitchen that was built for gathering and entertaining. In-floor heating runs throughout the home, creating year-round comfort. The spacious primary bedroom features a full ensuite, while the walkout to the covered patio offers incredible potential for additional living space with in-floor heat lines already installed and ready for future expansion. Upstairs you'll find a generous second bedroom along with a potential third bedroom or den, perfect for guests, a home office, or growing family needs. Outside, the impressive 34x34 heated, powered, and insulated garage/shop is ideal for hobbyists, outdoor enthusiasts, or storing all your toys. Featuring both electric and wood heat along with its own 100 amp service, this space is ready for year-round use. The garage exterior is currently unfinished (pics are AI) but can be negotiated to be finished by the seller. A rare opportunity to own a truly authentic log home built from the very land it sits on, peaceful, private, and packed with charm. (id:10452)

Property Details

Full Property Details

Interior

Bedrooms
3
Washrooms
2.0
Square Footage
1500 - 2000 sqft
Basement
None
Heating Type
Boiler, In Floor Heating
Kitchens
1
Full Bathrooms
2
Half Bathrooms
0
Fireplace Type
Free Standing Metal,Free Standing Metal
Flooring Type
Hardwood, Tile

Exterior

Acreage
10 - 50 acres
Parking Spaces
0
Garage Spaces Y/N
Yes
Roof Material
Asphalt shingle
Zoning Description
RU

Building Description

Home Type
House
Subtype
House
Exterior
Wood
Sewers
Septic System
Water Supply
Drilled Well

Community

Community
N/A
Area Code
Markstay

Other

Virtual Tour Link

Room Types

Room Dimensions Area Description
Bedroom 12'5 x 11'11 147.97 sqft -
Bedroom 15'8 x 11 172.33 sqft -
Dining room 16 x 10 160 sqft -
Foyer 8'9 x 10'8 93.33 sqft -
Kitchen 16 x 10'6 168 sqft -
Living room 16 x 12 192 sqft -
Primary Bedroom 10'4 x 14'10 153.28 sqft -
Stefanie Usic-Taylor
COLDWELL BANKER - CHARLES MARSH REAL ESTATE, BROKERAGE
Listed by STEVE RICARD
132 days on site
Listing Broker
RE/MAX CROWN REALTY INC. (SUDBURY)
Courtesy
RE/MAX CROWN REALTY INC. (SUDBURY)

Similar homes for sale in Markstay

Copyright 2026 All rights reserved. Canadian Real Estate Association assumes no responsibility for the accuracy of any information shown. The information provided herein must only be used by consumers that have a bona fide interest in the purchase, sale or lease of real estate and may not be used for any commercial purpose or any other purpose. The trademark DDF® is owned by The Canadian Real Estate Association (CREA) and identifies CREA’s Data Distribution Facility (DDF®). The trademarks REALTOR®, REALTORS®, and the REALTOR® logo are controlled by The Canadian Real Estate Association (CREA) and identify real estate professionals who are members of CREA. The trademarks MLS®, Multiple Listing Service®, and the associated logos are owned by CREA and identify the quality of services provided by real estate professionals who are members of CREA
Powered by AgentLocator