1218 Belmont Drive, Greater Sudbury
1 / 49
For Sale
$1,350,000
4+1 bd · 3.5 ba · 2,500–3,000 sq ft

1218 Belmont Drive, Greater Sudbury P3E6H8

MLS®# 2129248

Est. mortgage
$5,121/mo

About This Home

Property Type
House
Parking
Garage: Yes, 0 parking
MLS #
2129248
Size
2500 - 3000 sqft
Basement
Full
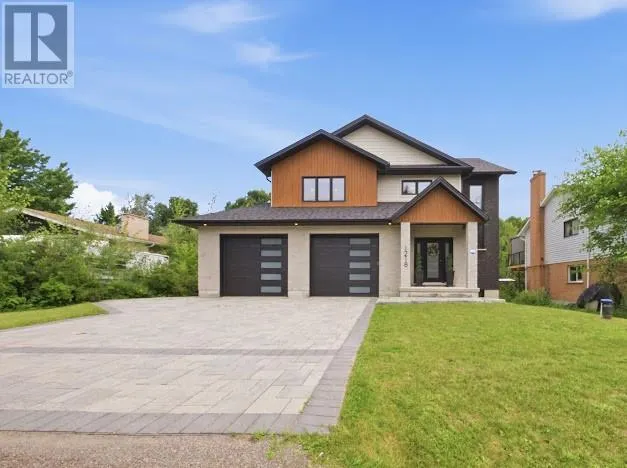
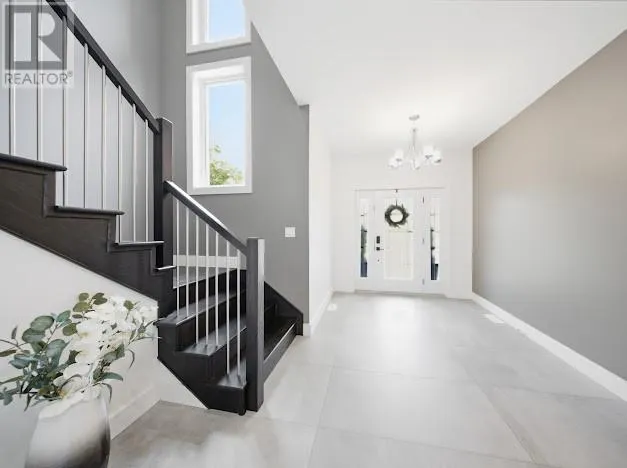
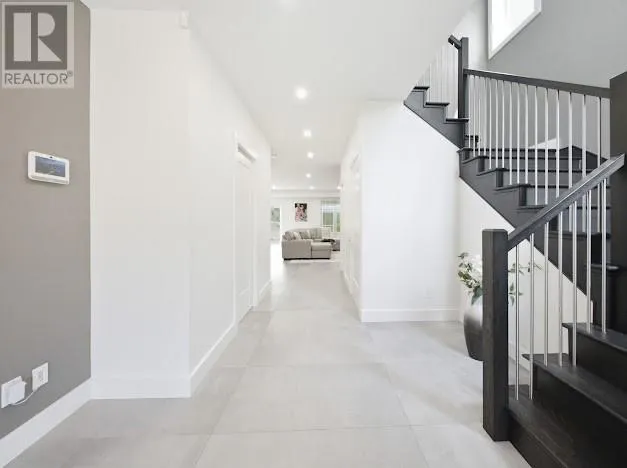
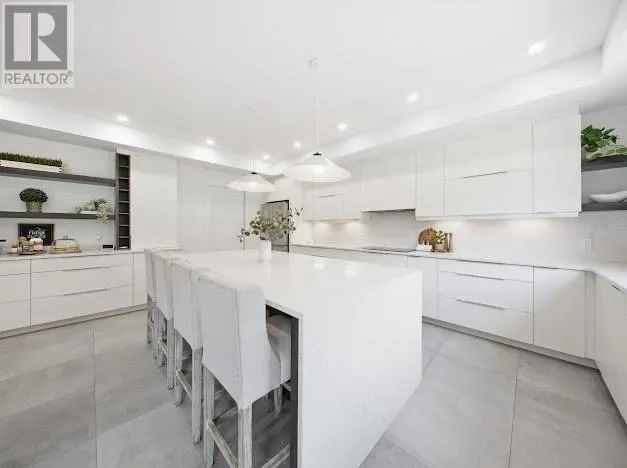
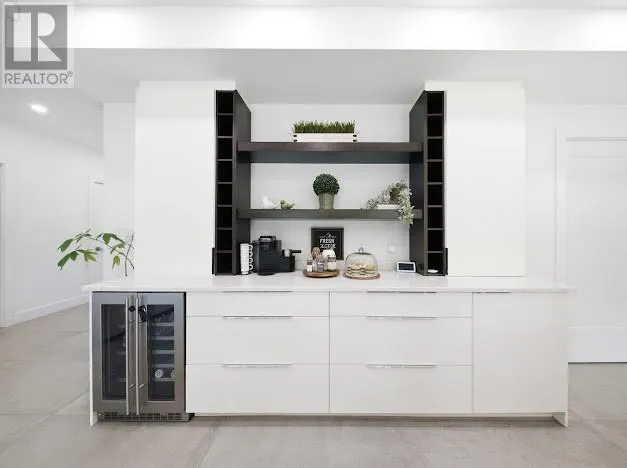
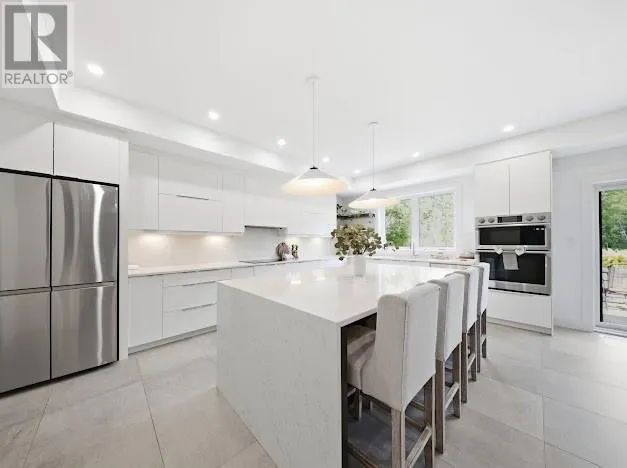
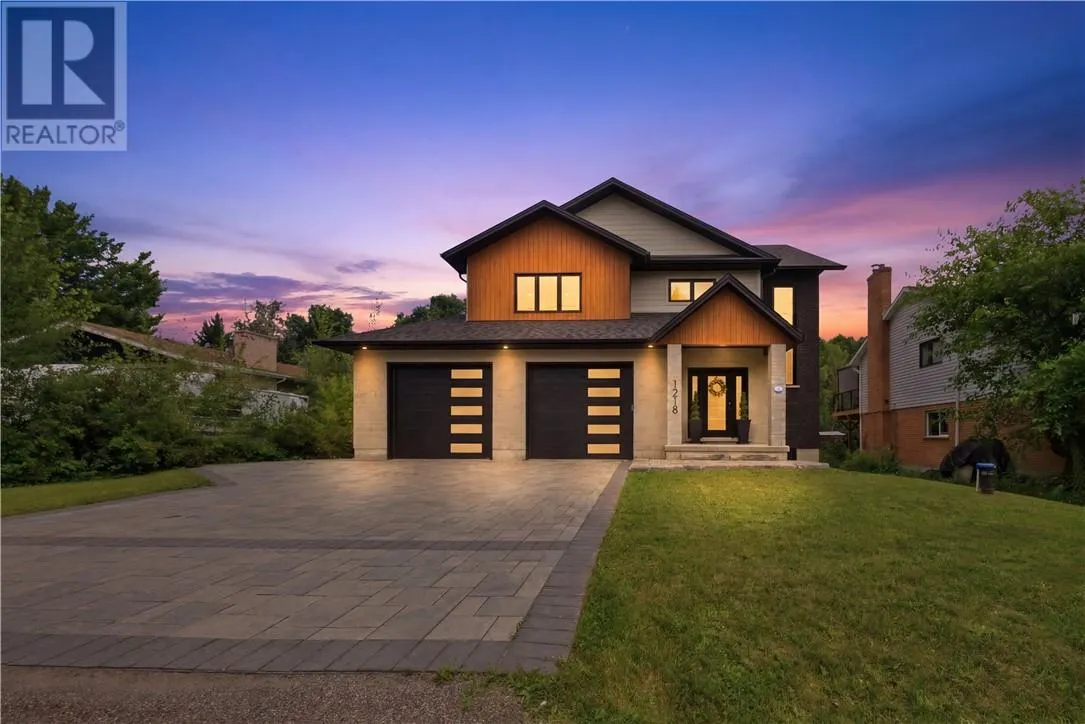
Welcome to 1218 Belmont Drive- Exceptional SLV custom-built executive home located in one of Sudbury’s most prestigious South End neighbourhoods. Built in 2022, this remarkable home offers over 3,600 sq. ft. of thoughtfully designed living space, blending modern elegance with everyday functionality. From the impressive front foyer to the bright, open-concept main living area, every space has been carefully designed for comfortable family living and effortless entertaining. The stunning chef’s kitchen anchors the home with an oversized island, premium finishes and seamless flow into the dining and living areas, highlighted by a beautiful gas fireplace. The upper level features 4 spacious bedrooms, including a luxurious primary retreat complete with a spa-inspired ensuite and an exceptional walk-in dressing room. Every detail reflects quality craftsmanship and contemporary design. The fully finished lower level offers incredible flexibility and is currently configured as an impressive children’s activity and gym space with specialized equipment, while still providing a large recreation area that can easily be adapted to suit your family’s lifestyle. Step outside to enjoy a generous rear deck overlooking the huge backyard, complete with a swim spa and gazebo; creating the perfect setting for relaxing, entertaining or spending time with family. Located just minutes from Health Sciences North, Laurentian University, Shores of Ramsey Lake and top-rated schools, shopping, restaurants and scenic walking trails, this home offers an exceptional combination of luxury, space and one of Sudbury’s most desirable locations. A rare opportunity to own a nearly new executive home in the heart of the South End. (id:10452)

Property Details

Full Property Details

Interior

Bedrooms
4
Bedrooms Plus
1
Washrooms
3.5
Square Footage
2500 - 3000 sqft
Basement
Full
Heating Type
Forced air
Air Conditioning
Central air conditioning
Kitchens
1
Full Bathrooms
4
Half Bathrooms
1
Fireplace Type
Insert,Insert
Flooring Type
Hardwood, Tile, Other

Exterior

Acreage
under 1/2 acre
Parking Spaces
0
Garage Spaces Y/N
Yes
Roof Material
Asphalt shingle
Zoning Description
R1-3
Land Amenities
Hospital, Schools, Shopping, University

Building Description

Home Type
House
Subtype
House
Exterior
Brick, Stone, Vinyl siding
Sewers
Septic System
Water Supply
Well

Community

Community
Lockerby
Area Code
Greater Sudbury

Other

Virtual Tour Link

Room Types

Room Dimensions Area Description
Bedroom 10.2 x 13.8 140.76 sqft -
Bedroom 13.9 x 14.11 196.13 sqft -
Bedroom 15.6 x 12.8 199.68 sqft -
Bedroom 9 x 10.6 95.4 sqft -
Dining room 19 x 7.3 138.7 sqft -
Foyer 18 x 11.11 199.98 sqft -
Foyer 5.1 x 8.2 41.82 sqft -
Kitchen 18 x 12.6 226.8 sqft -
Living room 18.6 x 15.8 293.88 sqft -
Primary Bedroom 15 x 13.6 204 sqft -
Recreational, Games room 24.2 x 24.8 600.16 sqft -
Stefanie Usic-Taylor
COLDWELL BANKER - CHARLES MARSH REAL ESTATE, BROKERAGE
Listed by MELISSA POITRAS-BELANGER
129 days on site
Listing Broker
COLDWELL BANKER - CHARLES MARSH REAL ESTATE, BROKERAGE
Courtesy
COLDWELL BANKER - CHARLES MARSH REAL ESTATE, BROKERAGE

Similar homes for sale in Greater Sudbury

Explore Greater Sudbury

Copyright 2026 All rights reserved. Canadian Real Estate Association assumes no responsibility for the accuracy of any information shown. The information provided herein must only be used by consumers that have a bona fide interest in the purchase, sale or lease of real estate and may not be used for any commercial purpose or any other purpose. The trademark DDF® is owned by The Canadian Real Estate Association (CREA) and identifies CREA’s Data Distribution Facility (DDF®). The trademarks REALTOR®, REALTORS®, and the REALTOR® logo are controlled by The Canadian Real Estate Association (CREA) and identify real estate professionals who are members of CREA. The trademarks MLS®, Multiple Listing Service®, and the associated logos are owned by CREA and identify the quality of services provided by real estate professionals who are members of CREA
Powered by AgentLocator