
48 Wala Street, Greater Sudbury
1 / 27
For Sale
$725,000
3 bd · 2.0 ba · 1,500–2,000 sq ft

48 Wala Street, Greater Sudbury P0M2Y0

MLS®# 2129685

Est. mortgage
$2,750/mo

About This Home

Property Type
House
Parking
Garage: No, 0 parking
MLS #
2129685
Size
1500 - 2000 sqft
Basement
Full
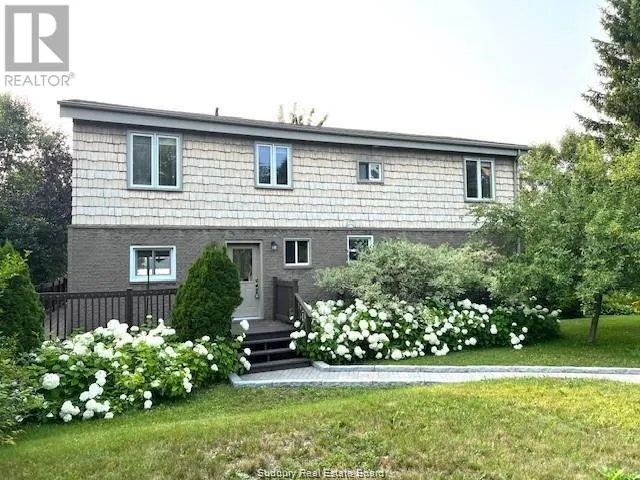
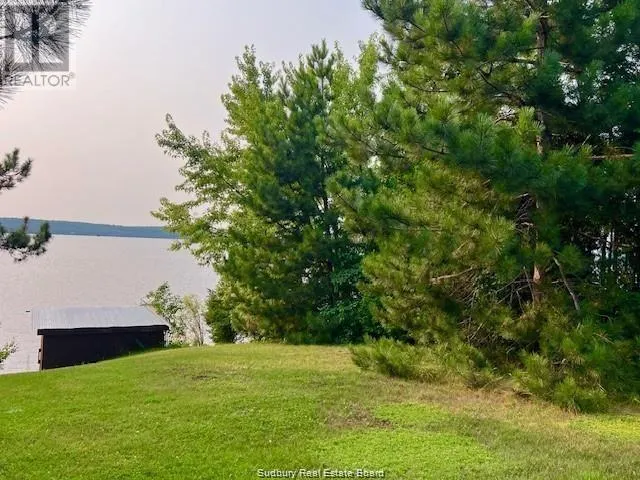
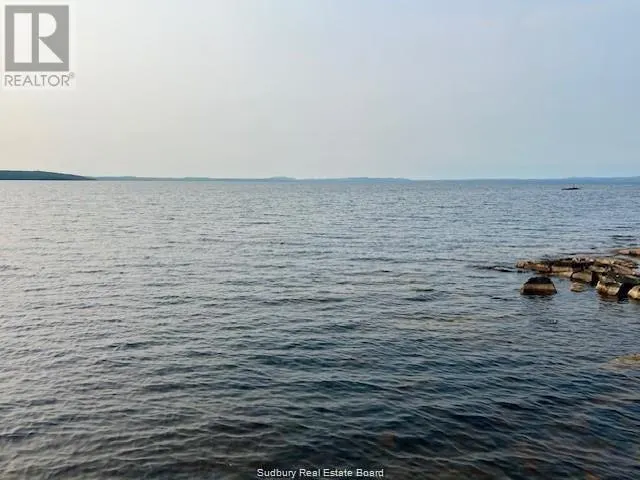
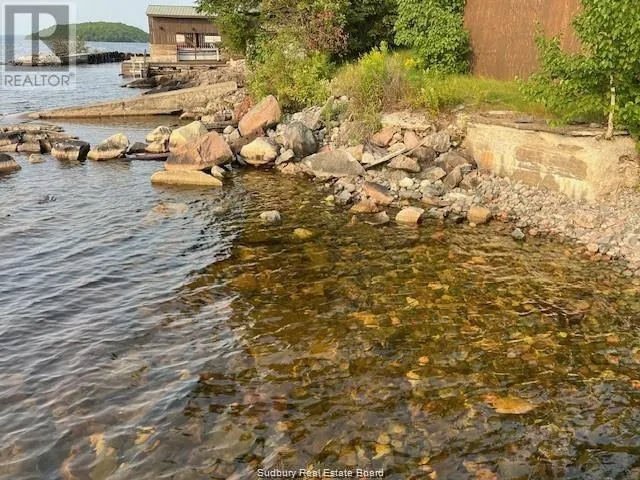
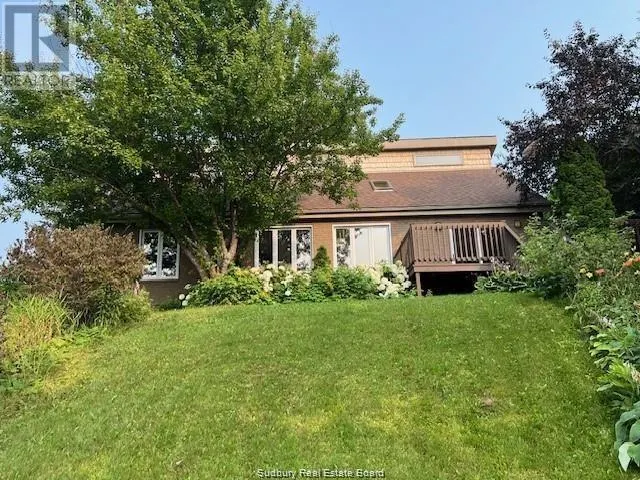
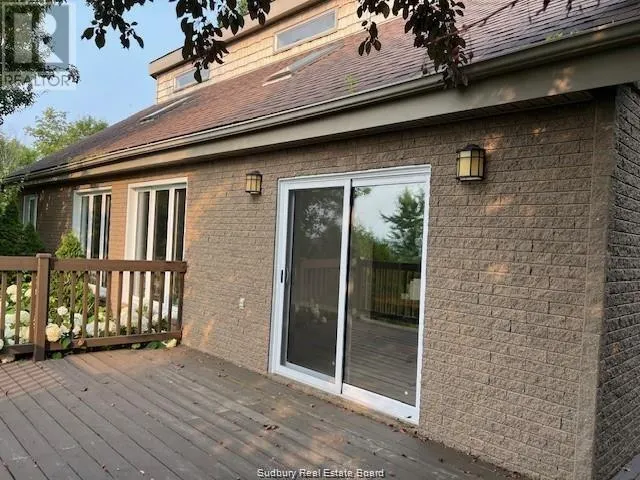
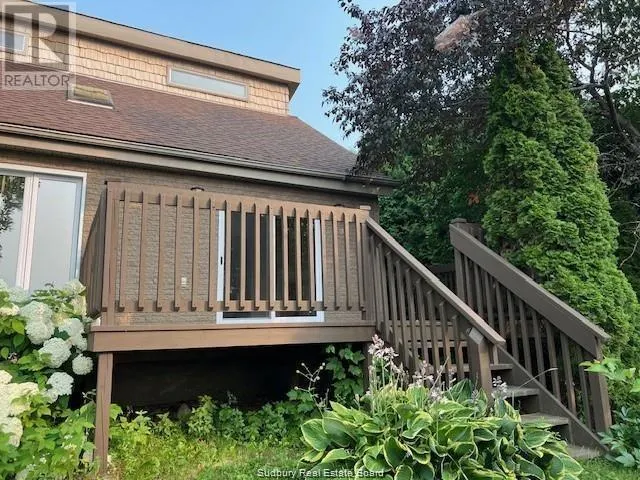
Welcome to 48 Wala Street, nestled on the pristine shores of beautiful Lake Wahnapitae! This charming lakefront home offers year-round living with 3 bedrooms plus an office/den and 2 full bathrooms. The open-concept main floor features a bright and spacious living, dining, and kitchen area with cathedral ceilings and large skylights, filling the home with natural light and showcasing breathtaking, views of the lake. Step through the patio doors onto your private deck—perfect for entertaining family and friends or simply relaxing while enjoying the panoramic views. The gently sloping, well-maintained lot provides easy access to the waterfront, where you can enjoy endless outdoor activities in every season. Recent updates include most windows and doors, a newer roof, and beautiful hardwood flooring throughout most of the home. The skylights have been recently resealed, adding to the warm, airy feel of the space. Downstairs, you’ll find a cozy rec room and your very own sauna—perfect for unwinding after a day on the lake. Additional exterior storage includes a workshop and shed, both conveniently accessible from outside. Don’t miss this rare opportunity to own a piece of paradise on Lake Wahnapitae—where peace, privacy, and outdoor adventure await! (id:10452)

Property Details

Full Property Details

Interior

Bedrooms
3
Washrooms
2.0
Square Footage
1500 - 2000 sqft
Basement
Full
Heating Type
Baseboard heaters
Kitchens
1
Full Bathrooms
2
Half Bathrooms
0
Flooring Type
Hardwood, Vinyl, Carpeted

Exterior

Acreage
0-4,050 sqft
Waterfront
Waterfront
Parking Spaces
0
Garage Spaces Y/N
No
Roof Material
Asphalt shingle
Zoning Description
R1-1

Building Description

Home Type
House
Subtype
House
Exterior
Brick, Vinyl siding
Sewers
Septic System

Community

Community
N/A
Area Code
Greater Sudbury

Room Types

Room Dimensions Area Description
Bathroom 6.10 x 11 67.1 sqft -
Bathroom 6.10 x 7.8 47.58 sqft -
Bedroom 11.3 x 12 135.6 sqft -
Den 7.8 x 8.9 69.42 sqft -
Kitchen 11.3 x 10.6 119.78 sqft -
Laundry room 5 x 9 45 sqft -
Living room/Dining room 11.7 x 33.9 396.63 sqft -
Primary Bedroom 9.9 x 20.6 203.94 sqft -
Recreational, Games room 15.3 x 20.6 315.18 sqft -
Sauna 5.4 x 7 37.8 sqft -
Stefanie Usic-Taylor
COLDWELL BANKER - CHARLES MARSH REAL ESTATE, BROKERAGE
Listed by GUY LAMOTHE
104 days on site
Listing Broker
SUTTON-BENCHMARK REALTY INC., BROKERAGE
Courtesy
SUTTON-BENCHMARK REALTY INC., BROKERAGE

Similar homes for sale in Greater Sudbury

Explore Greater Sudbury

Copyright 2026 All rights reserved. Canadian Real Estate Association assumes no responsibility for the accuracy of any information shown. The information provided herein must only be used by consumers that have a bona fide interest in the purchase, sale or lease of real estate and may not be used for any commercial purpose or any other purpose. The trademark DDF® is owned by The Canadian Real Estate Association (CREA) and identifies CREA’s Data Distribution Facility (DDF®). The trademarks REALTOR®, REALTORS®, and the REALTOR® logo are controlled by The Canadian Real Estate Association (CREA) and identify real estate professionals who are members of CREA. The trademarks MLS®, Multiple Listing Service®, and the associated logos are owned by CREA and identify the quality of services provided by real estate professionals who are members of CREA
Powered by AgentLocator







