
587 Elm Street, Greater Sudbury
1 / 26
For Sale
$299,900
3+1 bd · 1.5 ba · 700–1,100 sq ft

587 Elm Street, Greater Sudbury P3C1W7

MLS®# 2130464

Est. mortgage
$1,138/mo

About This Home

Property Type
House, Bungalow
Parking
Garage: No, 0 parking
MLS #
2130464
Size
700 - 1100 sqft
Basement
Full
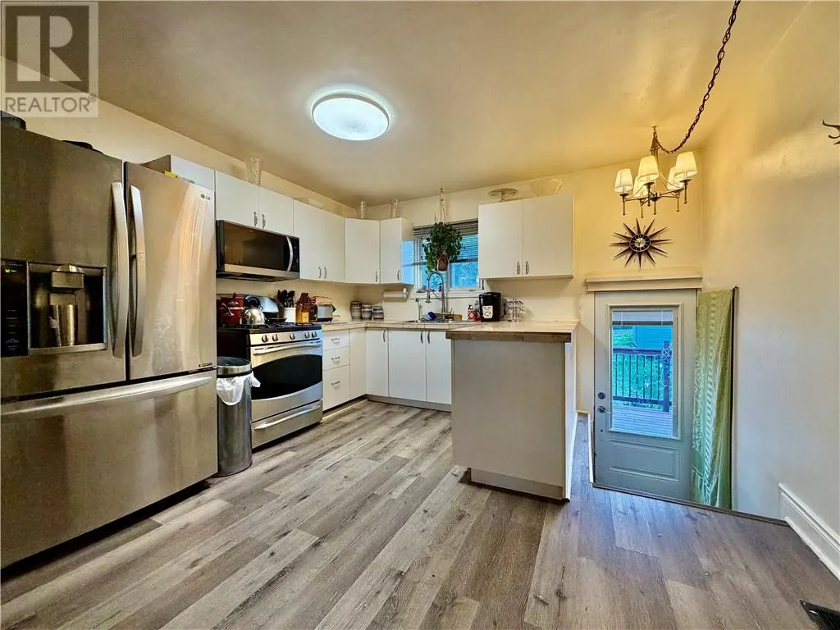
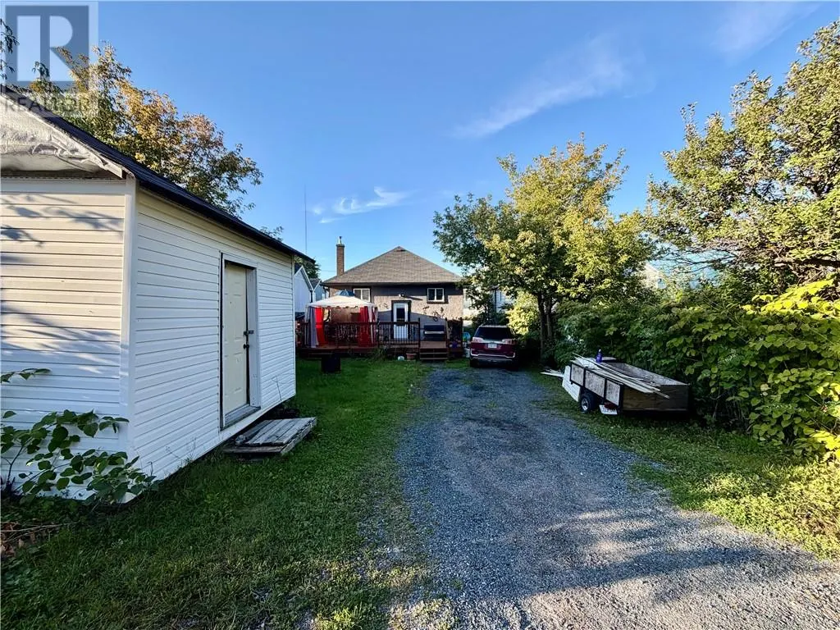
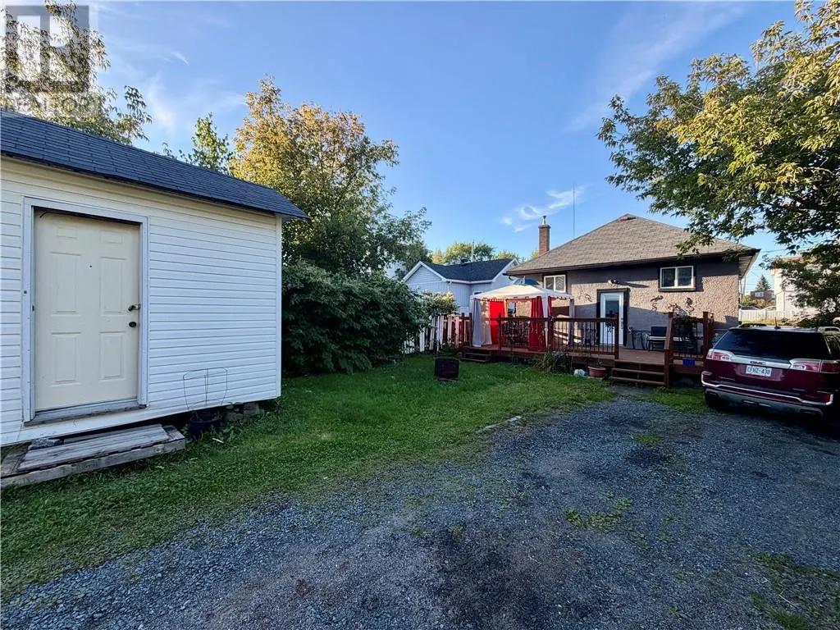
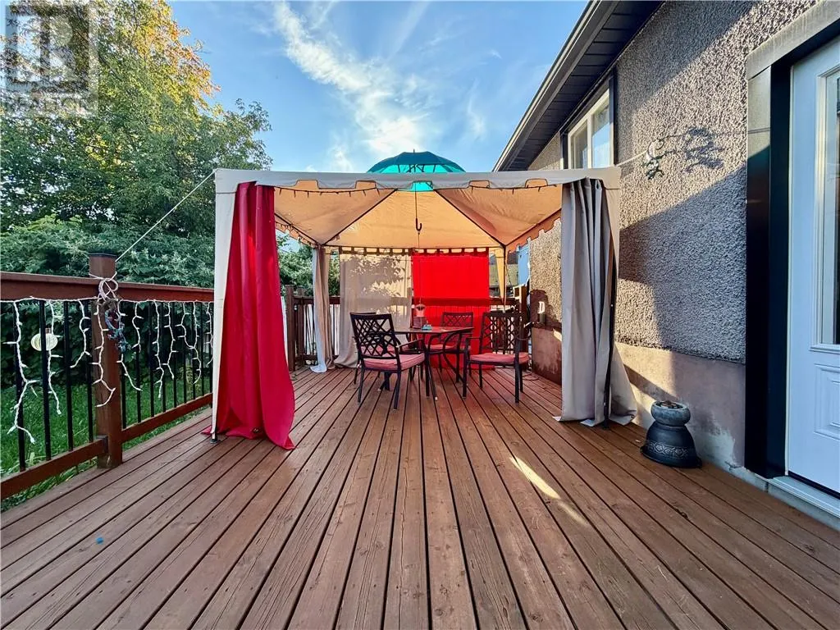
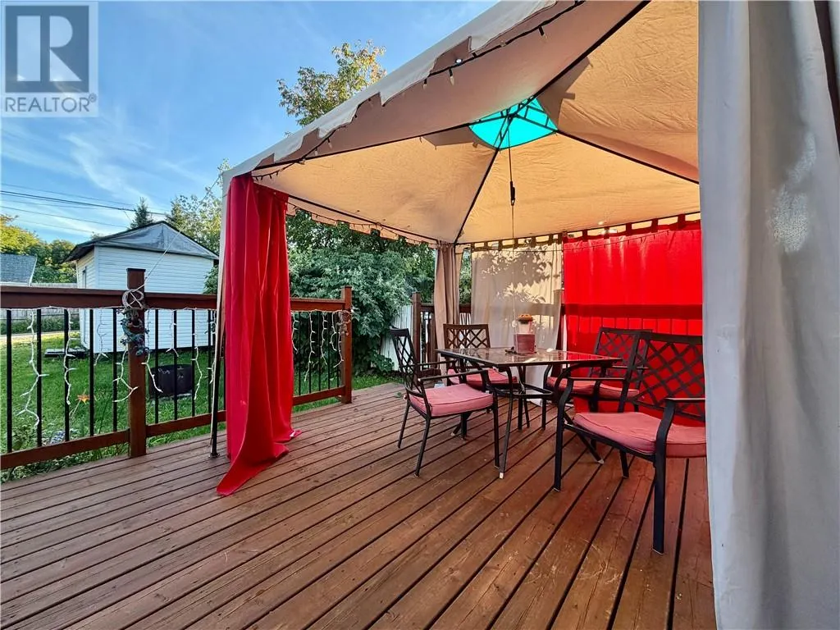
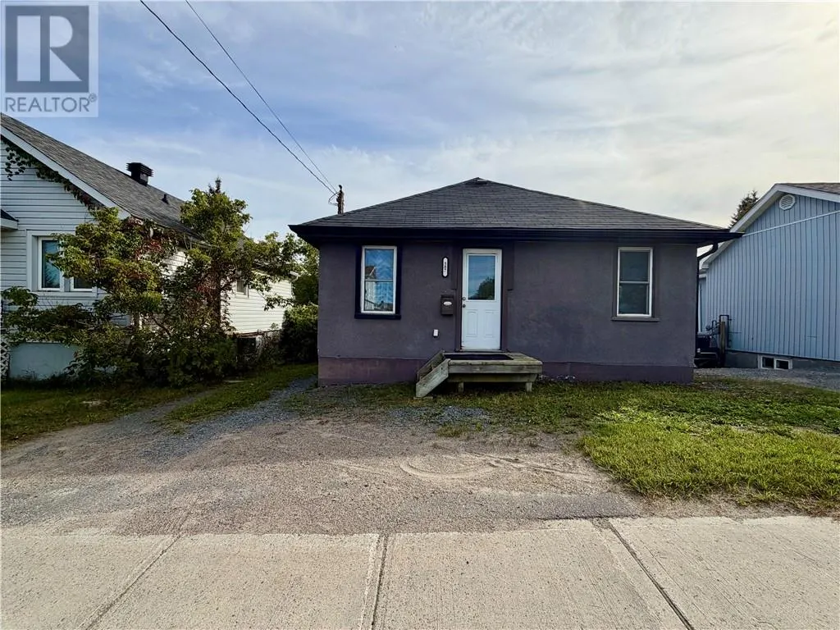
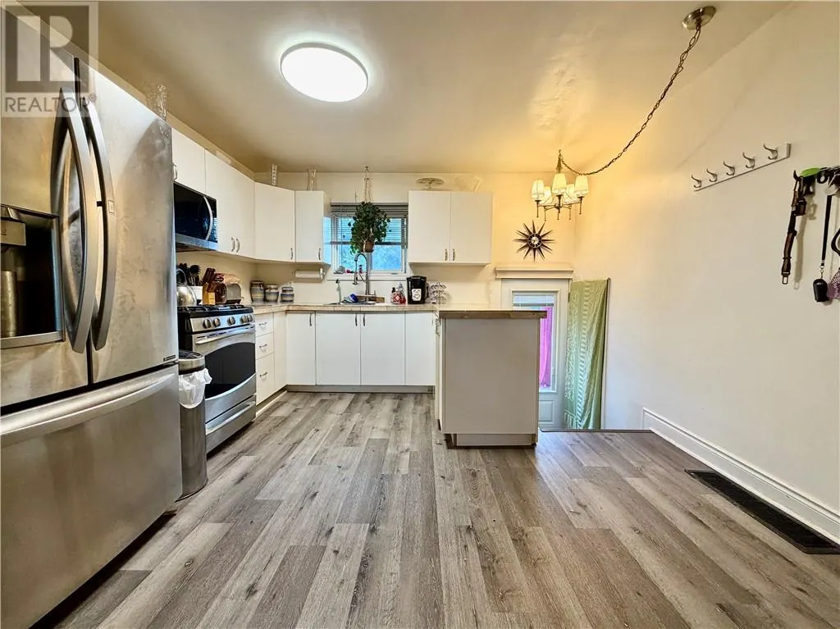
Welcome to 587 Elm St., a charming and well-located 3+1 bedroom home offering comfort, convenience, and plenty of outdoor space. Centrally located close to shopping, public transit, and a wide variety of amenities, this home features a bright open-concept main floor with a spacious living room, dining area, and kitchen complete with a nicely finished tile countertop. The main-floor bathroom has been beautifully updated with attractive tile, while the lower level offers a convenient half bathroom and a fourth bedroom, along with plenty of additional space in the full basement. Outside, you’ll find a spacious backyard featuring a large, beautifully finished deck with direct access from the rear of the home, a large storage shed, and ample parking. One of the property’s standout features is the excellent backyard access from the laneway, which can be accessed from either Brodie Avenue or Simcoe Street, providing convenient access for vehicles and additional parking. Forced-air gas heating adds to the home’s comfort, while the nearby public transit and convenient access to Lorne Street make getting to groceries, shopping, and other amenities easy. A great opportunity for first-time buyers, families, or anyone looking for a centrally located home with excellent parking and backyard access. (id:10452)

Property Details

Full Property Details

Interior

Bedrooms
3
Bedrooms Plus
1
Washrooms
1.5
Square Footage
700 - 1100 sqft
Basement
Full
Heating Type
Forced air
Air Conditioning
None
Kitchens
1
Full Bathrooms
2
Half Bathrooms
1
Flooring Type
Laminate, Tile

Exterior

Acreage
under 1/2 acre
Parking Spaces
0
Garage Spaces Y/N
No
Roof Material
Asphalt shingle
Zoning Description
R2-2
Land Amenities
Public Transit, Shopping

Building Description

Style
Bungalow
Home Type
House
Subtype
House
Exterior
Stucco
Sewers
Municipal sewage system
Water Supply
Municipal water
Fire Protection
Smoke Detectors
Architectural Style
Bungalow

Community

Community
Downtown
Area Code
Greater Sudbury

Room Types

Room Dimensions Area Description
Bedroom 10.3 x 10 103 sqft -
Bedroom 6.11 x 10.6 64.77 sqft -
Bedroom 8.3 x 11 91.3 sqft -
Dining room 12.4 x 11 136.4 sqft -
Kitchen 12.4 x 12.6 156.24 sqft -
Laundry room 11.8 x 13 153.4 sqft -
Living room 12.3 x 11.8 145.14 sqft -
Primary Bedroom 11.10 x 10.4 115.44 sqft -
Storage 26 x 22 572 sqft -
Stefanie Usic-Taylor
COLDWELL BANKER - CHARLES MARSH REAL ESTATE, BROKERAGE
Listed by MARC DENOMMEE
62 days on site
Listing Broker
REAL BROKER ONTARIO LTD, BROKERAGE
Courtesy
REAL BROKER ONTARIO LTD, BROKERAGE

Similar homes for sale in Greater Sudbury

Explore Greater Sudbury

Copyright 2026 All rights reserved. Canadian Real Estate Association assumes no responsibility for the accuracy of any information shown. The information provided herein must only be used by consumers that have a bona fide interest in the purchase, sale or lease of real estate and may not be used for any commercial purpose or any other purpose. The trademark DDF® is owned by The Canadian Real Estate Association (CREA) and identifies CREA’s Data Distribution Facility (DDF®). The trademarks REALTOR®, REALTORS®, and the REALTOR® logo are controlled by The Canadian Real Estate Association (CREA) and identify real estate professionals who are members of CREA. The trademarks MLS®, Multiple Listing Service®, and the associated logos are owned by CREA and identify the quality of services provided by real estate professionals who are members of CREA
Powered by AgentLocator







