
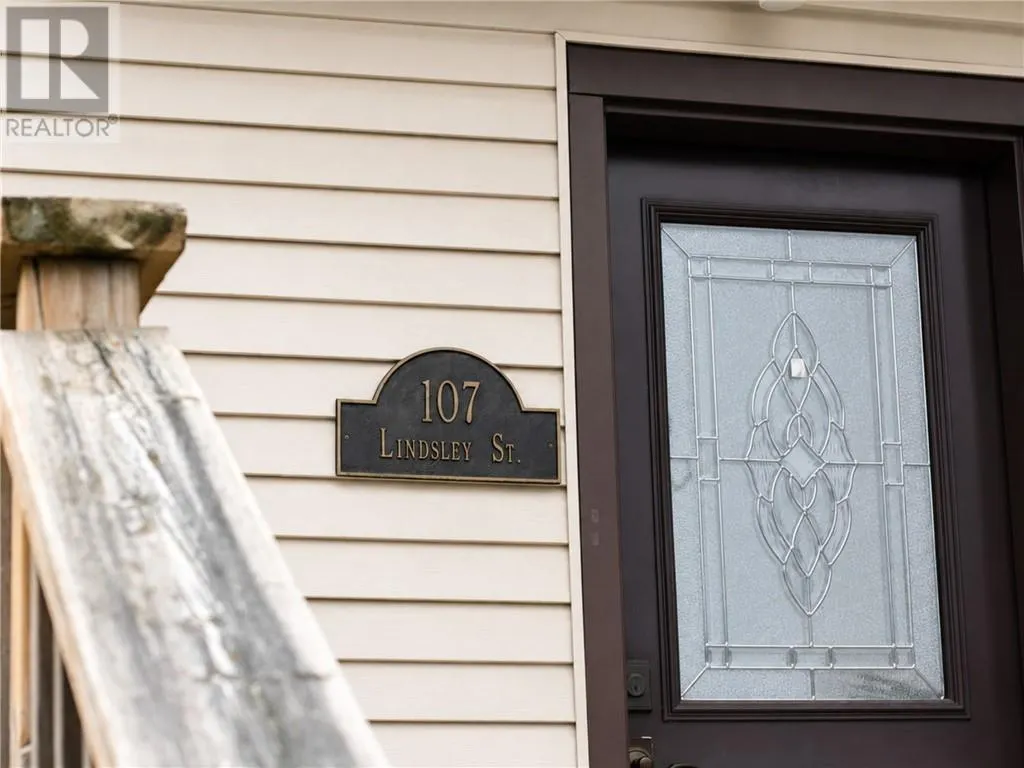
107 Lindsley Street, Greater Sudbury
1 / 28
For Sale
$549,900
4 bd · 2.5 ba · 1,100–1,500 sq ft

107 Lindsley Street, Greater Sudbury P0M1S0

MLS®# 2130467

Est. mortgage
$2,086/mo

About This Home

Property Type
House
Parking
Garage: Yes, 0 parking
MLS #
2130467
Size
1100 - 1500 sqft
Basement
Full
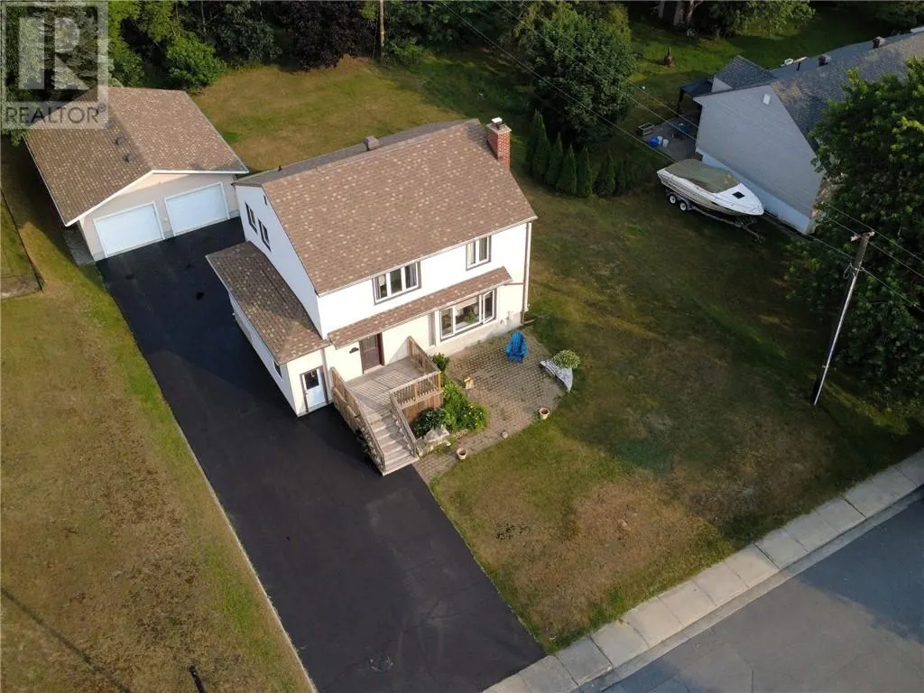
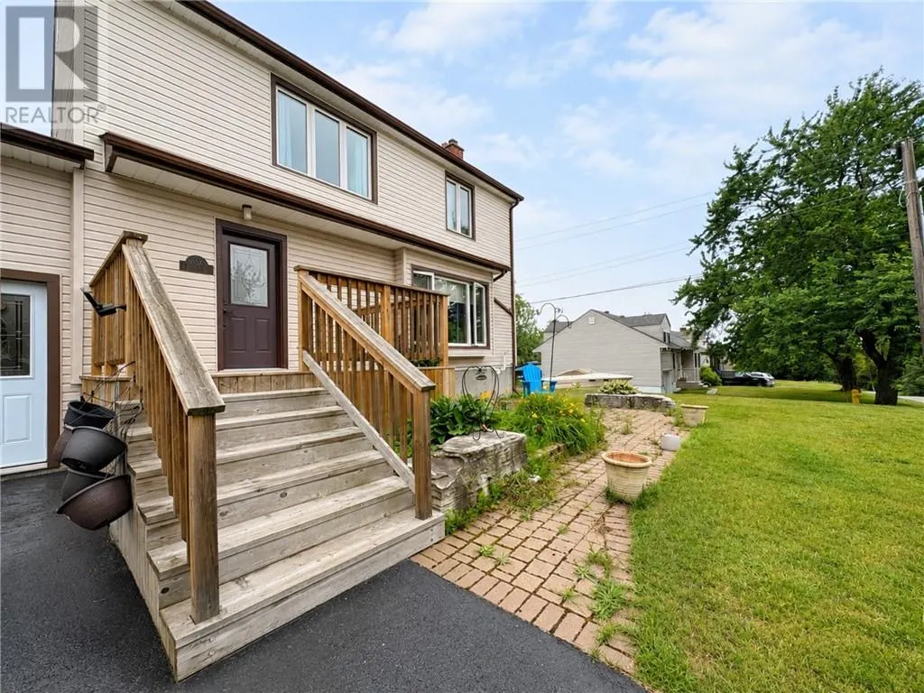
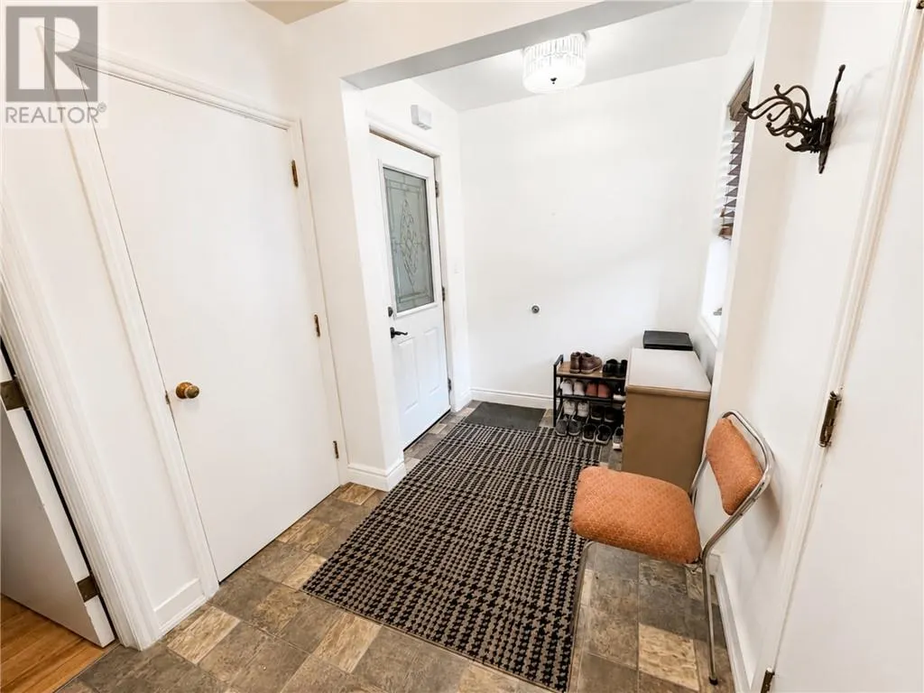
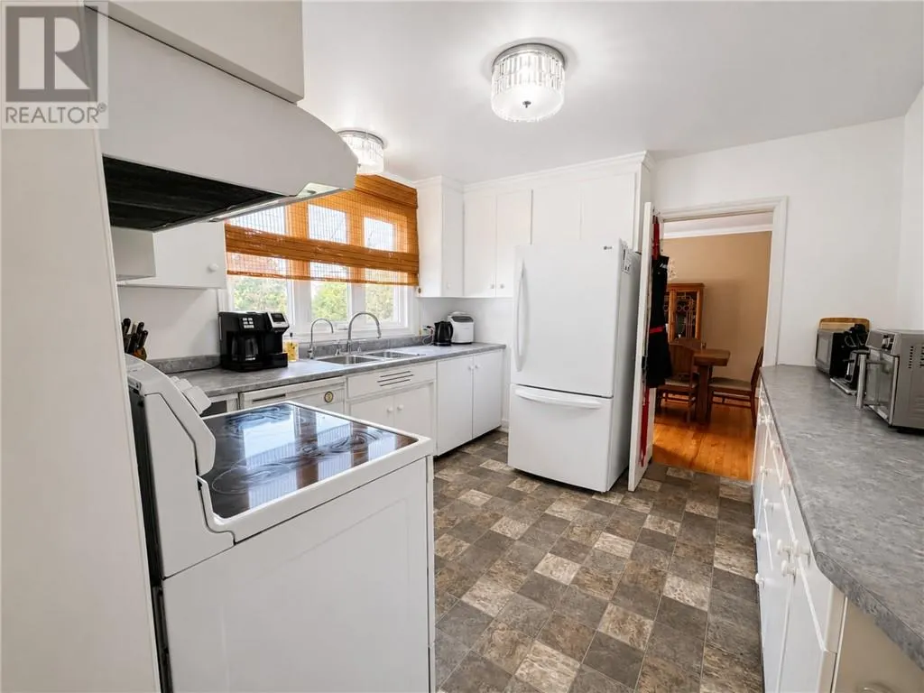
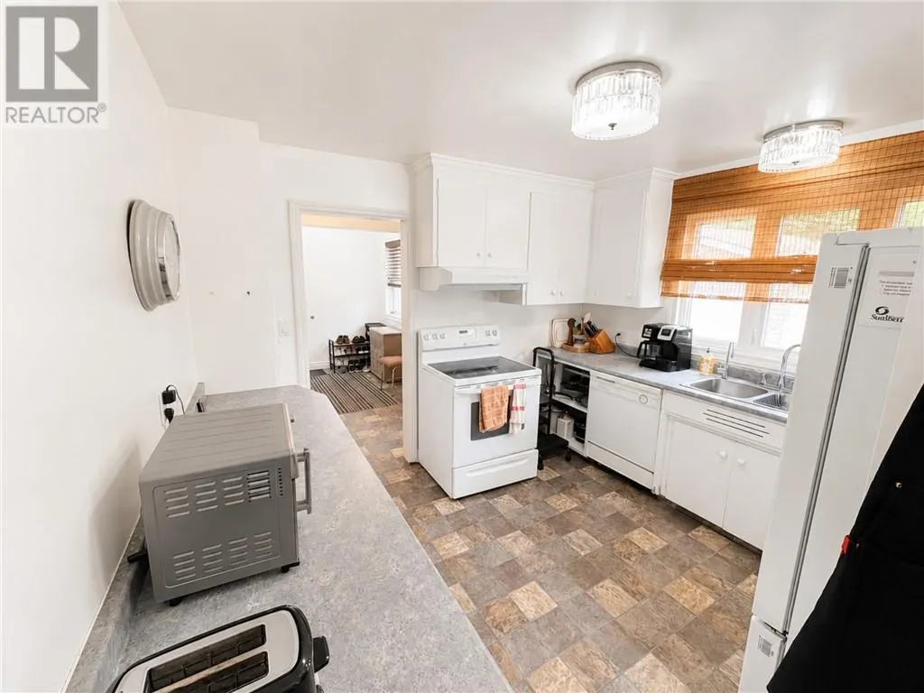
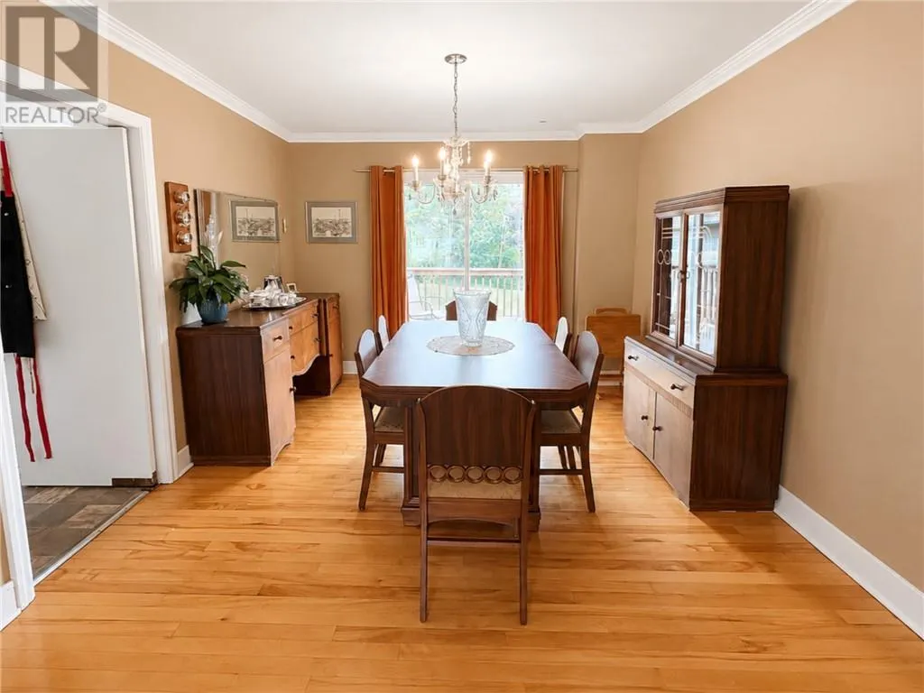
Set in a quiet and welcoming Falconbridge neighbourhood, 107 Lindsley Street offers the space, privacy, and room to grow that families are looking for. This spacious 4-bedroom, 2.5-bathroom home features a comfortable layout with plenty of room for everyone, along with a paved driveway and a detached double-car garage. Outside, the beautiful yard, deck, and patio create inviting spaces for relaxing, entertaining, and enjoying the warmer months. The basement provides additional space for the family and includes a bathroom with in-floor heating for added comfort. Ideally located close to schools, including Northeastern Elementary School, Jessie Hamilton Public School, and Lasalle Secondary School, as well as local amenities and the many conveniences of the surrounding communities. Enjoy the added convenience of being just a short drive from Sudbury Airport and Cedar Green Golf Club in Garson, making both travel and recreation easily accessible. A wonderful opportunity to enjoy the space, privacy, and community feel that Falconbridge has to offer. (id:10452)

Property Details

Full Property Details

Interior

Bedrooms
4
Washrooms
2.5
Square Footage
1100 - 1500 sqft
Basement
Full
Heating Type
Forced air
Air Conditioning
Central air conditioning
Kitchens
1
Full Bathrooms
3
Half Bathrooms
1
Fireplace Type
Insert
Flooring Type
Hardwood, Tile, Vinyl

Exterior

Acreage
7,251 - 10,889 sqft
Parking Spaces
0
Garage Spaces Y/N
Yes
Roof Material
Asphalt shingle
Zoning Description
R1-5

Building Description

Home Type
House
Subtype
House
Exterior
Vinyl siding
Sewers
Municipal sewage system
Water Supply
Municipal water

Community

Community
N/A
Area Code
Greater Sudbury
Features
Family Oriented, Seniors Oriented

Room Types

Room Dimensions Area Description
Bathroom 3'5"" x 6'4"" 0 sqft -
Bathroom 5' x 7'2"" 0 sqft -
Bathroom 8'8"" x 10'2"" 0 sqft -
Bedroom 10'1"" x 12'11"" 0 sqft -
Bedroom 10'2"" x 8'8"" 0 sqft -
Bedroom 10'5"" x 11'4"" 0 sqft -
Kitchen 11' x 11' 121 sqft -
Laundry room 4'6"" x 17' 0 sqft -
Living room 13'6"" x 19'6"" 0 sqft -
Living room 14'9"" x 12' 0 sqft -
Other 13'6"" x 11' 0 sqft -
Primary Bedroom 10' x 13'7"" 0 sqft -
Stefanie Usic-Taylor
COLDWELL BANKER - CHARLES MARSH REAL ESTATE, BROKERAGE
Listed by ALEKS MCTAGGART
62 days on site
Listing Broker
EXP REALTY, BROKERAGE (MAIN)
Courtesy
EXP REALTY, BROKERAGE (MAIN)

Similar homes for sale in Greater Sudbury

Explore Greater Sudbury

Copyright 2026 All rights reserved. Canadian Real Estate Association assumes no responsibility for the accuracy of any information shown. The information provided herein must only be used by consumers that have a bona fide interest in the purchase, sale or lease of real estate and may not be used for any commercial purpose or any other purpose. The trademark DDF® is owned by The Canadian Real Estate Association (CREA) and identifies CREA’s Data Distribution Facility (DDF®). The trademarks REALTOR®, REALTORS®, and the REALTOR® logo are controlled by The Canadian Real Estate Association (CREA) and identify real estate professionals who are members of CREA. The trademarks MLS®, Multiple Listing Service®, and the associated logos are owned by CREA and identify the quality of services provided by real estate professionals who are members of CREA
Powered by AgentLocator







