16 Demorest, Greater Sudbury
1 / 30
For Sale
$449,999
3 bd · 1.0 ba · 1,500–2,000 sq ft

16 Demorest, Greater Sudbury P3C3J6

MLS®# 2130545

Est. mortgage
$1,707/mo

About This Home

Property Type
House, 2 Level
Parking
Garage: No, 0 parking
MLS #
2130545
Size
1500 - 2000 sqft
Basement
None
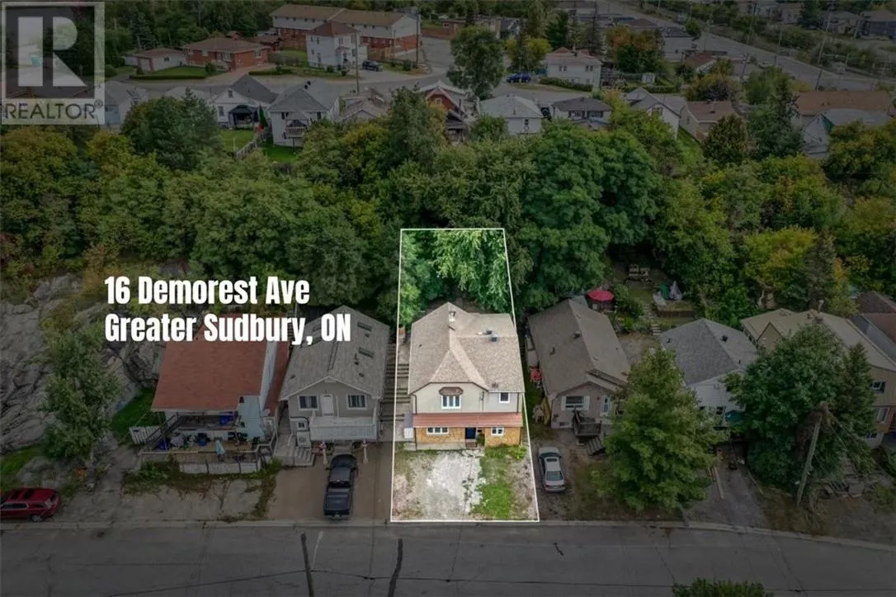
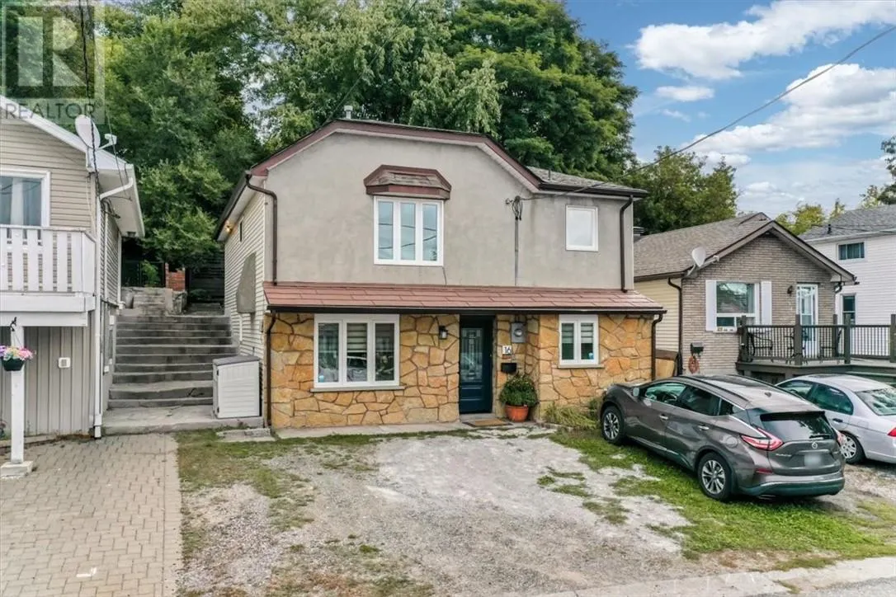
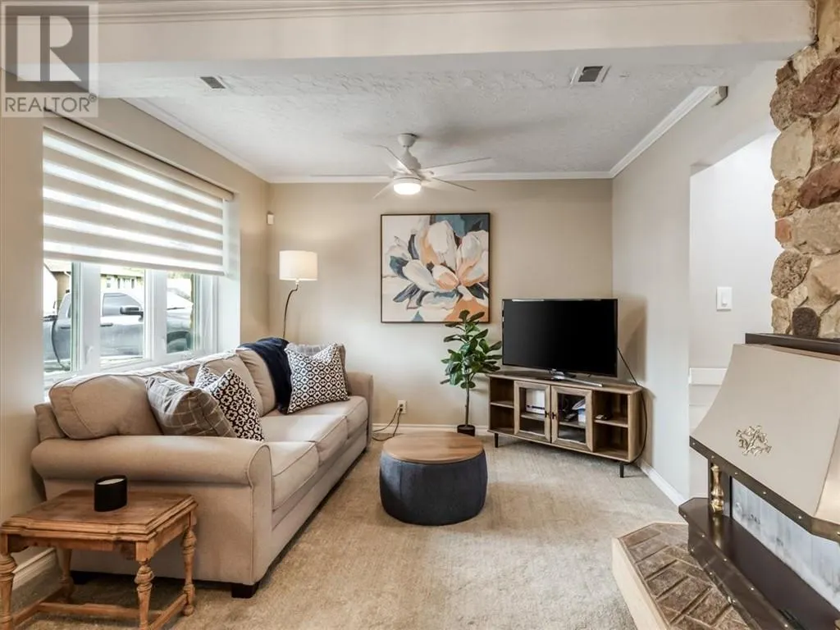
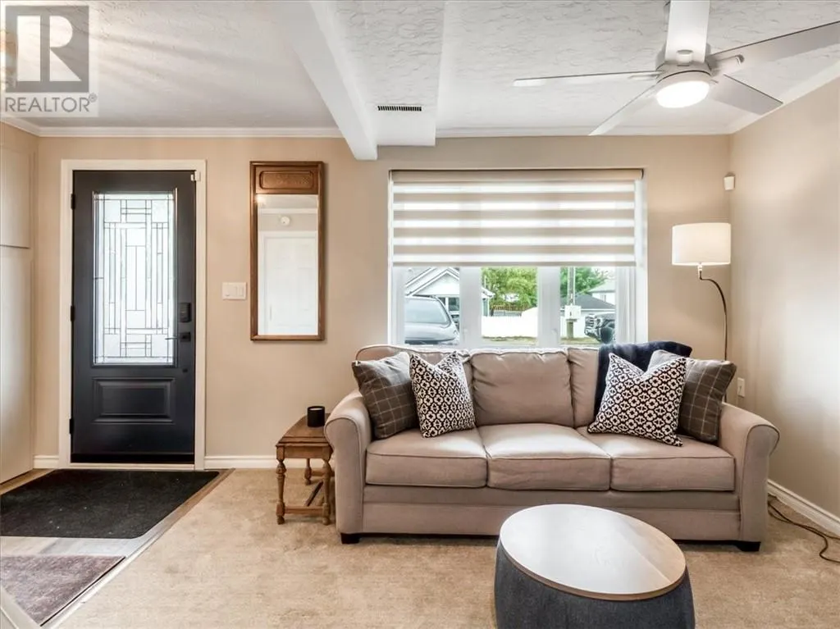
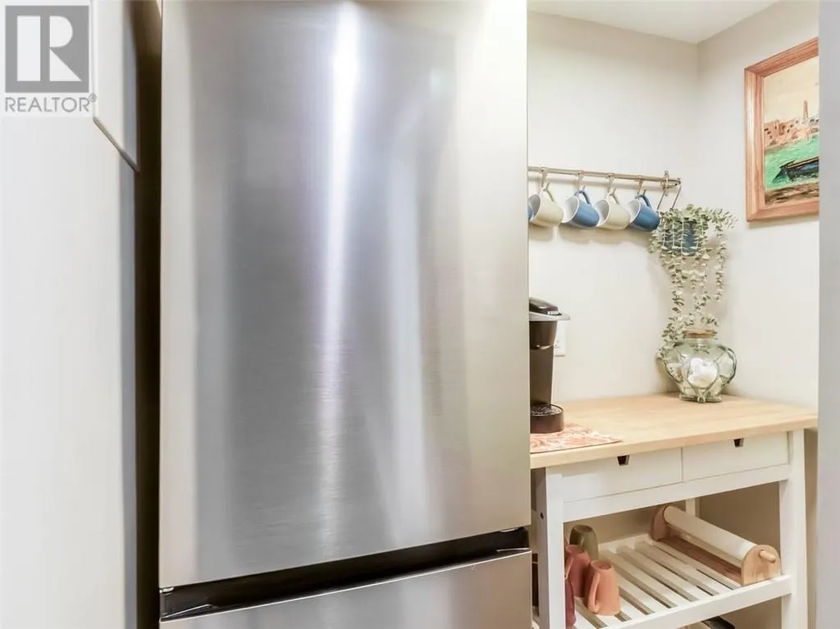
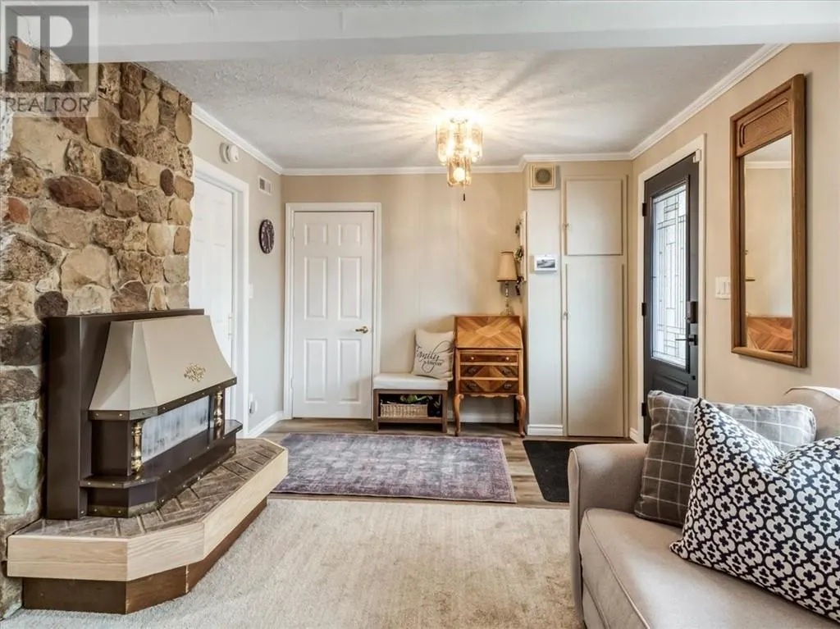
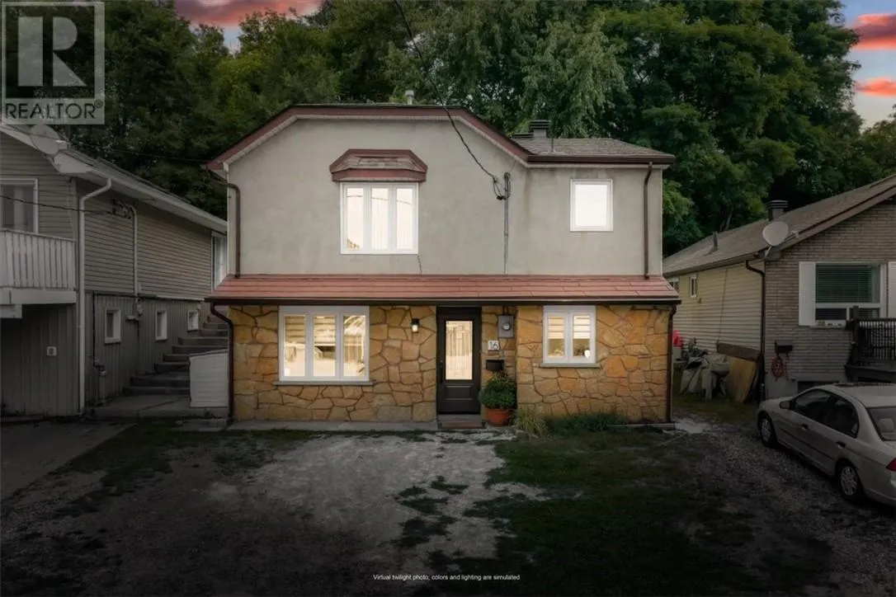
Welcome to 16 Demorest Avenue, a truly loved and exceptionally well maintained home in Sudbury’s friendly Gatchell neighbourhood, close to beautiful Delki Dozzi Park. This inviting move in ready home offers 3 bedrooms, 1 bathroom, three living rooms, creating comfortable living spaces filled with warmth and pride of ownership. Just off the kitchen, you'll find a convenitent pantry area offering plenty of storage space, with the added potential to be conveted into a second bathroom. The extensive improvements completed over the past several years make this home an excellent choice for buyers looking for something they can simply move into and enjoy. Updates include new roof shingles (2018), new front entry door and hardware (2025), exterior lighting (2026), updated windows (2018–2026), window coverings (2024–2026), and a fully waterproofed basement with interior weeping tile system and sump pump professionally done and with transferable warranty(2026). Inside, you'll find new carpeting upstairs (2026) and downstairs (2024), new kitchen and dining room flooring (2026), entranceway flooring (2024), fresh paint upstairs (2026) and downstairs (2024), new lighting (2025–2026), new interior doors and hardware (2025–2026), new trim (2024–2026), a new rec-room ceiling fan (2025), and an electric automatic blind in the rec room (2024). The bathroom received a full renovation in 2025, while the laundry room was fully renovated in 2024 and received new flooring in 2024/2025. Just beyond the laundry room, you'll find a handy workshop, an ideal space to tinker, work on hobbies or tackle your next project. The home also features a brand new kitchenette with coffee bar (2024). With so many of the improvements already completed, this is a home where you can unpack, settle in and start enjoying it from day one. Whether you're purchasing your first home, starting a family or looking for a comfortable place for your next chapter, 16 Demorest Avenue is ready to welcome you home. (id:10452)

Property Details

Full Property Details

Interior

Bedrooms
3
Washrooms
1.0
Square Footage
1500 - 2000 sqft
Basement
None
Heating Type
Forced air
Kitchens
1
Full Bathrooms
1
Half Bathrooms
0
Fireplace Type
Insert,Free Standing Metal

Exterior

Acreage
0-4,050 sqft
Parking Spaces
0
Garage Spaces Y/N
No
Roof Material
Asphalt shingle
Zoning Description
R2-3

Building Description

Style
2 Level
Home Type
House
Subtype
House
Exterior
Stone, Stucco, Vinyl siding
Sewers
Municipal sewage system
Water Supply
Municipal water
Fire Protection
Alarm system
Architectural Style
2 Level

Community

Community
Downtown
Area Code
Greater Sudbury

Other

Virtual Tour Link

Room Types

Room Dimensions Area Description
Bedroom 8 x 7 56 sqft -
Bedroom 8 x 9 72 sqft -
Dining room 9 x 10 90 sqft -
Kitchen 9 x 10 90 sqft -
Living room 10 x 12 120 sqft -
Primary Bedroom 10 x 11 110 sqft -
Recreational, Games room 10 x 8 80 sqft -
Stefanie Usic-Taylor
COLDWELL BANKER - CHARLES MARSH REAL ESTATE, BROKERAGE
Listed by GISELLE GRANDBOIS
60 days on site
Listing Broker
COLDWELL BANKER - CHARLES MARSH REAL ESTATE, BROKERAGE
Courtesy
COLDWELL BANKER - CHARLES MARSH REAL ESTATE, BROKERAGE

Similar homes for sale in Greater Sudbury

Explore Greater Sudbury

Copyright 2026 All rights reserved. Canadian Real Estate Association assumes no responsibility for the accuracy of any information shown. The information provided herein must only be used by consumers that have a bona fide interest in the purchase, sale or lease of real estate and may not be used for any commercial purpose or any other purpose. The trademark DDF® is owned by The Canadian Real Estate Association (CREA) and identifies CREA’s Data Distribution Facility (DDF®). The trademarks REALTOR®, REALTORS®, and the REALTOR® logo are controlled by The Canadian Real Estate Association (CREA) and identify real estate professionals who are members of CREA. The trademarks MLS®, Multiple Listing Service®, and the associated logos are owned by CREA and identify the quality of services provided by real estate professionals who are members of CREA
Powered by AgentLocator