
53 Hazelton, Greater Sudbury
1 / 22
For Sale
$799,900
3 bd · 2.5 ba · 1,500–2,000 sq ft

53 Hazelton, Greater Sudbury P3B0G6

MLS®# 2130771

Est. mortgage
$3,035/mo

About This Home

Property Type
House, 3 Level, Raised ranch
Parking
Garage: Yes, 0 parking
MLS #
2130771
Size
1500 - 2000 sqft
Basement
Full
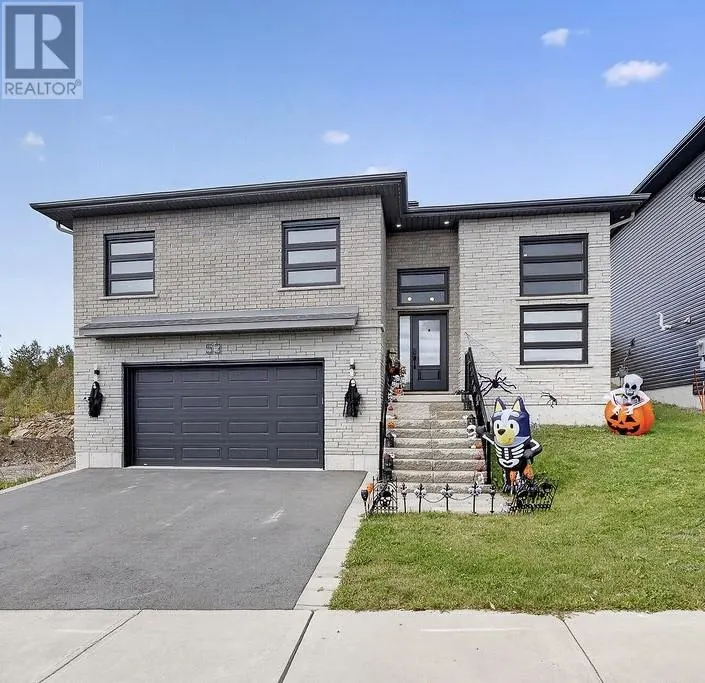
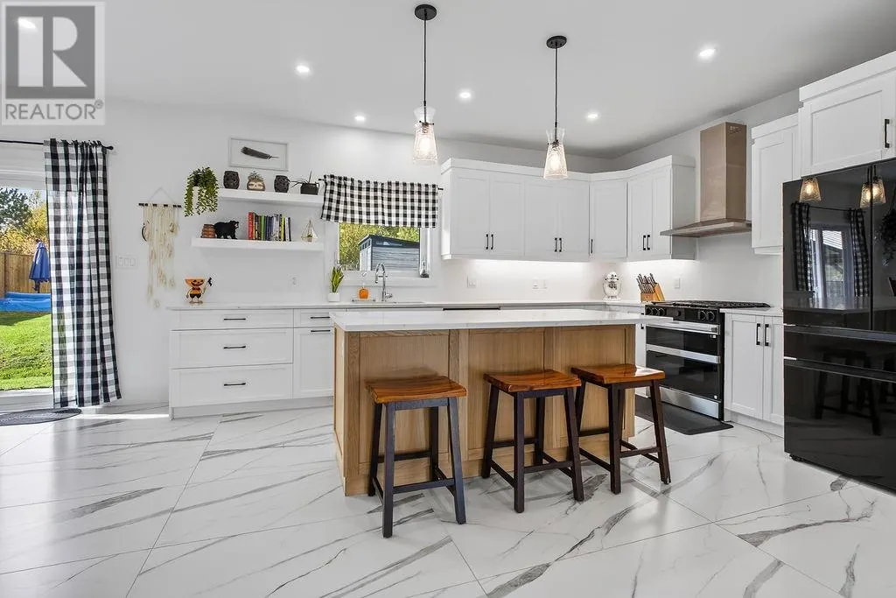
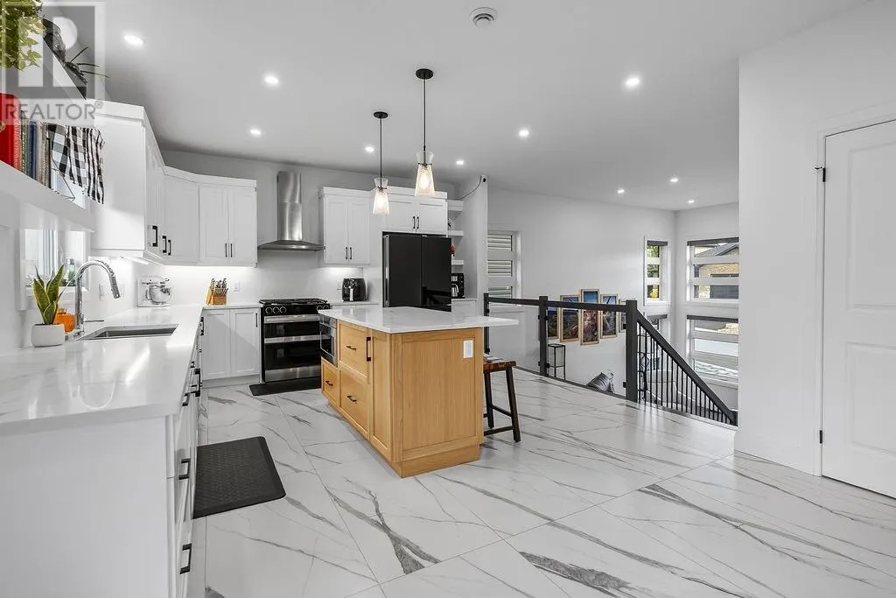
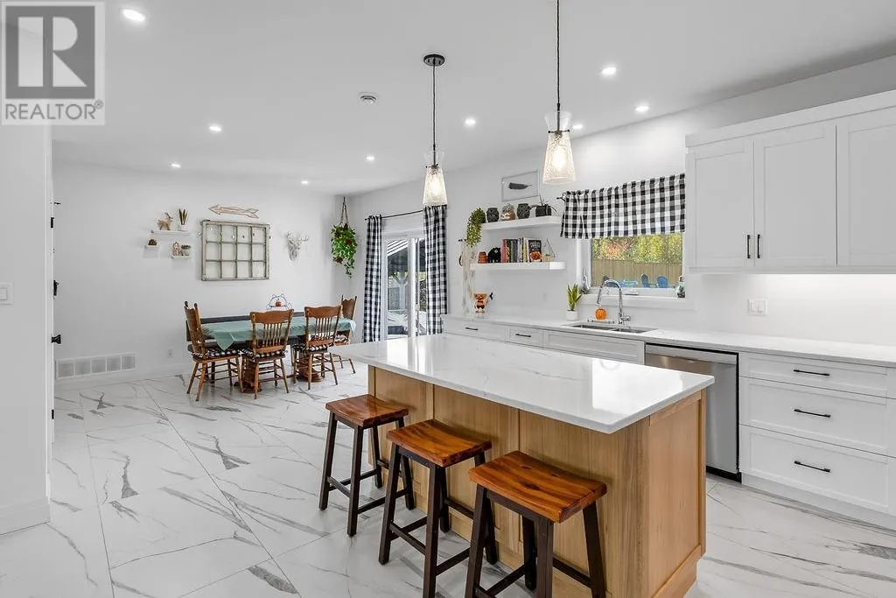
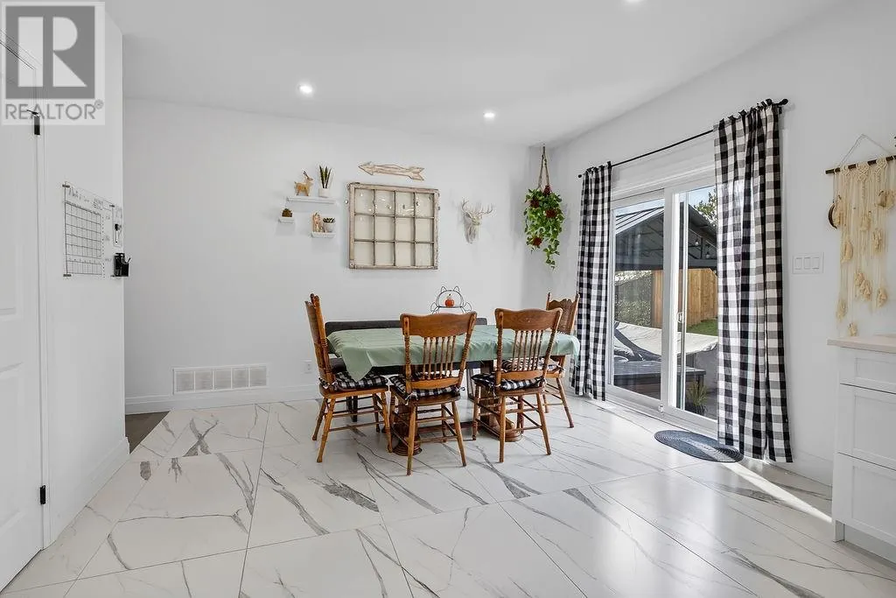
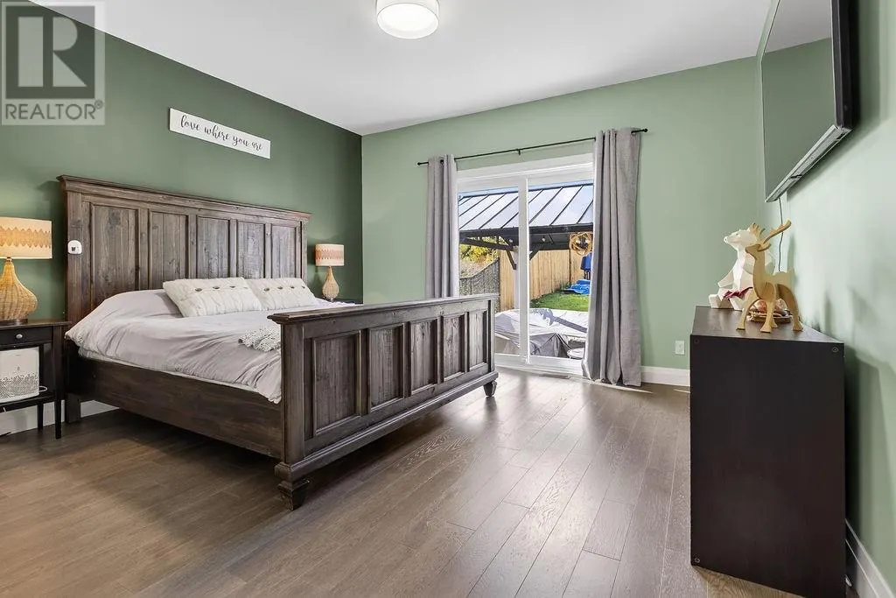
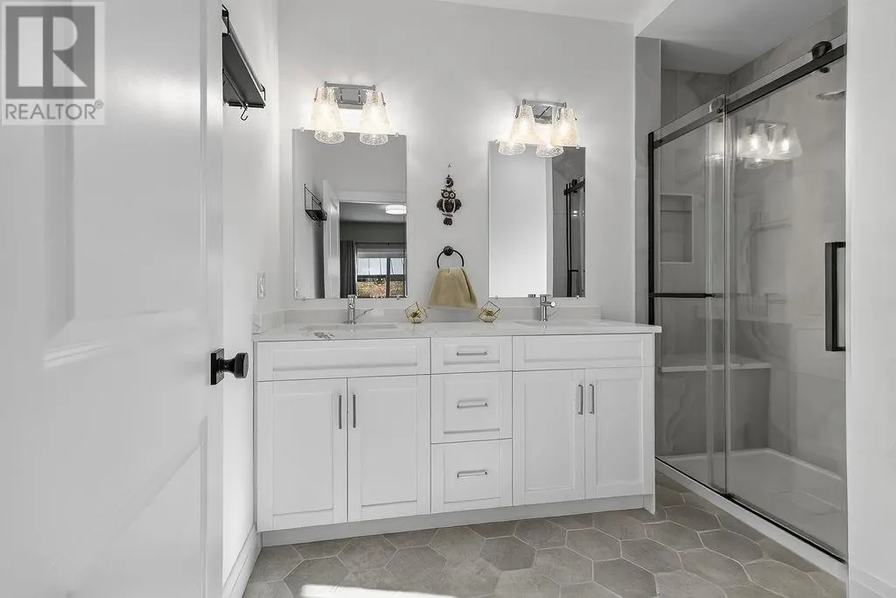
Absolutely stunning 3-year-old raised ranch bungalow in a preferred neighborhood in Minnow Lake. This gorgeous contemporary transitional home by award winning Zulich homes offers an open-concept design with clean modern lines & classic touches, a statement foyer with soaring ceilings and a big window wall with striking horizontal-lite windows which flood the home with natural light. A gorgeous dream custom kitchen with shaker style cabinetry, quartz counters, modern stainless appliances, a warm natural-wood island for contrast complimented by marble-look tile floors that make the space feel luxurious. Fabulous primary bedroom offers large walk-in and awesome upgraded ensuite bathroom with custom glass shower as well as a second patio walkout to your private deck overlooking newly fenced backyard. Finished lower level offers a family room and office area. Nicely finished garage with new central vac. Other features include an upgraded light-toned brick exterior paired with bold black-accent detailing as well as an awesome sleek staircase with glass-panel railings which provides the wow factor. Enjoy the convenience of professionally installed Bold Illumination permanent LED lighting for effortless year-round ambiance and holiday displays. Better than new with remaining new home warranty. Just turn the key and enjoy. An absolute pleasure to show! (id:10452)

Property Details

Full Property Details

Interior

Bedrooms
3
Washrooms
2.5
Square Footage
1500 - 2000 sqft
Basement
Full
Heating Type
Forced air
Air Conditioning
Air exchanger, Central air conditioning
Kitchens
1
Full Bathrooms
3
Half Bathrooms
1
Flooring Type
Hardwood, Laminate, Tile

Exterior

Acreage
4,051 - 7,250 sqft
Parking Spaces
0
Garage Spaces Y/N
Yes
Roof Material
Asphalt shingle
Zoning Description
R1-5
Land Amenities
Park, Public Transit, Schools, Shopping

Building Description

Style
3 Level, Raised ranch
Home Type
House
Subtype
House
Exterior
Brick, Vinyl siding
Sewers
Municipal sewage system
Water Supply
Municipal water
Architectural Style
3 Level, Raised ranch

Community

Community
Minnow Lake
Area Code
Greater Sudbury

Room Types

Room Dimensions Area Description
Bedroom 10.3 x 11.7 120.51 sqft -
Bedroom 10.7 x 10.10 108.07 sqft -
Eat in kitchen 14 x 26.5 371 sqft -
Family room 13.3 x 21.10 280.63 sqft -
Living room 9.5 x 13 123.5 sqft -
Primary Bedroom 12.7 x 13.7 173.99 sqft -
Stefanie Usic-Taylor
COLDWELL BANKER - CHARLES MARSH REAL ESTATE, BROKERAGE
Listed by DUSTIN CAMILETTI
47 days on site
Listing Broker
EXP REALTY, BROKERAGE (MAIN)
Courtesy
EXP REALTY, BROKERAGE (MAIN)

Similar homes for sale in Greater Sudbury

Explore Greater Sudbury

Copyright 2026 All rights reserved. Canadian Real Estate Association assumes no responsibility for the accuracy of any information shown. The information provided herein must only be used by consumers that have a bona fide interest in the purchase, sale or lease of real estate and may not be used for any commercial purpose or any other purpose. The trademark DDF® is owned by The Canadian Real Estate Association (CREA) and identifies CREA’s Data Distribution Facility (DDF®). The trademarks REALTOR®, REALTORS®, and the REALTOR® logo are controlled by The Canadian Real Estate Association (CREA) and identify real estate professionals who are members of CREA. The trademarks MLS®, Multiple Listing Service®, and the associated logos are owned by CREA and identify the quality of services provided by real estate professionals who are members of CREA
Powered by AgentLocator







