
485 Lorne Street, Greater Sudbury
1 / 22
For Sale
$245,000
2 bd · 1.0 ba · 700–1,100 sq ft

485 Lorne Street, Greater Sudbury P3C4R3

MLS®# 2130805

Est. mortgage
$929/mo

About This Home

Property Type
House, Bungalow
Parking
Garage: No, 0 parking
MLS #
2130805
Size
700 - 1100 sqft
Basement
Partial
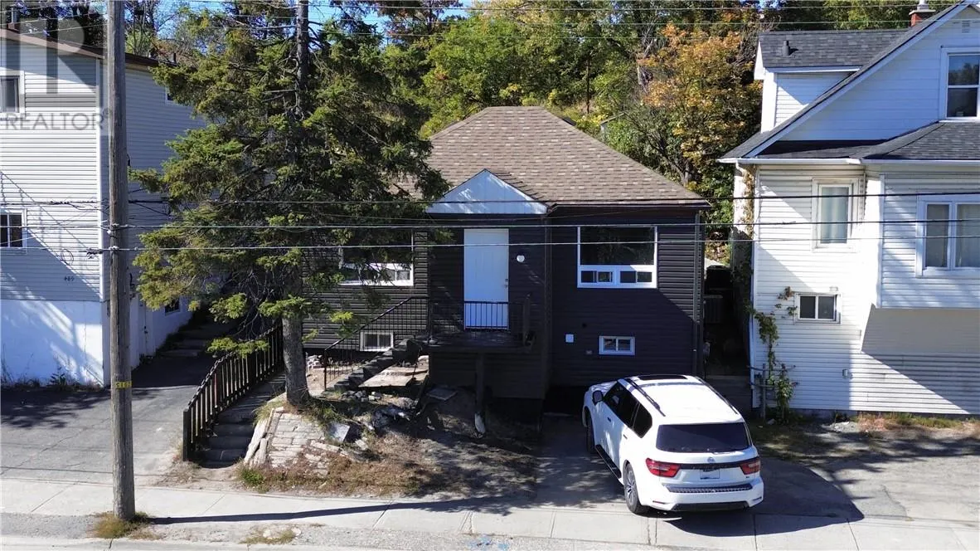
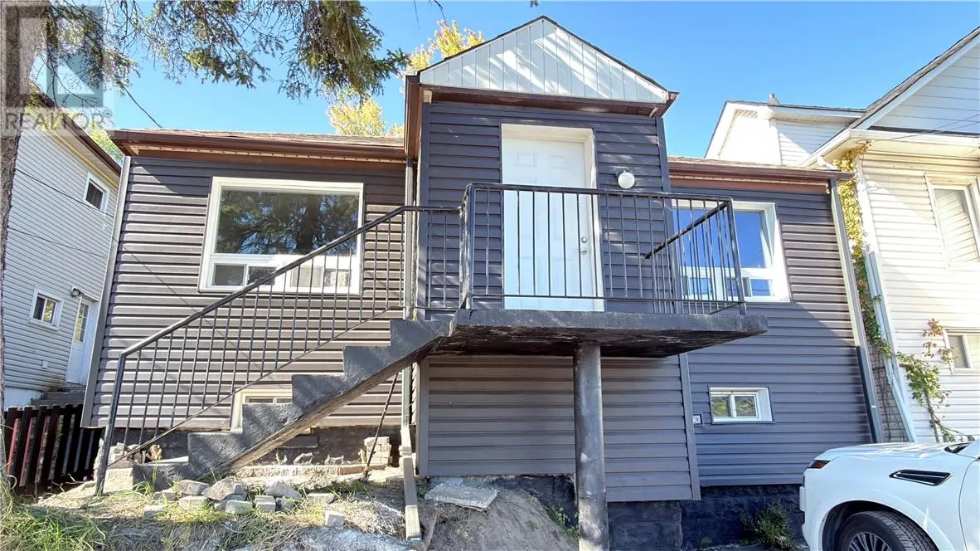
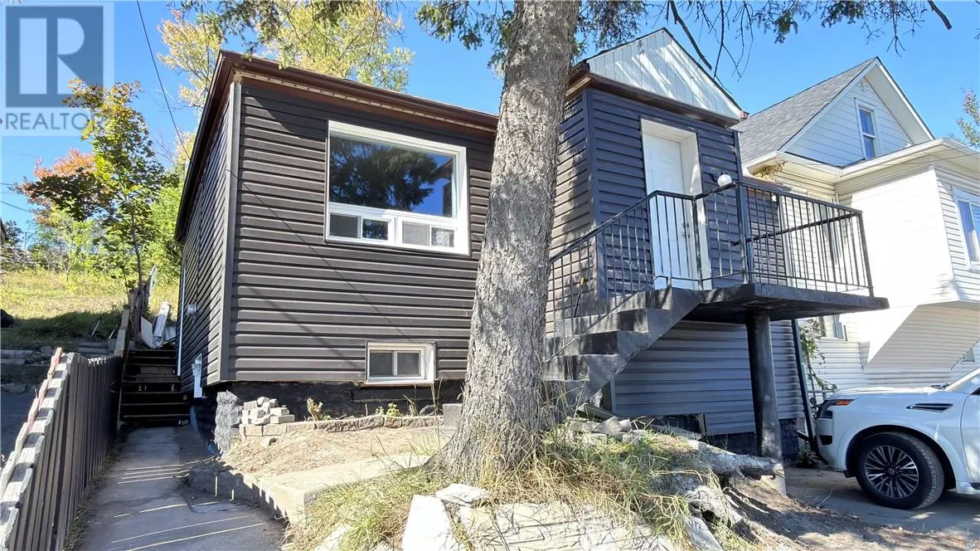
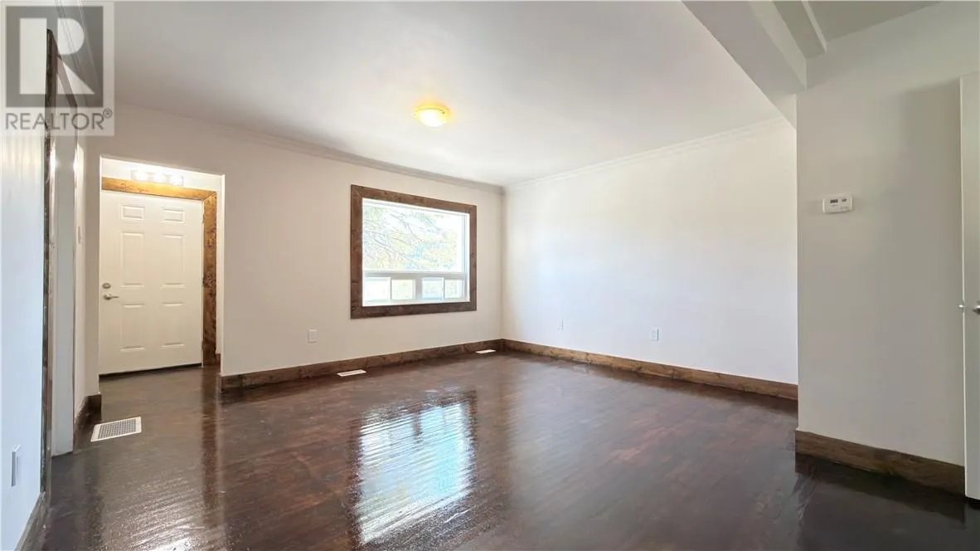
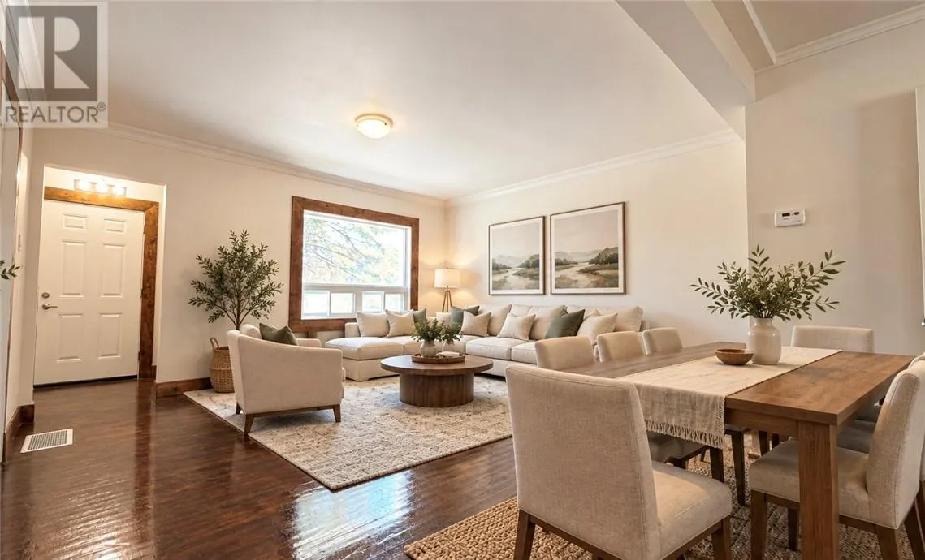
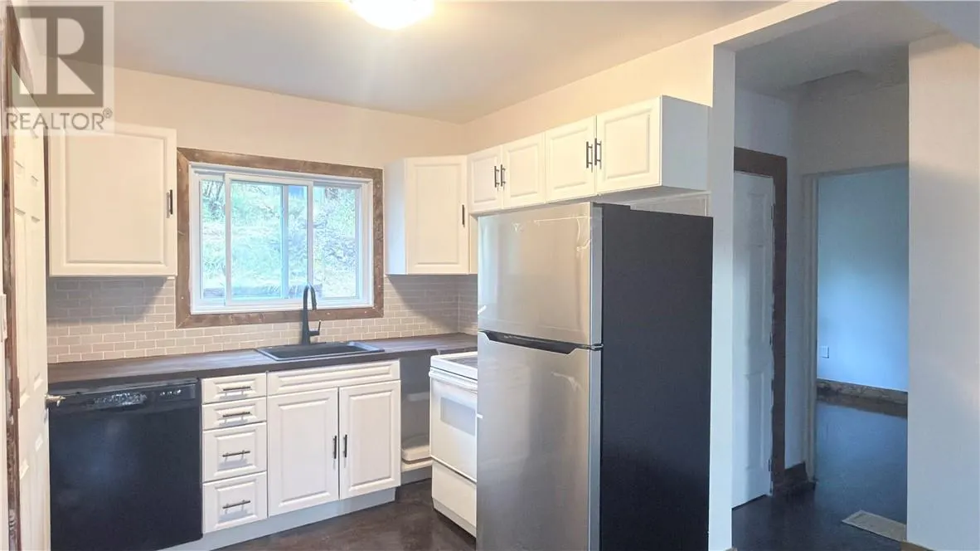
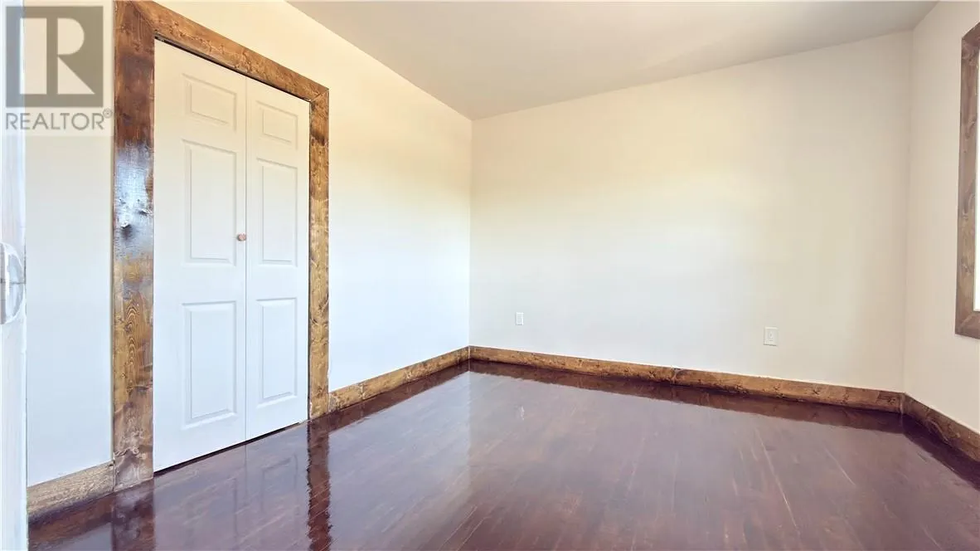
Welcome to this charming, newly renovated home, full of character and move in ready! Featuring 2 cozy bedrooms and 1 bathroom, this delightful property offers a comfortable and inviting living space. Extensive updates, including waterproofing, new furnace, new siding, new drywalls, updated plumbing and electrical system, a brand new kitchen and new bathroom, providing modern comfort and peach of mind. The basement offers excellent potential for a workshop or additional storage. Step outside to discover a generously sized, deep lot featuring a large terraced landscape, perfect for gardening enthusiasts or anyone who enjoys outdoor living. Whether you're a first-time buyer, downsized, investment or looking for a cozy retreat, this adorable home is a must see! Some photos have been virtually staged for illustrative purposes only. (id:10452)

Property Details

Full Property Details

Interior

Bedrooms
2
Washrooms
1.0
Square Footage
700 - 1100 sqft
Basement
Partial
Heating Type
Forced air
Air Conditioning
Central air conditioning
Kitchens
1
Full Bathrooms
1
Half Bathrooms
0
Flooring Type
Hardwood

Exterior

Acreage
under 1/2 acre
Parking Spaces
0
Garage Spaces Y/N
No
Roof Material
Asphalt shingle
Zoning Description
R2-3
Land Amenities
Playground, Public Transit, Schools, Shopping

Building Description

Style
Bungalow
Home Type
House
Subtype
House
Exterior
Vinyl siding
Sewers
Municipal sewage system
Water Supply
Municipal water
Architectural Style
Bungalow

Community

Community
Downtown
Area Code
Greater Sudbury
Features
Bus Route, Community Centre, Recreational Facilities, School Bus

Room Types

Room Dimensions Area Description
Bathroom 4.5 x 5.1 22.95 sqft -
Bedroom 11 x 11.3 124.3 sqft -
Bedroom 8.7 x 9.1 79.17 sqft -
Foyer 4.4 x 6.0 26.4 sqft -
Kitchen 6 x 8.2 49.2 sqft -
Living room/Dining room 12.1 x 15 181.5 sqft -
Other IRR x 26.7 0 sqft -
Stefanie Usic-Taylor
COLDWELL BANKER - CHARLES MARSH REAL ESTATE, BROKERAGE
Listed by MARISSA SHI
40 days on site
Listing Broker
EXP REALTY, BROKERAGE (MAIN)
Courtesy
EXP REALTY, BROKERAGE (MAIN)

Similar homes for sale in Greater Sudbury

Explore Greater Sudbury

Copyright 2026 All rights reserved. Canadian Real Estate Association assumes no responsibility for the accuracy of any information shown. The information provided herein must only be used by consumers that have a bona fide interest in the purchase, sale or lease of real estate and may not be used for any commercial purpose or any other purpose. The trademark DDF® is owned by The Canadian Real Estate Association (CREA) and identifies CREA’s Data Distribution Facility (DDF®). The trademarks REALTOR®, REALTORS®, and the REALTOR® logo are controlled by The Canadian Real Estate Association (CREA) and identify real estate professionals who are members of CREA. The trademarks MLS®, Multiple Listing Service®, and the associated logos are owned by CREA and identify the quality of services provided by real estate professionals who are members of CREA
Powered by AgentLocator







