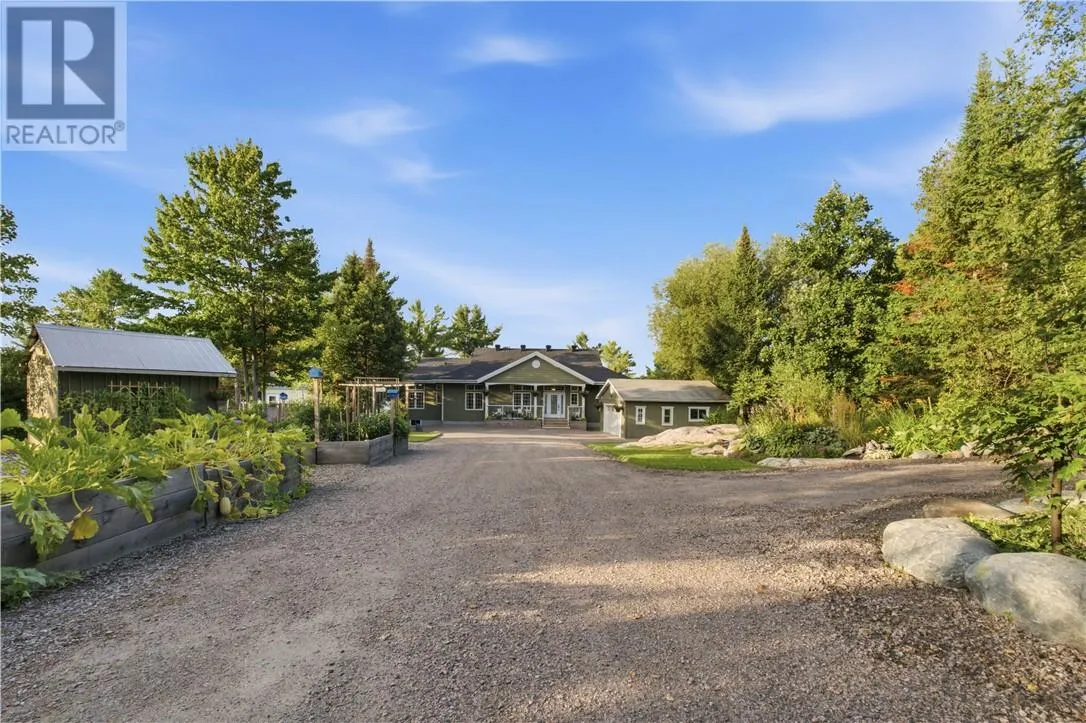
49 Gauthier Road, Alban
1 / 83
For Sale
$1,025,000
3 bd · 2.5 ba · 2,500–3,000 sq ft

49 Gauthier Road, Alban P0M1A0

MLS®# 2130891

Est. mortgage
$3,889/mo

About This Home

Property Type
House, Bungalow
Parking
Garage: No, 0 parking
MLS #
2130891
Size
2500 - 3000 sqft
Basement
Partial
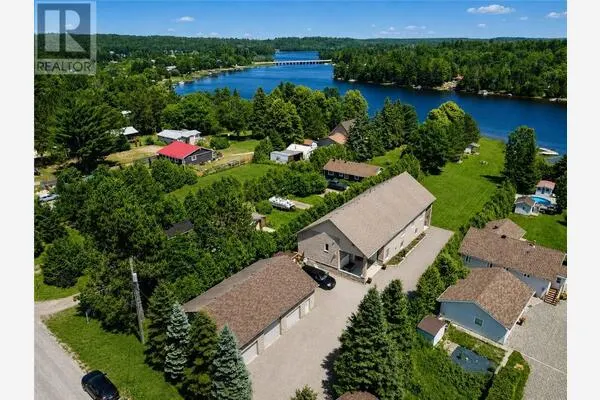
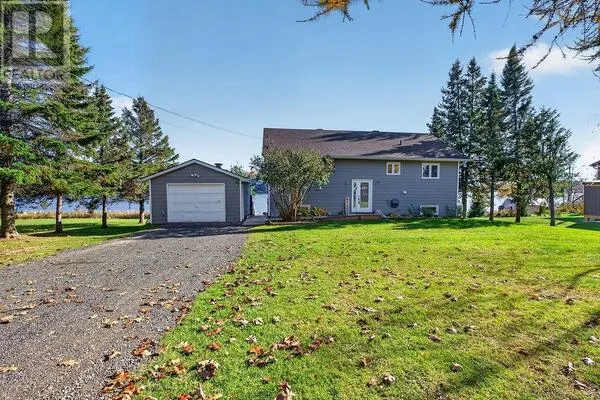
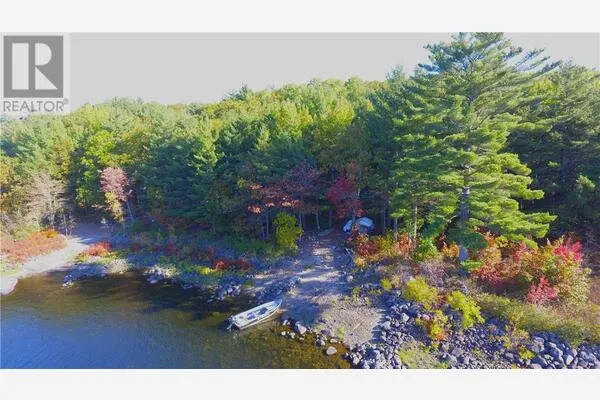
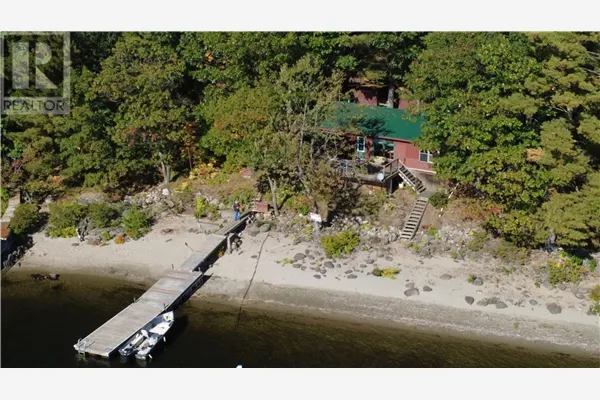
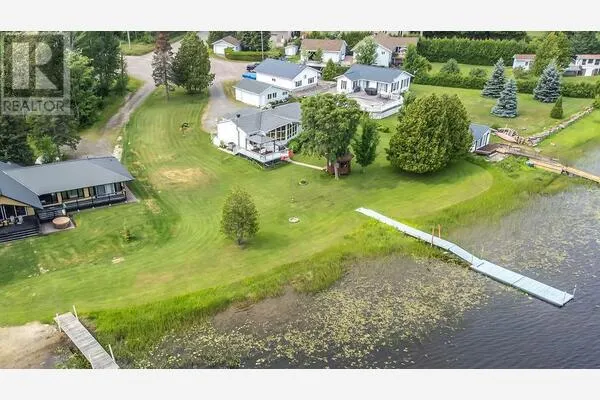
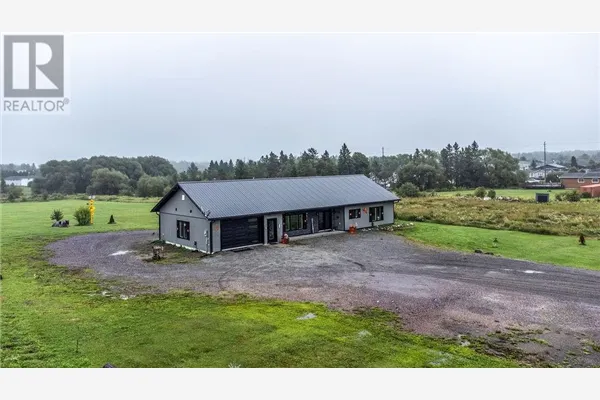
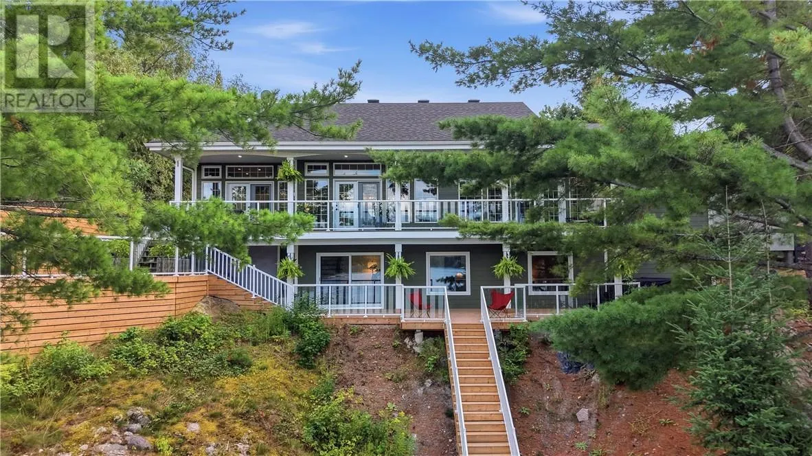
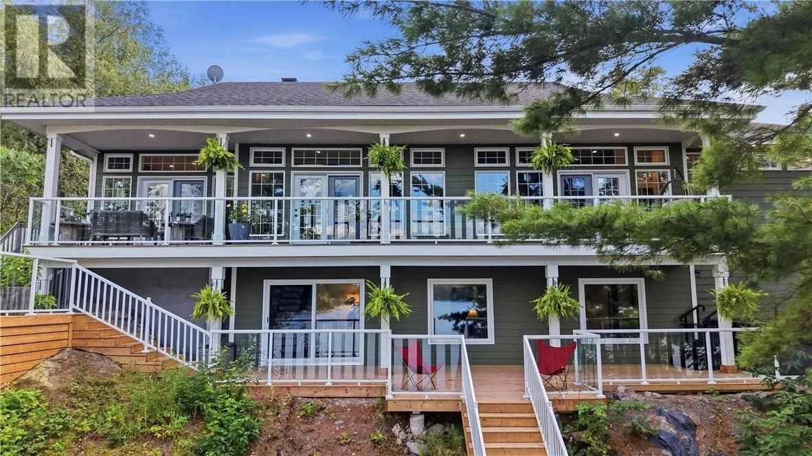
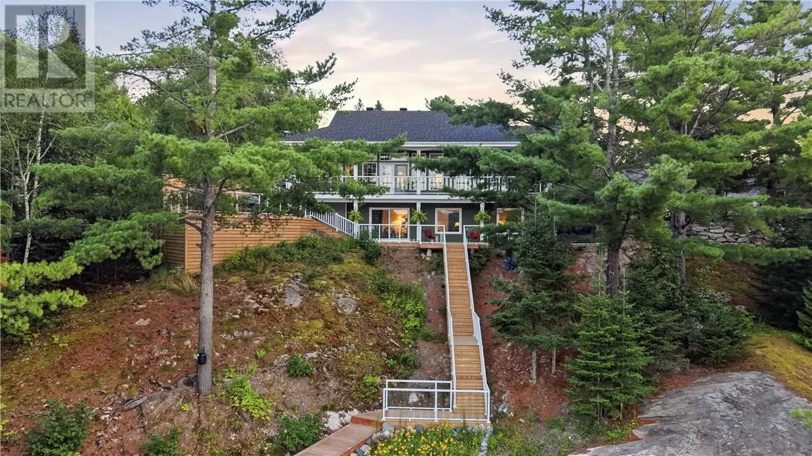
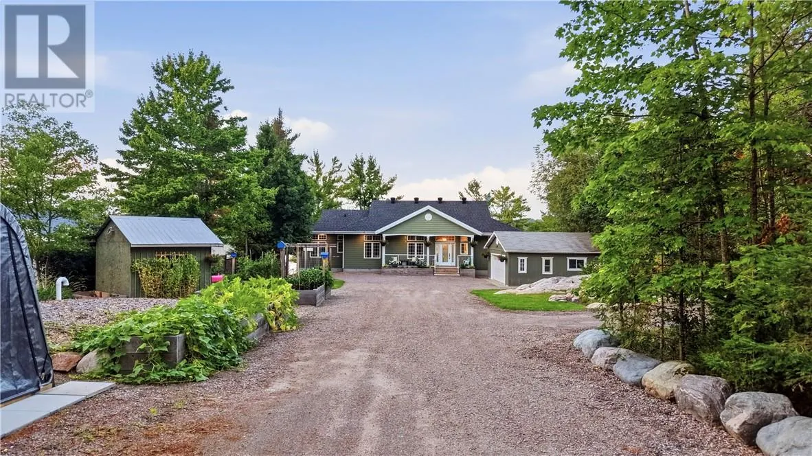
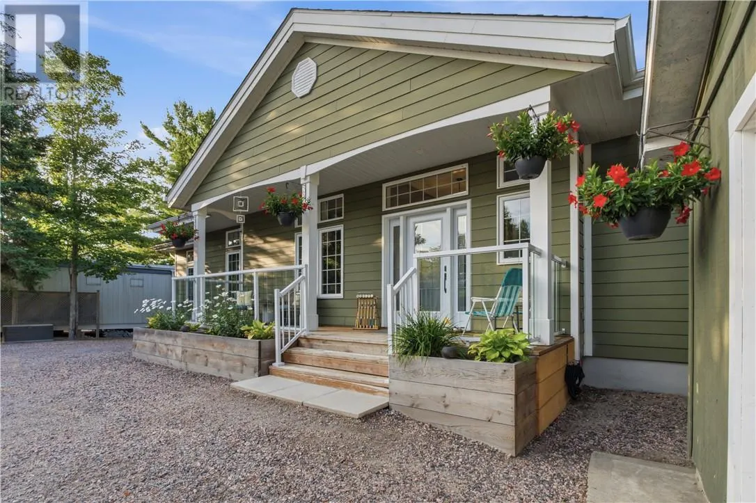
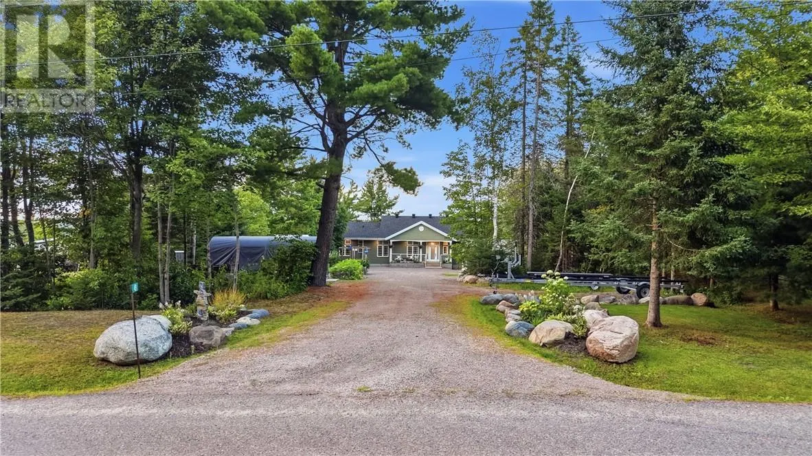
WATERFRONT ON THE FRENCH RIVER! Completely updated and move-in ready, this spacious 3-bedroom, 2.5-bathroom home offers nearly 3,000 sq. ft. of living space and spectacular views of Rangers Bay, with 27 miles of boating on the Upper French River at your doorstep.. Wall-to-wall windows in the kitchen, 10 ' ceilings,living room and primary bedroom showcase the panoramic views, water and bring the outdoors in.The spacious primary bedroom features a private ensuite and walk-in closet, while all three bedrooms offer generous closet space. A convenient main-floor laundry adds to the home's functionality. Step outside and enjoy the best of waterfront living with expansive new decks and railings, plenty of room for outdoor dining and entertaining, and multiple spaces to relax and take in the view. The property also features a charming waterfront bunkie and outhouse, gardener's potting shed, and raised garden beds. A double detached heated garage provides excellent space for vehicles, toys, equipment and storage. A rare combination of space, updates, waterfront views and outdoor amenities, all in one property. Just move in and enjoy the French River lifestyle! (id:10452)

Property Details

Full Property Details

Interior

Bedrooms
3
Washrooms
2.5
Square Footage
2500 - 3000 sqft
Basement
Partial
Heating Type
Forced air
Air Conditioning
Central air conditioning
Kitchens
1
Full Bathrooms
3
Half Bathrooms
1
Fireplace Type
Decorative
Flooring Type
Hardwood, Laminate, Tile

Exterior

Acreage
32,670 - 43,559 sqft (3/4 - 1 ac)
Waterfront
Waterfront on river
Parking Spaces
0
Garage Spaces Y/N
No
Road Type
Dirt Road
Roof Material
Asphalt shingle
Zoning Description
RES
Land Amenities
Golf Course

Building Description

Style
Bungalow
Home Type
House
Subtype
House
Exterior
Hardboard
Sewers
Septic System
Water Supply
Drilled Well
Architectural Style
Bungalow

Community

Community
N/A
Area Code
Alban

Other

Virtual Tour Link

Room Types

Room Dimensions Area Description
2pc Bathroom 5'1 x 5'10 29.65 sqft -
3pc Ensuite bath 10'7 x 17'10 188.74 sqft -
4pc Bathroom 7'11 x 8'1 63.99 sqft -
Bedroom 10'1 x 13'11 140.33 sqft -
Bedroom 11'9 x 14'9 173.31 sqft -
Den 9'5 x 10'10 102.01 sqft -
Eat in kitchen 13'1 x 20 261.67 sqft -
Family room 16'2 x 24'4 393.39 sqft -
Hobby room 13'78'10 x 13'78'10 0 sqft -
Living room/Dining room 13'3 x 17'5 230.77 sqft -
Other 12'3 x 16'4 200.08 sqft -
Primary Bedroom 12'11 x 14'11 192.67 sqft -
Stefanie Usic-Taylor
COLDWELL BANKER - CHARLES MARSH REAL ESTATE, BROKERAGE
Listed by MARCELLE LABELLE
40 days on site
Listing Broker
RE/MAX CROWN REALTY INC. (SUDBURY)
Courtesy
RE/MAX CROWN REALTY INC. (SUDBURY)

Similar homes for sale in Alban

Explore Alban

Copyright 2026 All rights reserved. Canadian Real Estate Association assumes no responsibility for the accuracy of any information shown. The information provided herein must only be used by consumers that have a bona fide interest in the purchase, sale or lease of real estate and may not be used for any commercial purpose or any other purpose. The trademark DDF® is owned by The Canadian Real Estate Association (CREA) and identifies CREA’s Data Distribution Facility (DDF®). The trademarks REALTOR®, REALTORS®, and the REALTOR® logo are controlled by The Canadian Real Estate Association (CREA) and identify real estate professionals who are members of CREA. The trademarks MLS®, Multiple Listing Service®, and the associated logos are owned by CREA and identify the quality of services provided by real estate professionals who are members of CREA
Powered by AgentLocator