69 Gilbert Road, Alban
1 / 46
For Sale
$1,250,000
2+3 bd · 3.5 ba · 2,500–3,000 sq ft

69 Gilbert Road, Alban P0M1A0

MLS®# 2131389

Est. mortgage
$4,742/mo

About This Home

Property Type
House
Parking
Garage: Yes, 0 parking
MLS #
2131389
Size
2500 - 3000 sqft
Basement
Full
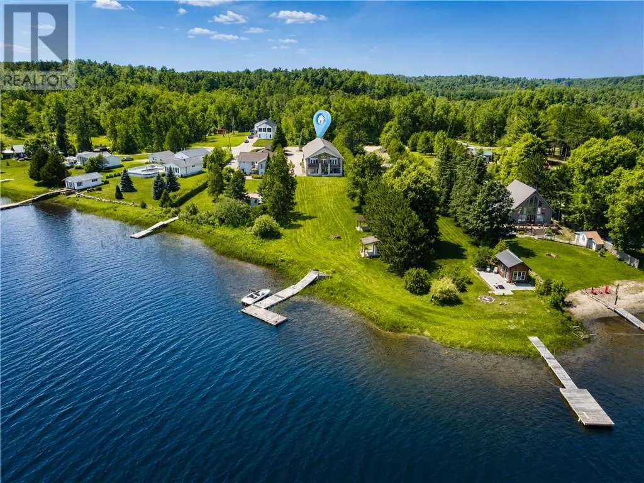
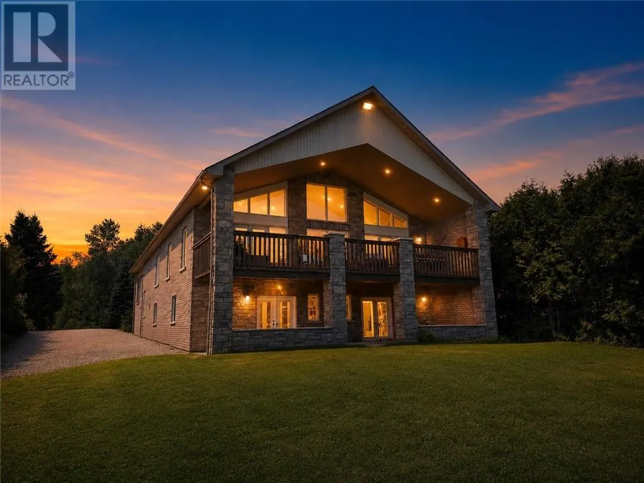
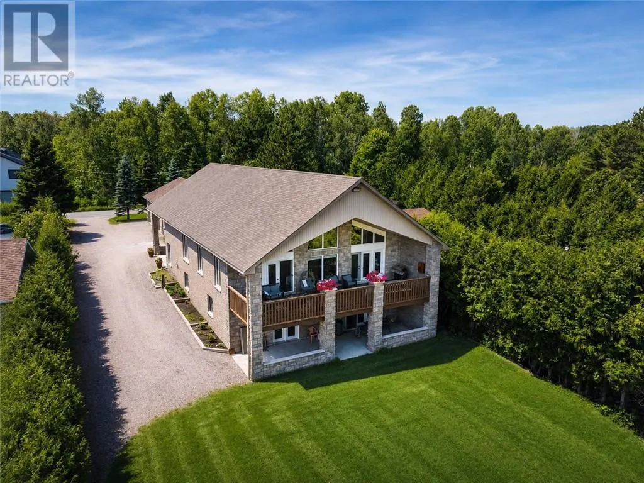
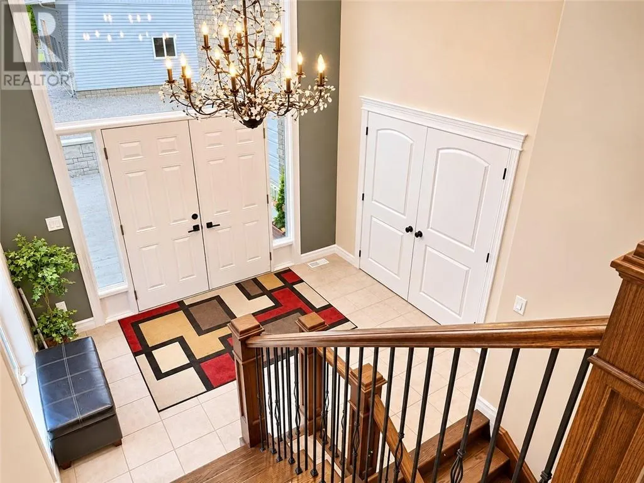
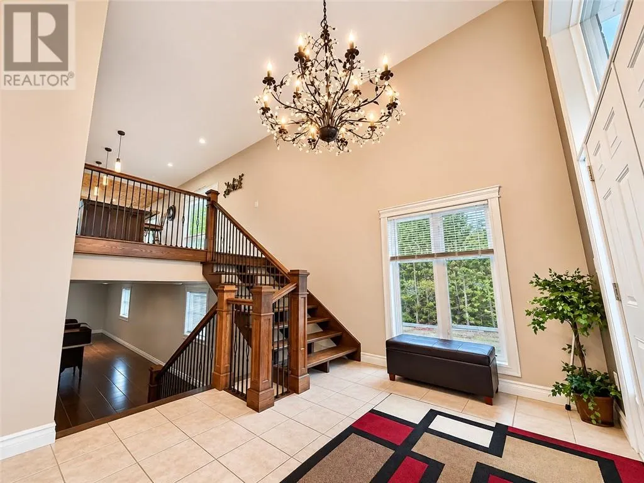
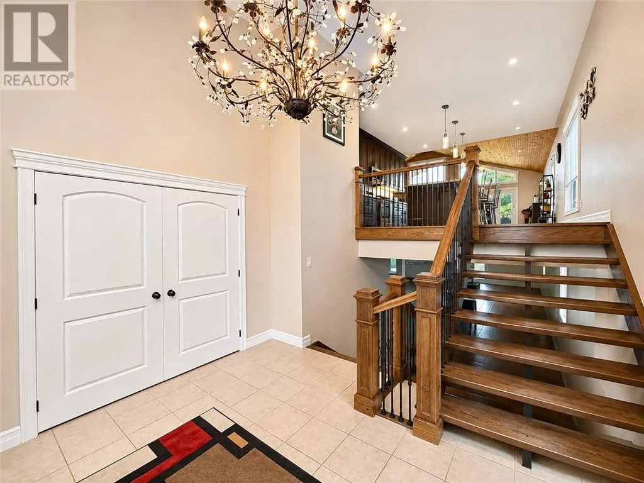
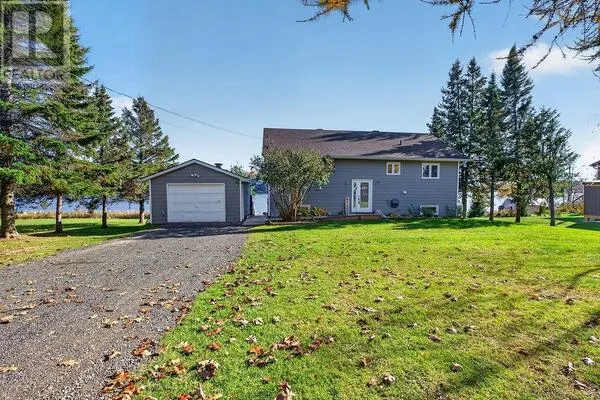
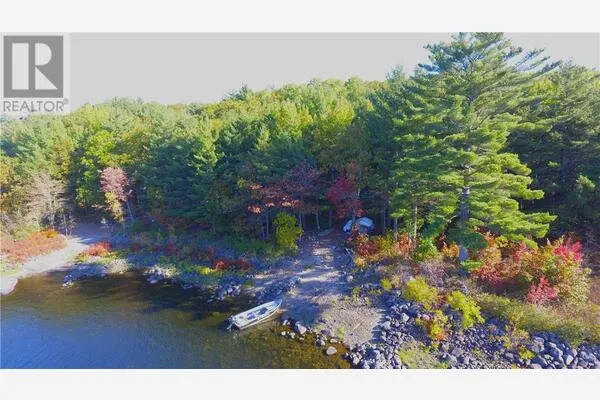
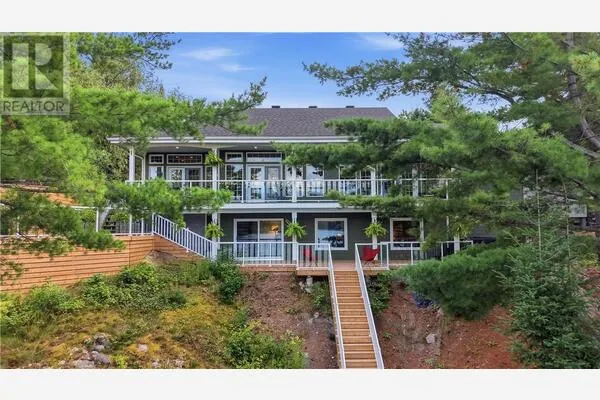
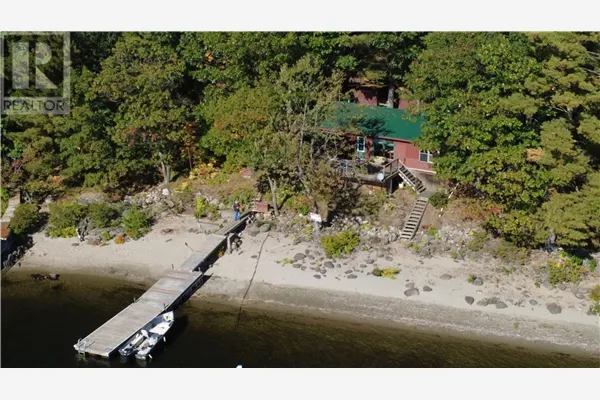
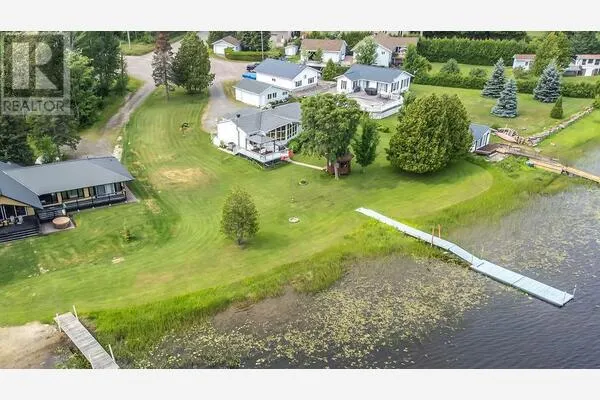
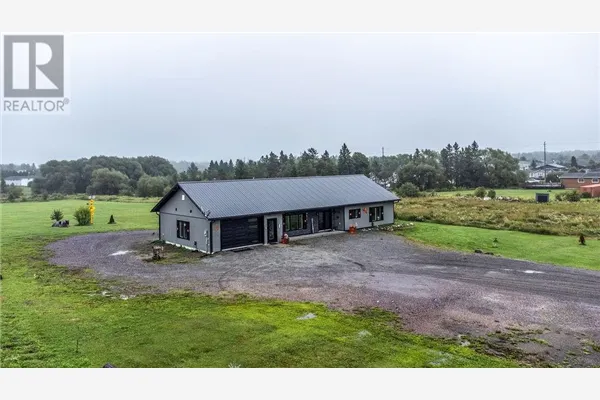
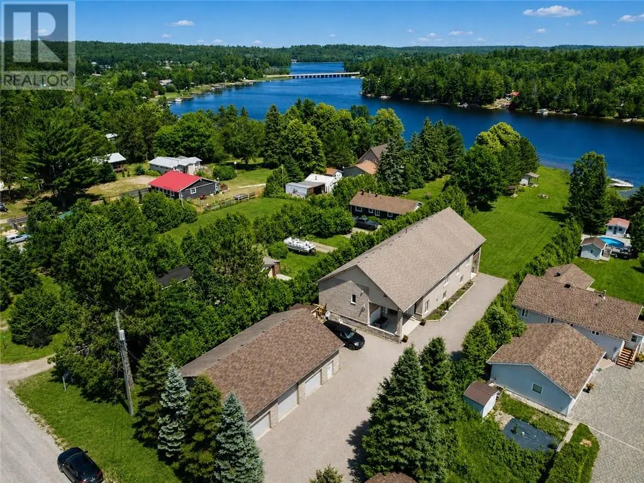
Welcome to 69 Gilbert Road in Alban! This spectacular, one-owner custom-built waterfront home offers exceptional quality, luxurious living and over 140 feet of frontage on the beautiful French River, renowned for its incredible boating, fishing and swimming. From the moment you enter the impressive, spacious foyer, you’ll appreciate the exceptional craftsmanship and attention to detail throughout. The stunning gourmet kitchen is a true showstopper, featuring an incredible 15-foot granite island and quality cabinetry.The breathtaking open-concept main floor boasts soaring 16-foot cathedral ceilings, massive windows that flood the home with natural light, and a magnificent stone fireplace with a substantial timber mantel. The expansive living and dining areas offer the atmosphere of a private resort, with two separate walkouts to the deck overlooking the generous backyard and picturesque French River. The main floor also features a beautifully appointed primary bedroom with ensuite bath, a second spacious bedroom, a generous laundry room with plenty of storage, and convenient access to the attached 20’ x 25’ garage with upper loft. The impressive walkout lower level offers an expansive open-concept family and games room area, an existing kitchenette, plumbing for in-floor heating, plenty of natural light and direct access to a covered porch. Three additional generously sized bedrooms, a full bathroom and ample storage complete this level. Adding to this exceptional property is a massive detached 32’ x 48’ triple-car garage, ideal for vehicles, recreational equipment and hobbies. Perfect for year-round living, this remarkable home is located just minutes from Alban’s amenities, including a nearby golf course, approximately 45 minutes from Sudbury and 3 hours from the GTA. Built with uncompromising quality and no expense spared, this extraordinary property offers the ultimate French River waterfront lifestyle. A truly special place to call home! (id:10452)

Property Details

Full Property Details

Interior

Bedrooms
2
Bedrooms Plus
3
Washrooms
3.5
Square Footage
2500 - 3000 sqft
Basement
Full
Heating Type
Forced air
Kitchens
1
Full Bathrooms
4
Half Bathrooms
1
Flooring Type
Laminate, Tile

Exterior

Acreage
under 1/2 acre
Waterfront
Waterfront
Parking Spaces
0
Garage Spaces Y/N
Yes
Road Type
Gravel road
Roof Material
Asphalt shingle
Zoning Description
Residential
Land Amenities
Golf Course

Building Description

Home Type
House
Subtype
House
Exterior
Brick
Sewers
Septic System
Water Supply
Drilled Well
Fire Protection
Smoke Detectors

Community

Community
N/A
Area Code
Alban

Room Types

Room Dimensions Area Description
3pc Ensuite bath 6.5 x 5.6 36.4 sqft -
Bathroom 8.6 x 8.4 72.24 sqft -
Bedroom 11.10 x 14.10 156.51 sqft -
Bedroom 11.11 x 11.6 128.88 sqft -
Bedroom 11.4 x 10.2 116.28 sqft -
Bedroom 9.11 x 11.5 104.76 sqft -
Family room 39 x 23.5 916.5 sqft -
Games room 16.3 x 14.7 239.61 sqft -
Laundry room 14.7 x 7.4 108.78 sqft -
Living room 22.3 x 23.8 530.74 sqft -
Primary Bedroom 11.7 x 16.2 189.54 sqft -
Storage 8.2 x 23.5 192.7 sqft -
Stefanie Usic-Taylor
COLDWELL BANKER - CHARLES MARSH REAL ESTATE, BROKERAGE
Listed by MARC DENOMMEE
9 days on site
Listing Broker
REAL BROKER ONTARIO LTD, BROKERAGE
Courtesy
REAL BROKER ONTARIO LTD, BROKERAGE

Similar homes for sale in Alban

Explore Alban

Copyright 2026 All rights reserved. Canadian Real Estate Association assumes no responsibility for the accuracy of any information shown. The information provided herein must only be used by consumers that have a bona fide interest in the purchase, sale or lease of real estate and may not be used for any commercial purpose or any other purpose. The trademark DDF® is owned by The Canadian Real Estate Association (CREA) and identifies CREA’s Data Distribution Facility (DDF®). The trademarks REALTOR®, REALTORS®, and the REALTOR® logo are controlled by The Canadian Real Estate Association (CREA) and identify real estate professionals who are members of CREA. The trademarks MLS®, Multiple Listing Service®, and the associated logos are owned by CREA and identify the quality of services provided by real estate professionals who are members of CREA
Powered by AgentLocator