14 Fairview Avenue, Greater Sudbury
1 / 19
For Sale
$174,999
4 bd · 2.0 ba · 1,100–1,500 sq ft

14 Fairview Avenue, Greater Sudbury P3B2N1

MLS®# 2131031

Est. mortgage
$664/mo

About This Home

Property Type
House
Parking
Garage: No, 0 parking
MLS #
2131031
Size
1100 - 1500 sqft
Basement
Partial
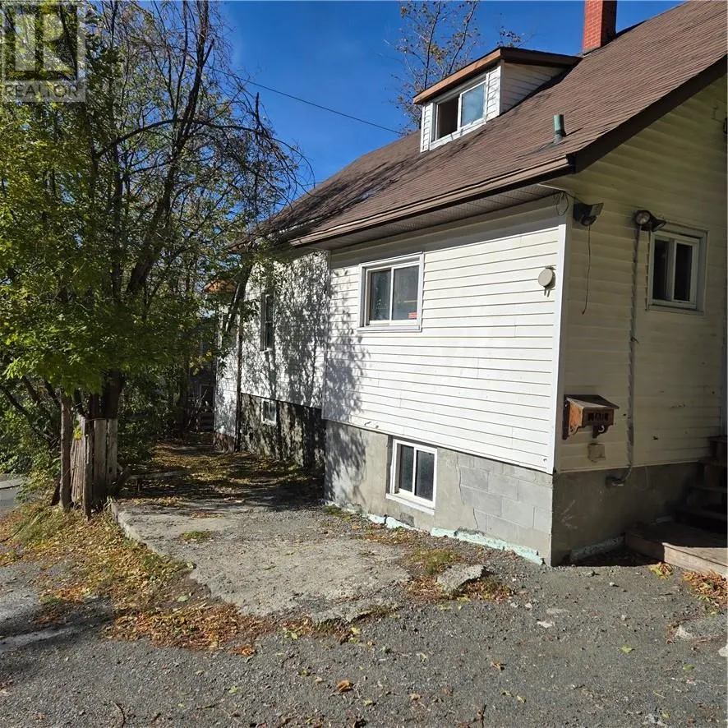
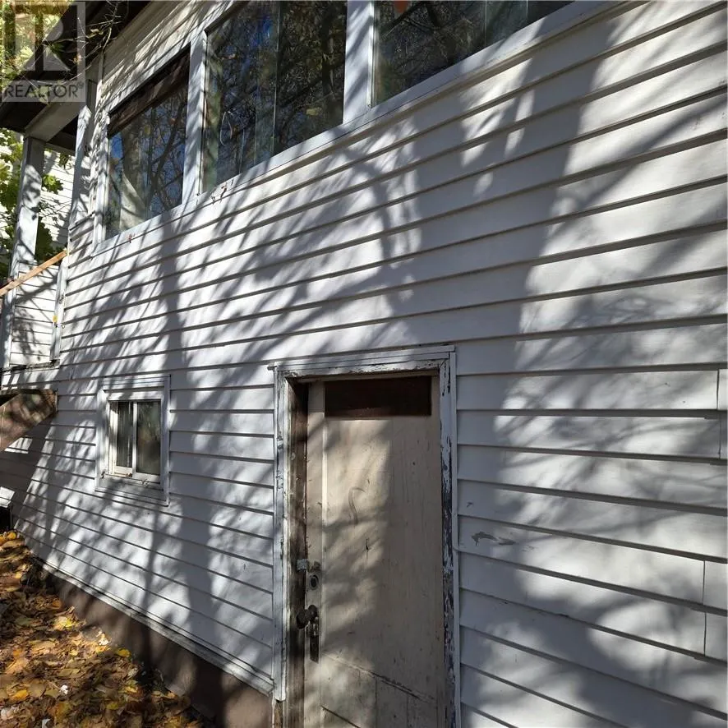
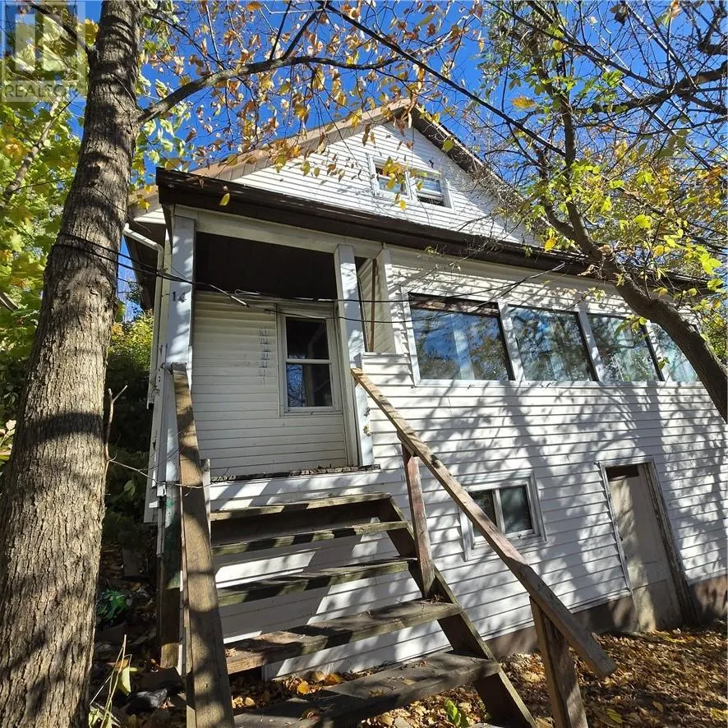
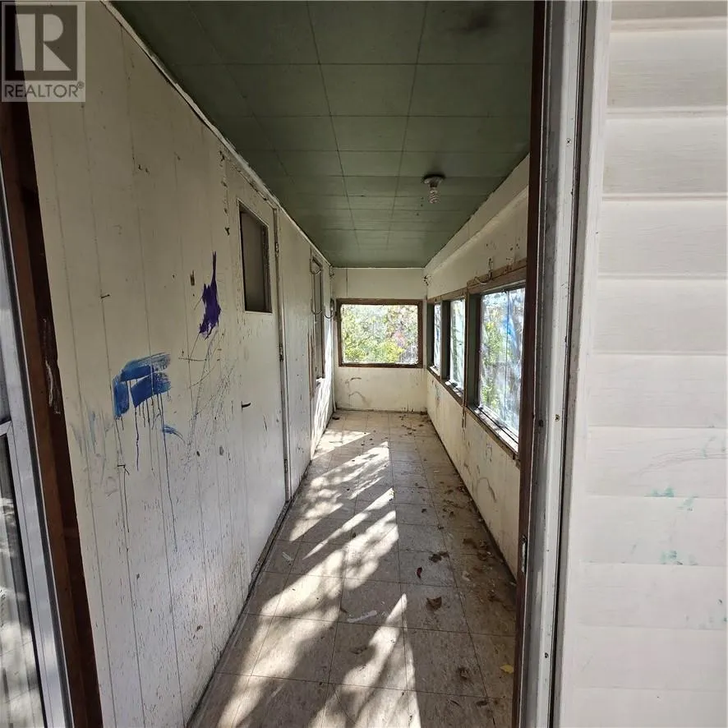
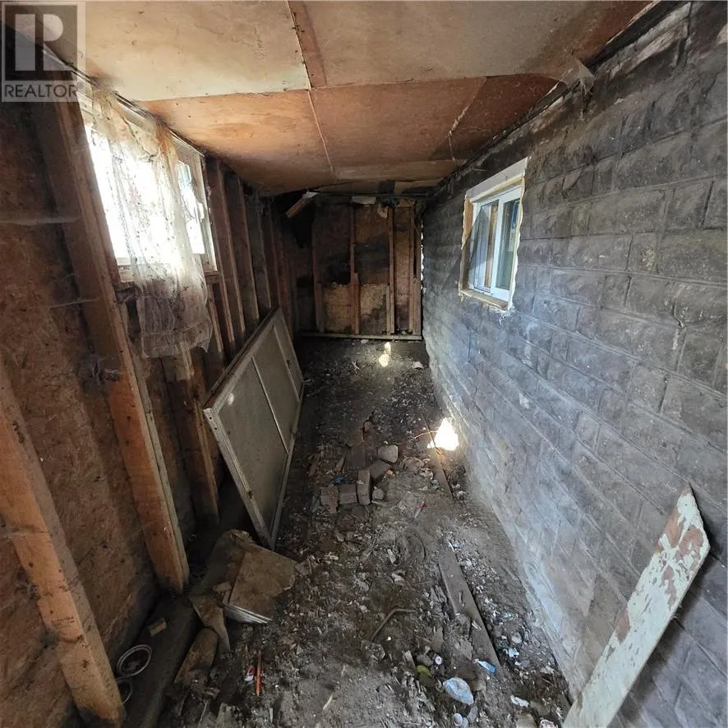
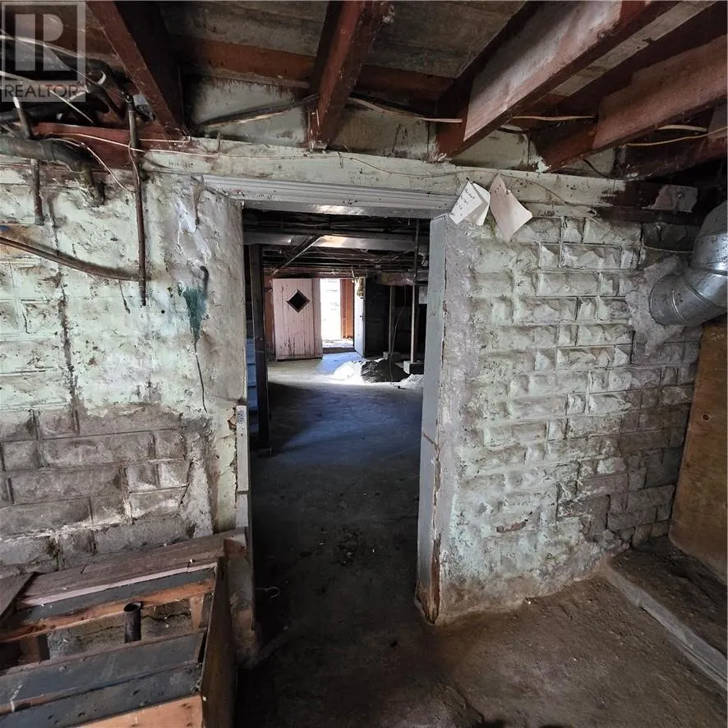
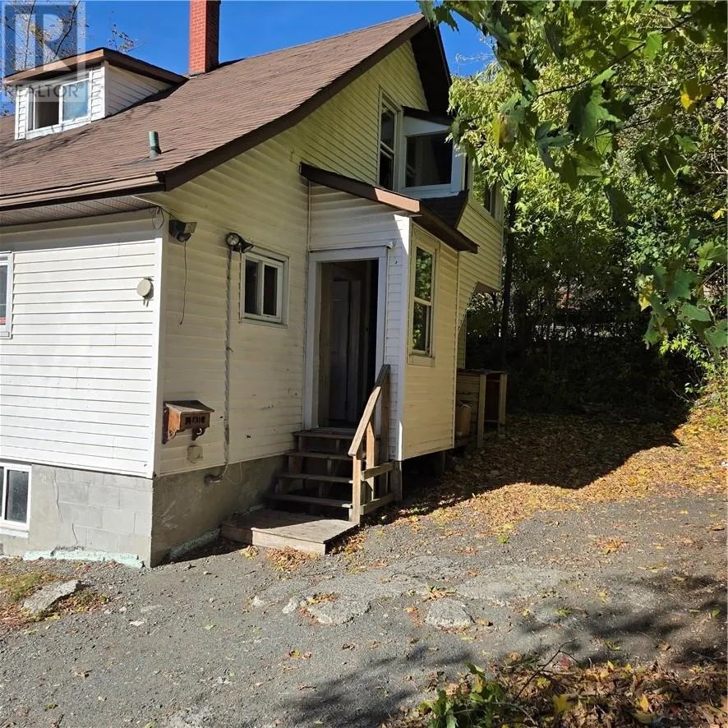
Duplex Listing – Downtown Sudbury – Vacant & Ready for Renovation Opportunity awaits in this centrally located duplex in the heart of downtown Sudbury. This property offers strong potential with two units, vacant possession, and excellent proximity to transit, amenities, and employment. This central city Duplex with 3 bedrooms on Main floor and 1 bedroom upstairs was previously both rented to same family for over 10 years. Significant damage to property caused by old tenants. No retrofit or ESA Inspection will be completed by Sellers. The home requires renovations throughout, giving you the freedom to redesign, modernize, and maximize rental income or create a multi-generational living setup. Each unit has its own layout, and the building’s footprint provides flexibility for future improvements. Outside, the property currently offers one parking space, with potential to expand to two with some work. Located steps from bus routes, shopping, restaurants, and the downtown core, this location is highly desirable for a family looking to set up close to the downtown or for future tenants. Seller has never lived in the property, and it was previously tenant-occupied but is now fully vacant. Property is being sold as is, with no warranties or representations from the Seller. A solid opportunity for those with vision — renovate, restore, and bring this duplex back to life in one of Sudbury’s convenient neighbourhoods. The laneway to access the property is shared with other neighbouring homes and is not maintained by the City and has large dips. It is not recommended for low vehicles to use the laneway. Use at own Risk. The Sellers will not be responsible for any damages to vehicles using the laneway. Recommendation is to park at 11 Fairview (property owned by Sellers as well). Please note: Parking at 11 Fairview is available for showing purposes only and will not continue following the sale of the property. (id:10452)

Property Details

Full Property Details

Interior

Bedrooms
4
Washrooms
2.0
Square Footage
1100 - 1500 sqft
Basement
Partial
Heating Type
Forced air, High-Efficiency Furnace
Kitchens
2
Full Bathrooms
2
Half Bathrooms
0
Flooring Type
Hardwood, Laminate, Tile, Vinyl

Exterior

Acreage
under 1/2 acre
Parking Spaces
0
Garage Spaces Y/N
No
Road Type
Road Not Maintained
Roof Material
Asphalt shingle
Zoning Description
R2-3
Land Amenities
Park, Public Transit, Shopping

Building Description

Home Type
House
Subtype
House
Exterior
Other, Vinyl siding
Sewers
Municipal sewage system
Water Supply
Municipal water
Fire Protection
No Sprinkler System

Community

Community
Downtown
Area Code
Greater Sudbury
Features
Rentals Allowed

Room Types

Room Dimensions Area Description
Bathroom 9 x 9 81 sqft -
Bedroom 4 x 4 16 sqft -
Bedroom 9 x 12 108 sqft -
Bedroom 9 x 16 144 sqft -
Bedroom 9 x 9 81 sqft -
Kitchen 12 x 18 216 sqft -
Kitchen 13 x 14 182 sqft -
Living room 11 x 16 176 sqft -
Living room 12 x 14 168 sqft -
Primary Bedroom 12 x 15 180 sqft -
Stefanie Usic-Taylor
COLDWELL BANKER - CHARLES MARSH REAL ESTATE, BROKERAGE
Listed by TRINA BRUYERE
32 days on site
Listing Broker
CENTURY 21 INTEGRITY, BROKERAGE
Courtesy
CENTURY 21 INTEGRITY, BROKERAGE

Similar homes for sale in Greater Sudbury

Explore Greater Sudbury

Copyright 2026 All rights reserved. Canadian Real Estate Association assumes no responsibility for the accuracy of any information shown. The information provided herein must only be used by consumers that have a bona fide interest in the purchase, sale or lease of real estate and may not be used for any commercial purpose or any other purpose. The trademark DDF® is owned by The Canadian Real Estate Association (CREA) and identifies CREA’s Data Distribution Facility (DDF®). The trademarks REALTOR®, REALTORS®, and the REALTOR® logo are controlled by The Canadian Real Estate Association (CREA) and identify real estate professionals who are members of CREA. The trademarks MLS®, Multiple Listing Service®, and the associated logos are owned by CREA and identify the quality of services provided by real estate professionals who are members of CREA
Powered by AgentLocator