
88 Westport Street, Greater Sudbury
1 / 4
For Sale
$959,900
3 bd · 2.5 ba · 2,000–2,500 sq ft

88 Westport Street, Greater Sudbury P3B0G2

MLS®# 2131080

Est. mortgage
$3,642/mo

About This Home

Property Type
House, 2 Level
Parking
Garage: Yes, 0 parking
MLS #
2131080
Size
2000 - 2500 sqft
Basement
None
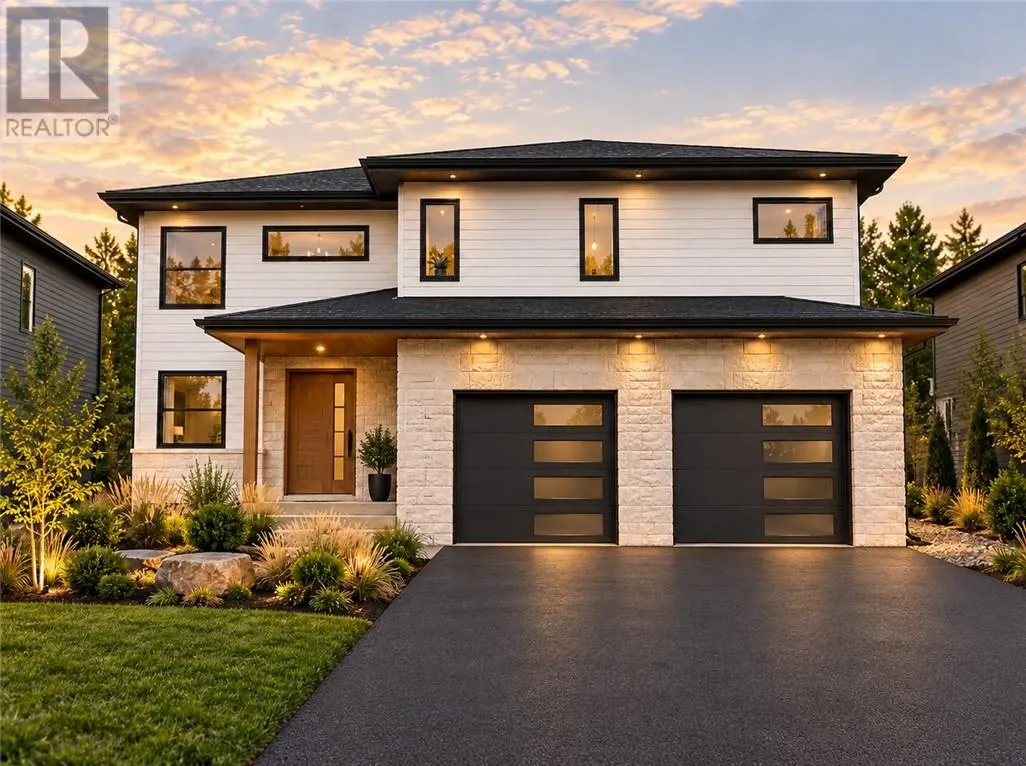
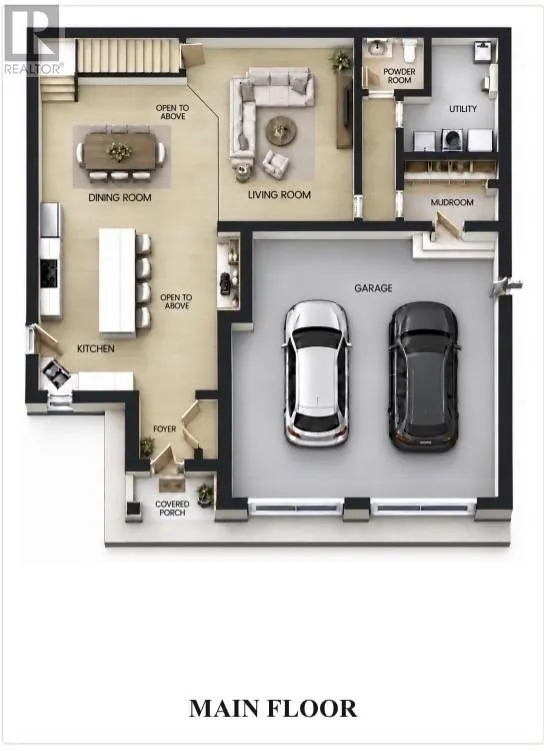
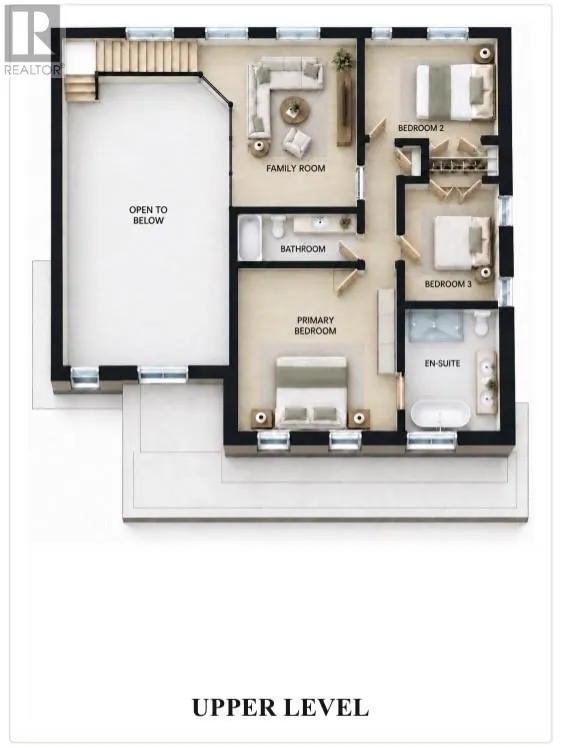
Welcome to The Providence, a thoughtfully designed two-storey home with a welcoming covered porch and an attached double garage. Large windows bring natural light into the open-concept main floor, where the kitchen, dining area and living room come together beneath an impressive open-to-above design. In-floor heating adds comfort throughout the main floor, while a powder room, utility room and mudroom make everyday routines easier. Upstairs, a family room overlooks the open space below. The primary bedroom offers built-in storage and a private ensuite, with two additional bedrooms and a full bathroom completing the upper level. The generous 25 x 26 insulated, drywalled & heated, giving you comfortable, finished space for parking, storage or projects With its bright, open layout, practical everyday spaces and distinctive two-storey design, The Providence is ready to welcome you home. (id:10452)

Property Details

Full Property Details

Interior

Bedrooms
3
Washrooms
2.5
Square Footage
2000 - 2500 sqft
Basement
None
Heating Type
Forced air, In Floor Heating
Air Conditioning
Air exchanger, Central air conditioning
Kitchens
1
Full Bathrooms
3
Half Bathrooms
1

Exterior

Acreage
under 1/2 acre
Parking Spaces
0
Garage Spaces Y/N
Yes
Road Type
Paved road
Roof Material
Asphalt shingle
Zoning Description
R2-2
Land Amenities
Park, Public Transit, Schools, Shopping

Building Description

Style
2 Level
Home Type
House
Subtype
House
Exterior
Brick, Stone, Vinyl siding
Sewers
Municipal sewage system
Water Supply
Municipal water
Architectural Style
2 Level

Community

Community
Minnow Lake
Area Code
Greater Sudbury
Features
Family Oriented

Room Types

Room Dimensions Area Description
2pc Bathroom 6.43 x 6.43 41.34 sqft -
4pc Bathroom 4.10 x 8.9 36.49 sqft -
5pc Ensuite bath 8.9 x 14 124.6 sqft -
Bedroom 10.9 x 11.4 124.26 sqft -
Bedroom 11 x 11.4 125.4 sqft -
Dining room 14.6 x 15 219 sqft -
Family room 13.4 x 19.7 263.98 sqft -
Kitchen 11.6 x 15.6 180.96 sqft -
Living room 14 x 17.8 249.2 sqft -
Primary Bedroom 15.3 x 16 244.8 sqft -
Stefanie Usic-Taylor
COLDWELL BANKER - CHARLES MARSH REAL ESTATE, BROKERAGE
Listed by CINDY DELORME
30 days on site
Listing Broker
RE/MAX CROWN REALTY INC. (SUDBURY)
Courtesy
RE/MAX CROWN REALTY INC. (SUDBURY)

Similar homes for sale in Greater Sudbury

Explore Greater Sudbury

Copyright 2026 All rights reserved. Canadian Real Estate Association assumes no responsibility for the accuracy of any information shown. The information provided herein must only be used by consumers that have a bona fide interest in the purchase, sale or lease of real estate and may not be used for any commercial purpose or any other purpose. The trademark DDF® is owned by The Canadian Real Estate Association (CREA) and identifies CREA’s Data Distribution Facility (DDF®). The trademarks REALTOR®, REALTORS®, and the REALTOR® logo are controlled by The Canadian Real Estate Association (CREA) and identify real estate professionals who are members of CREA. The trademarks MLS®, Multiple Listing Service®, and the associated logos are owned by CREA and identify the quality of services provided by real estate professionals who are members of CREA
Powered by AgentLocator







