
1202 Dew Drop Road, Greater Sudbury
1 / 47
For Sale
$1,070,000
3 bd · 2.5 ba · 1,100–1,500 sq ft

1202 Dew Drop Road, Greater Sudbury P3G1L2

MLS®# 2131099

Est. mortgage
$4,059/mo

About This Home

Property Type
House, 4 Level
Parking
Garage: Yes, 0 parking
MLS #
2131099
Size
1100 - 1500 sqft
Basement
Full
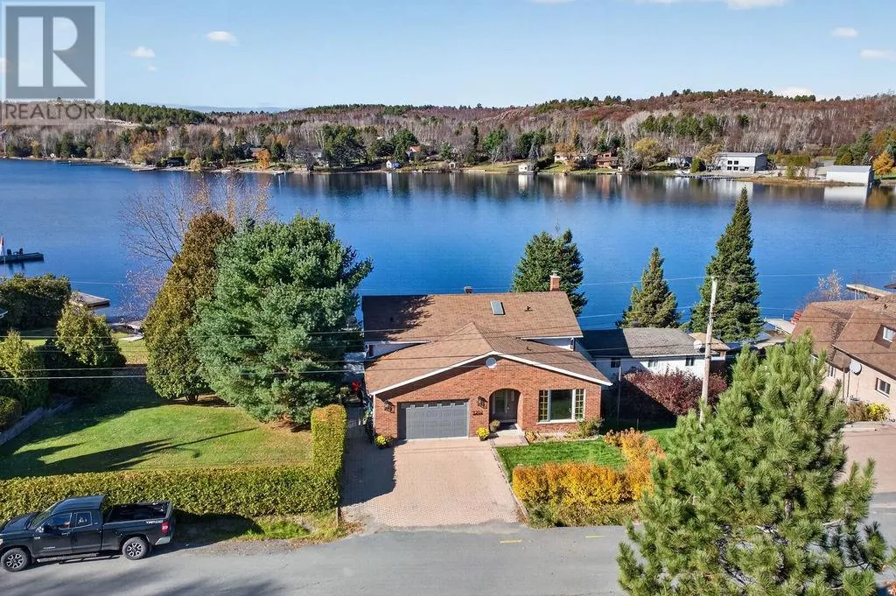
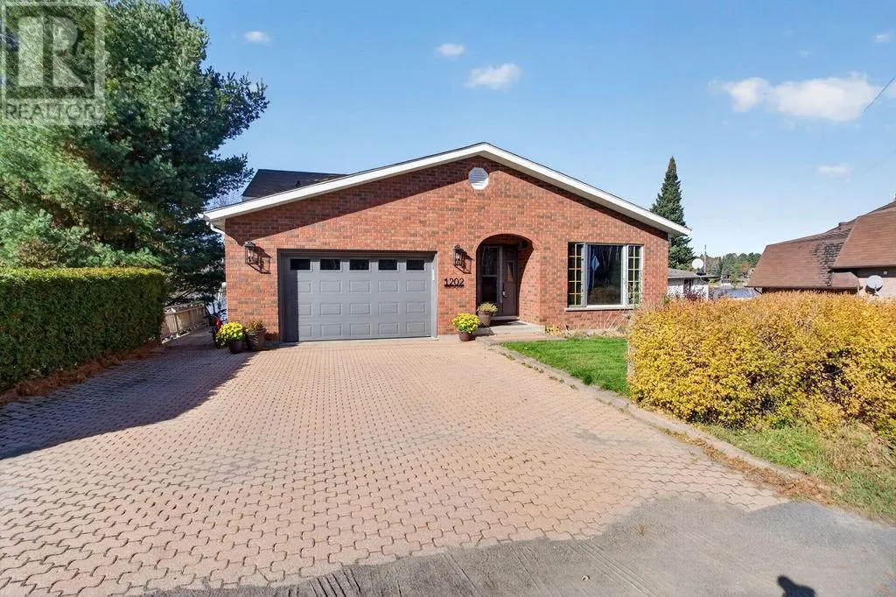
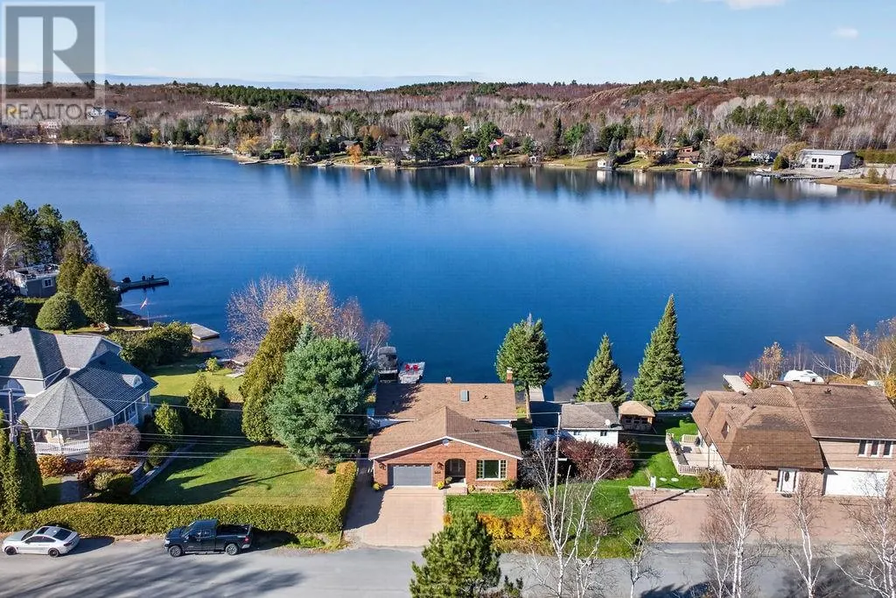
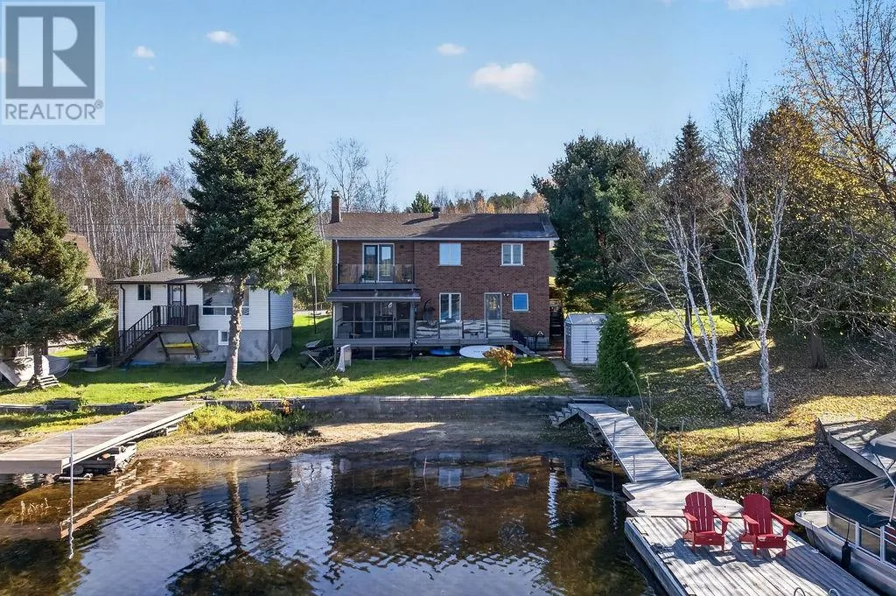
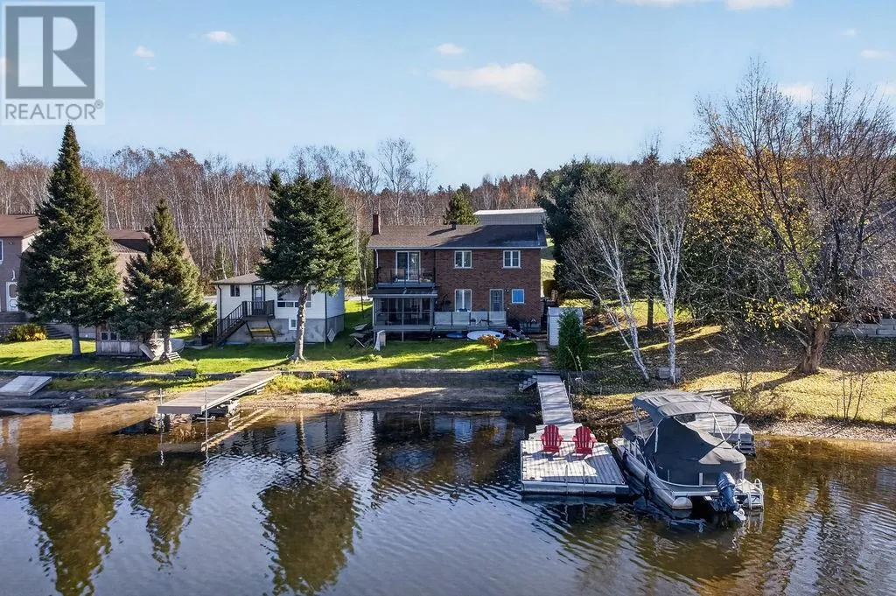
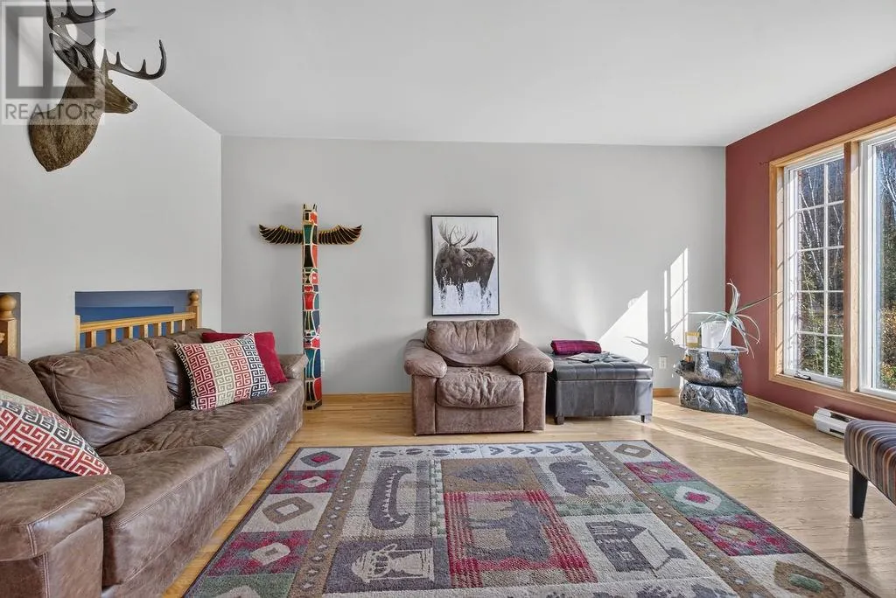
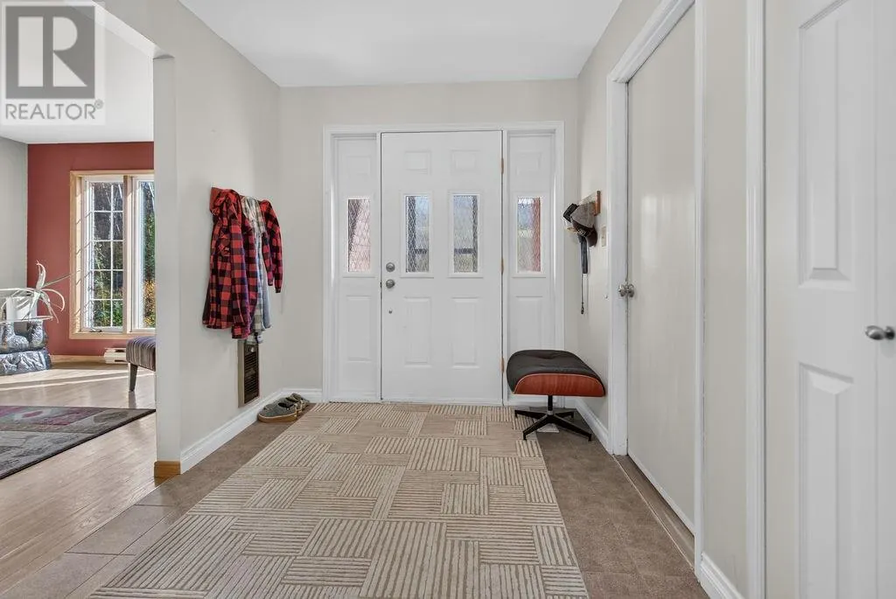
Wake up to lake views and wind down with west-facing sunsets on a scenic quiet bay at this all-brick, 4-level home on Long Lake. Offering approximately 2,000 sq ft of living space, 3 bedrooms and 2.5 baths, it’s great option for waterfront living without leaving the city behind. The bright eat-in kitchen features granite countertops and easy access down to the water and your own dock. Just off the kitchen, a generous formal dining room and family room with a newer gas fireplace make entertaining easy, and a walkout leads to the seasonal sunroom, the perfect spot to catch the evening sun. On the main floor, a large foyer welcomes you in, with a living room and direct access to the attached garage. Upstairs are three bedrooms, including a primary retreat with a walk-in closet, a renovated ensuite with heated floors, and a breakfast balcony overlooking the lake. The finished lower level adds a rec room alongside the laundry room and storage. A fifth, unfinished level provides the utility room and even more storage space. Central air, interlocking parking, a storage shed and a dock and pristine beach round out this Long Lake package. (id:10452)

Property Details

Full Property Details

Interior

Bedrooms
3
Washrooms
2.5
Square Footage
1100 - 1500 sqft
Basement
Full
Heating Type
Forced air
Air Conditioning
Central air conditioning
Kitchens
1
Full Bathrooms
3
Half Bathrooms
1
Fireplace Type
Conventional

Exterior

Acreage
4,051 - 7,250 sqft
Waterfront
Waterfront on lake
Parking Spaces
0
Garage Spaces Y/N
Yes
Roof Material
Asphalt shingle
Zoning Description
R1-2

Building Description

Style
4 Level
Home Type
House
Subtype
House
Exterior
Brick
Sewers
Holding Tank
Architectural Style
4 Level

Community

Community
N/A
Area Code
Greater Sudbury

Room Types

Room Dimensions Area Description
2pc Bathroom Measurements not available x Measurements not available 0 sqft -
3pc Bathroom Measurements not available x Measurements not available 0 sqft -
6pc Ensuite bath Measurements not available x Measurements not available 0 sqft -
Bedroom 12.7 x 12.4 157.48 sqft -
Bedroom 12.7 x 9.1 115.57 sqft -
Dining room 12.1 x 11.1 134.31 sqft -
Family room 17.7 x 13.8 244.26 sqft -
Kitchen 12.1 x 10.7 129.47 sqft -
Laundry room 16.9 x 17.1 288.99 sqft -
Primary Bedroom 13.8 x 12.3 169.74 sqft -
Recreational, Games room 14.10 x 18.2 256.62 sqft -
Storage 17.6 x 21.9 385.44 sqft -
Stefanie Usic-Taylor
COLDWELL BANKER - CHARLES MARSH REAL ESTATE, BROKERAGE
Listed by ANTHONY ROCCA
20 days on site
Listing Broker
EXP REALTY, BROKERAGE (MAIN)
Courtesy
EXP REALTY, BROKERAGE (MAIN)

Similar homes for sale in Greater Sudbury

Explore Greater Sudbury

Copyright 2026 All rights reserved. Canadian Real Estate Association assumes no responsibility for the accuracy of any information shown. The information provided herein must only be used by consumers that have a bona fide interest in the purchase, sale or lease of real estate and may not be used for any commercial purpose or any other purpose. The trademark DDF® is owned by The Canadian Real Estate Association (CREA) and identifies CREA’s Data Distribution Facility (DDF®). The trademarks REALTOR®, REALTORS®, and the REALTOR® logo are controlled by The Canadian Real Estate Association (CREA) and identify real estate professionals who are members of CREA. The trademarks MLS®, Multiple Listing Service®, and the associated logos are owned by CREA and identify the quality of services provided by real estate professionals who are members of CREA
Powered by AgentLocator







