215 Irene Crescent, Chelmsford
1 / 43
For Sale
$629,900
3+2 bd · 3.0 ba · 1,500–2,000 sq ft

215 Irene Crescent, Chelmsford P0M1L0

MLS®# 2131413

Est. mortgage
$2,390/mo

About This Home

Property Type
House, Bungalow
Parking
Garage: Yes, 0 parking
MLS #
2131413
Size
1500 - 2000 sqft
Basement
Full
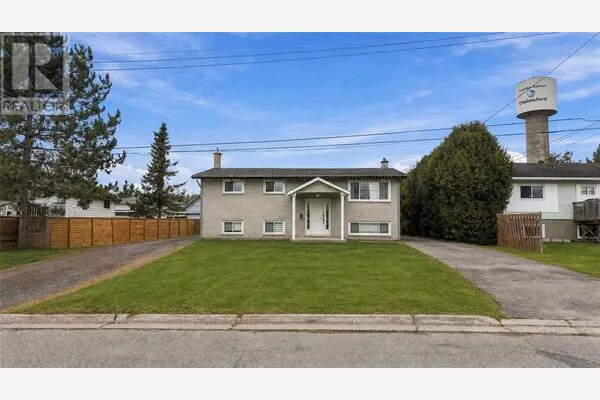
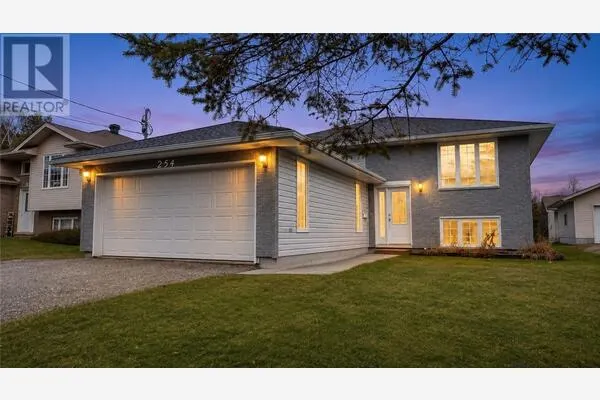
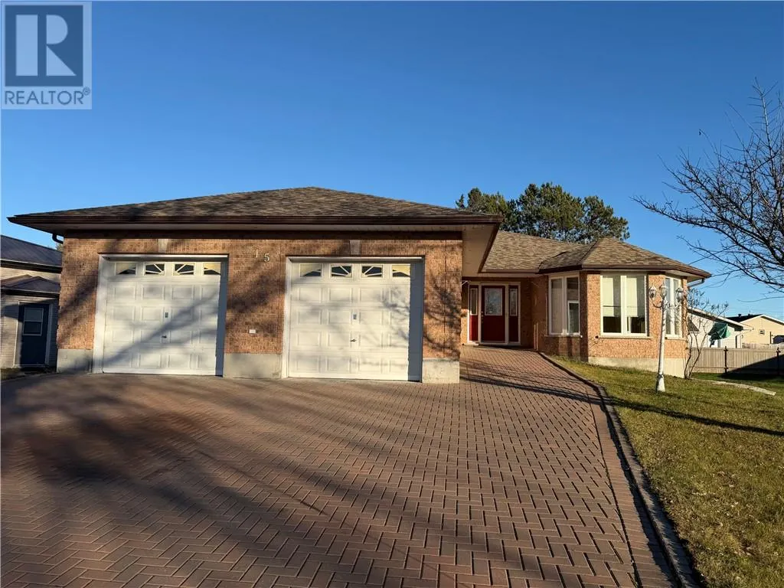
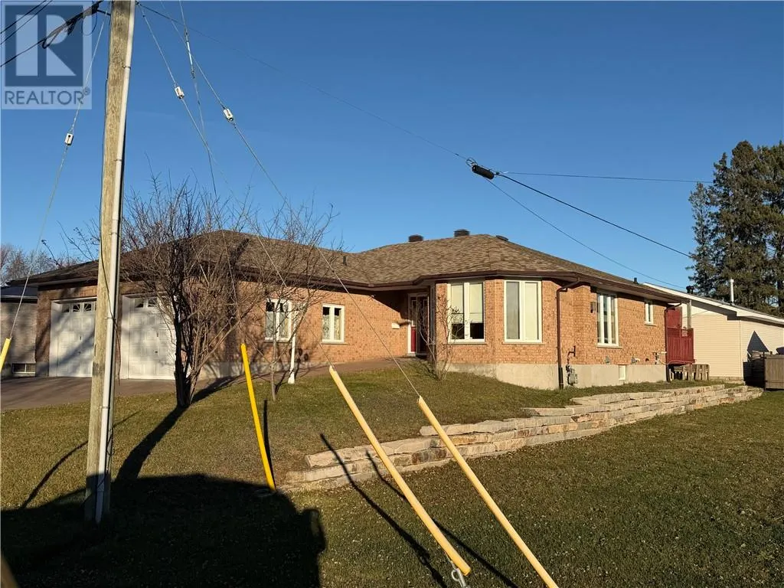
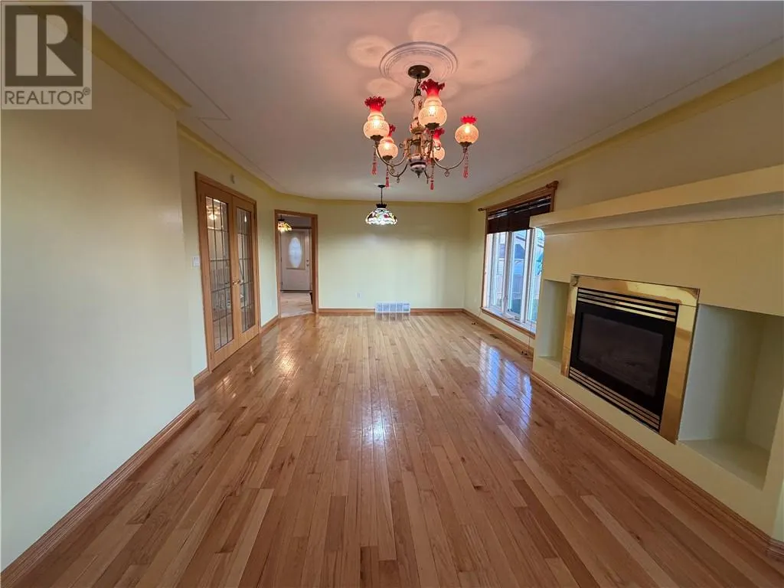
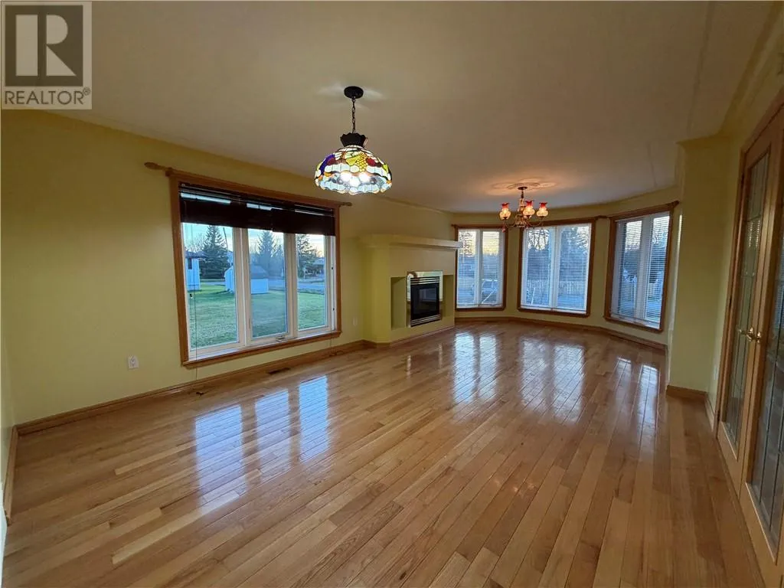
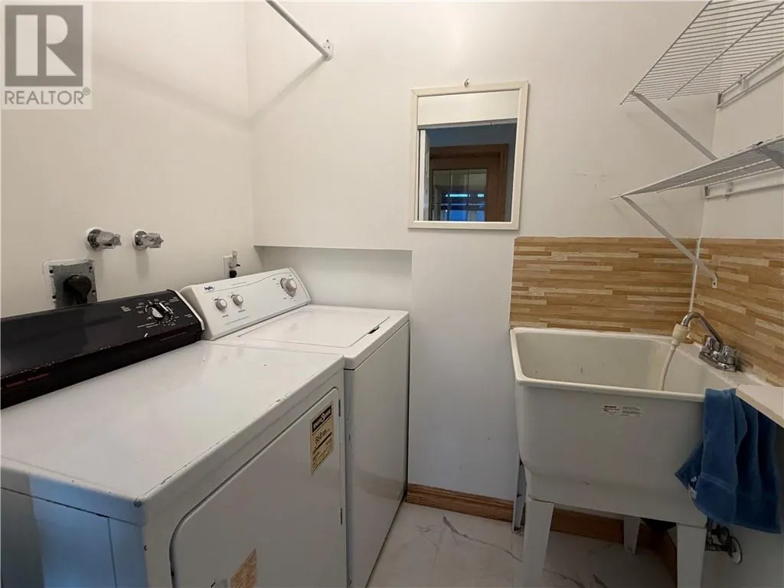
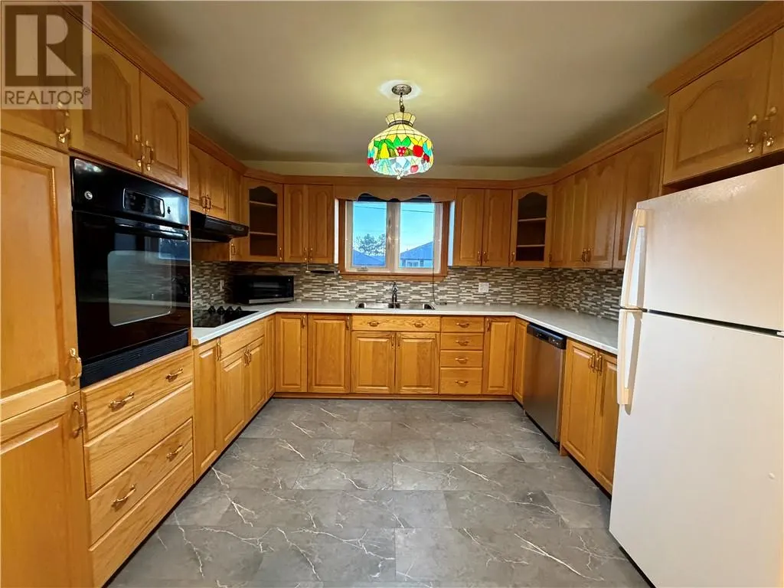
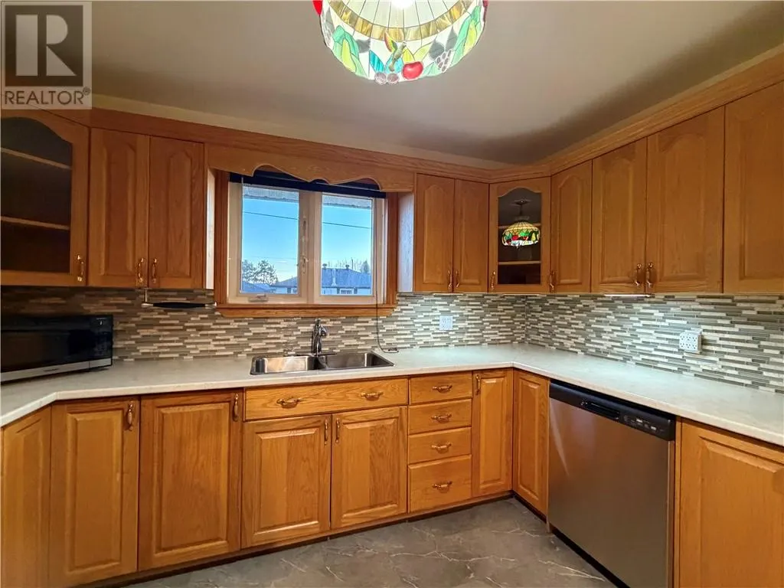
Welcome to this spacious all-brick bungalow, built in 1992 and ideally situated in a family-oriented neighborhood close to schools, shopping, public transit, and all essential amenities. Offering 3+2 bedrooms, 3 bathrooms, and additional space for a home office or workshop, this home provides plenty of room for the growing family. The main floor features beautiful hardwood flooring, a spacious primary bedroom complete with a walk-in closet and private ensuite featuring double sinks with granite countertops and a walk-in shower. Enjoy the convenience of main floor laundry and a functional kitchen with a walkout to a generous 12' x 22' deck, perfect for outdoor entertaining and relaxing. The fully finished basement offers two recreation rooms, two additional bedrooms, and laminate flooring, providing excellent flexibility for family living, guests, or entertaining. Additional features include an interlock driveway, double attached garage, two storage sheds, a roof approximately 6 years old, and a forced-air furnace installed in 2016. A wonderful opportunity to own a spacious, well-appointed bungalow in a convenient and welcoming neighborhood! (id:10452)

Property Details

Full Property Details

Interior

Bedrooms
3
Bedrooms Plus
2
Washrooms
3.0
Square Footage
1500 - 2000 sqft
Basement
Full
Heating Type
Forced air
Air Conditioning
None
Kitchens
1
Full Bathrooms
3
Half Bathrooms
0
Fireplace Type
Conventional
Flooring Type
Hardwood, Laminate, Vinyl

Exterior

Acreage
under 1/2 acre
Parking Spaces
0
Garage Spaces Y/N
Yes
Roof Material
Asphalt shingle
Zoning Description
R1-5
Land Amenities
Golf Course, Public Transit, Schools, Shopping

Building Description

Style
Bungalow
Home Type
House
Subtype
House
Exterior
Brick
Sewers
Municipal sewage system
Water Supply
Municipal water
Fire Protection
Smoke Detectors
Architectural Style
Bungalow

Community

Community
Chelmsford
Area Code
Chelmsford
Features
Bus Route, Family Oriented

Room Types

Room Dimensions Area Description
Bedroom 10 x 12'9 127.5 sqft -
Bedroom 10'9 x 11'10 127.21 sqft -
Bedroom 9'10 x 11'10 116.36 sqft -
Bedroom 9'6 x 10 95 sqft -
Dining room 8'4 x 10'6 87.5 sqft -
Kitchen 10 x 11'6 115 sqft -
Living room 13 x 24 312 sqft -
Primary Bedroom 14'11 x 14'11 222.51 sqft -
Recreational, Games room 11'6 x 26 299 sqft -
Recreational, Games room 12 x 21 252 sqft -
Workshop 9'10 x 11'10 116.36 sqft -
Stefanie Usic-Taylor
COLDWELL BANKER - CHARLES MARSH REAL ESTATE, BROKERAGE
Listed by ANNE THIBERT
5 days on site
Listing Broker
ROYAL LEPAGE NORTH HERITAGE REALTY, BROKERAGE
Courtesy
ROYAL LEPAGE NORTH HERITAGE REALTY, BROKERAGE

Similar homes for sale in Chelmsford

Explore Chelmsford

Copyright 2026 All rights reserved. Canadian Real Estate Association assumes no responsibility for the accuracy of any information shown. The information provided herein must only be used by consumers that have a bona fide interest in the purchase, sale or lease of real estate and may not be used for any commercial purpose or any other purpose. The trademark DDF® is owned by The Canadian Real Estate Association (CREA) and identifies CREA’s Data Distribution Facility (DDF®). The trademarks REALTOR®, REALTORS®, and the REALTOR® logo are controlled by The Canadian Real Estate Association (CREA) and identify real estate professionals who are members of CREA. The trademarks MLS®, Multiple Listing Service®, and the associated logos are owned by CREA and identify the quality of services provided by real estate professionals who are members of CREA
Powered by AgentLocator