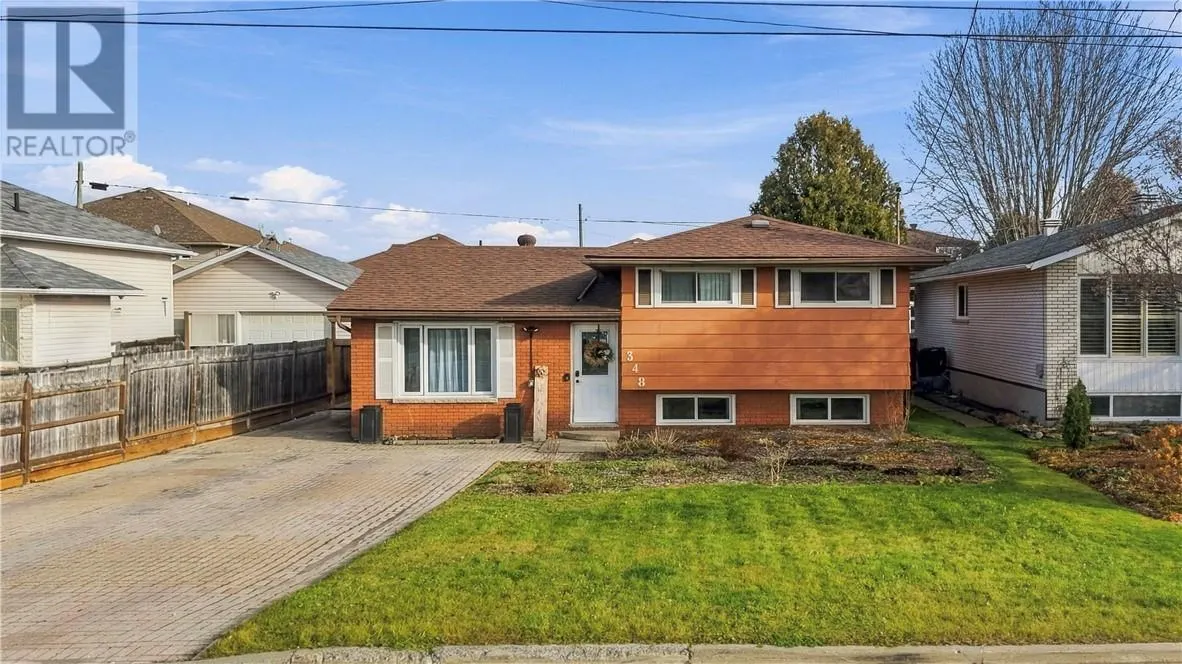
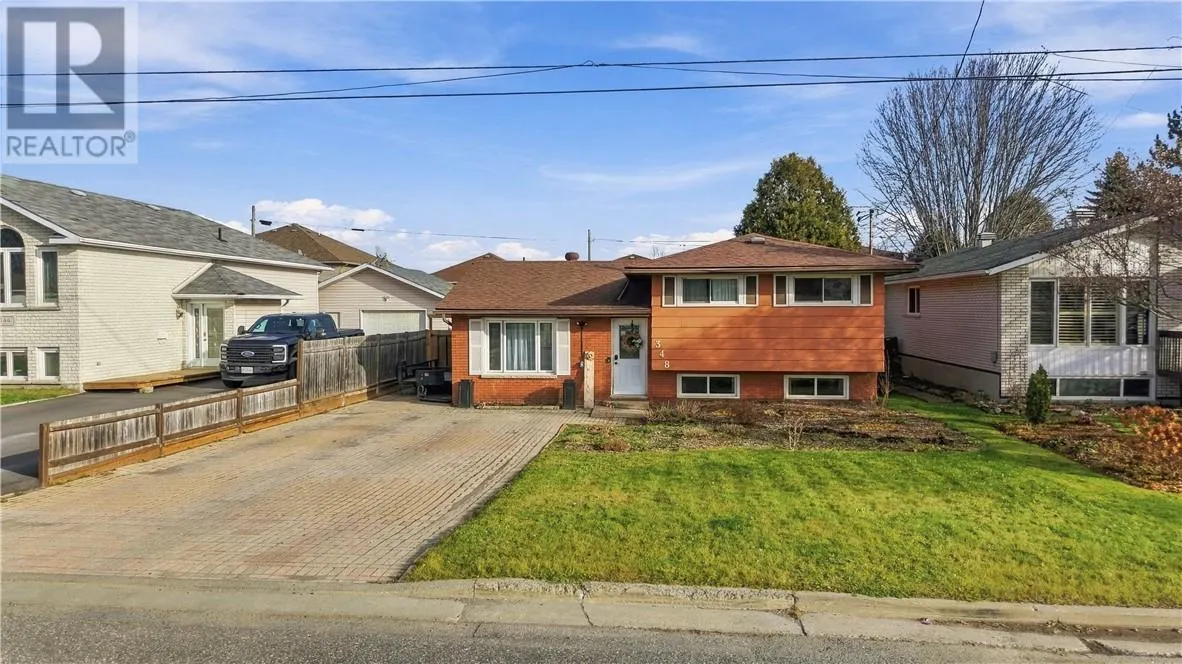
348 Charette Avenue, Chelmsford
1 / 28
For Sale
$449,900
3 bd · 1.0 ba · 1,100–1,500 sq ft

348 Charette Avenue, Chelmsford P0M1L0

MLS®# 2131440

Est. mortgage
$1,707/mo

About This Home

Property Type
House
Parking
Garage: No, 0 parking
MLS #
2131440
Size
1100 - 1500 sqft
Basement
Full
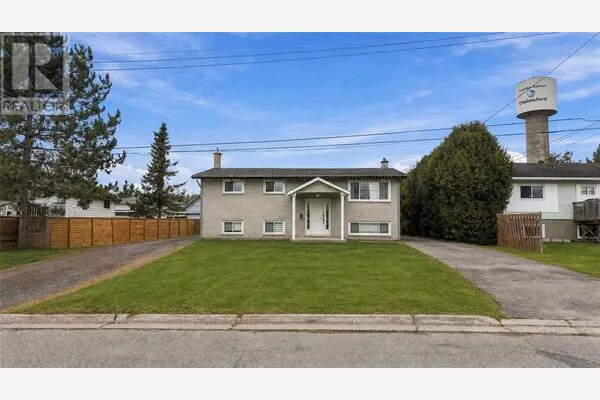
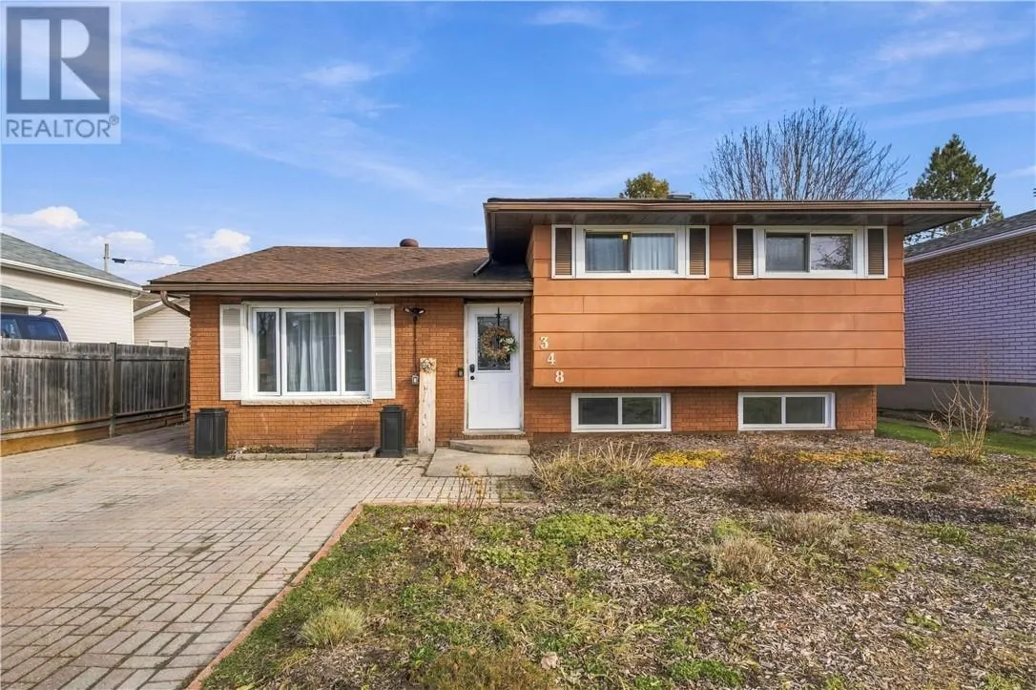
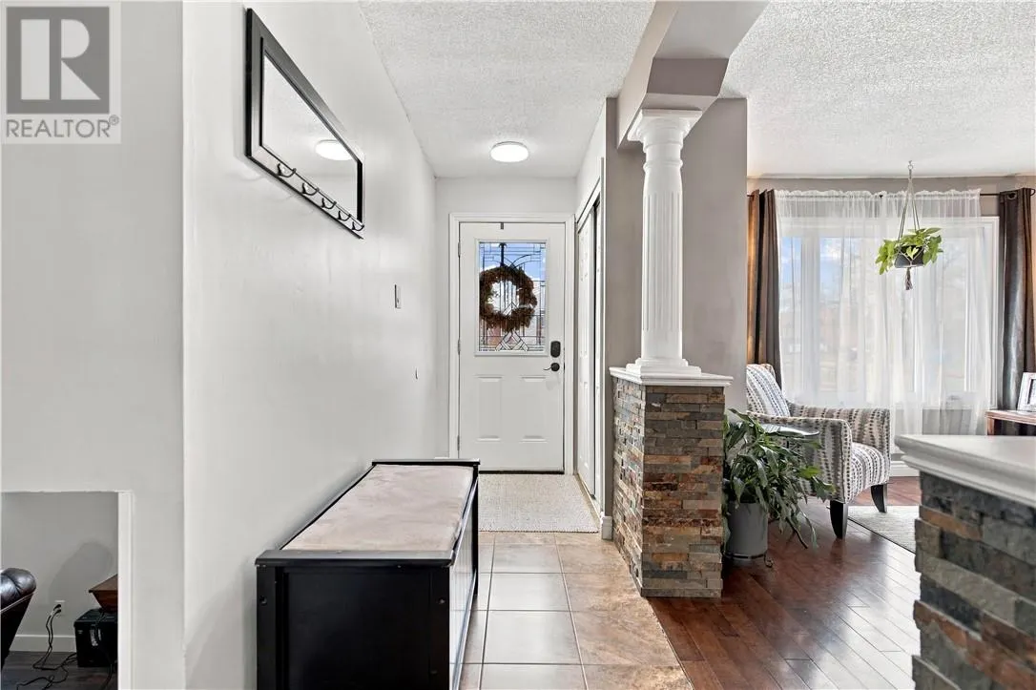
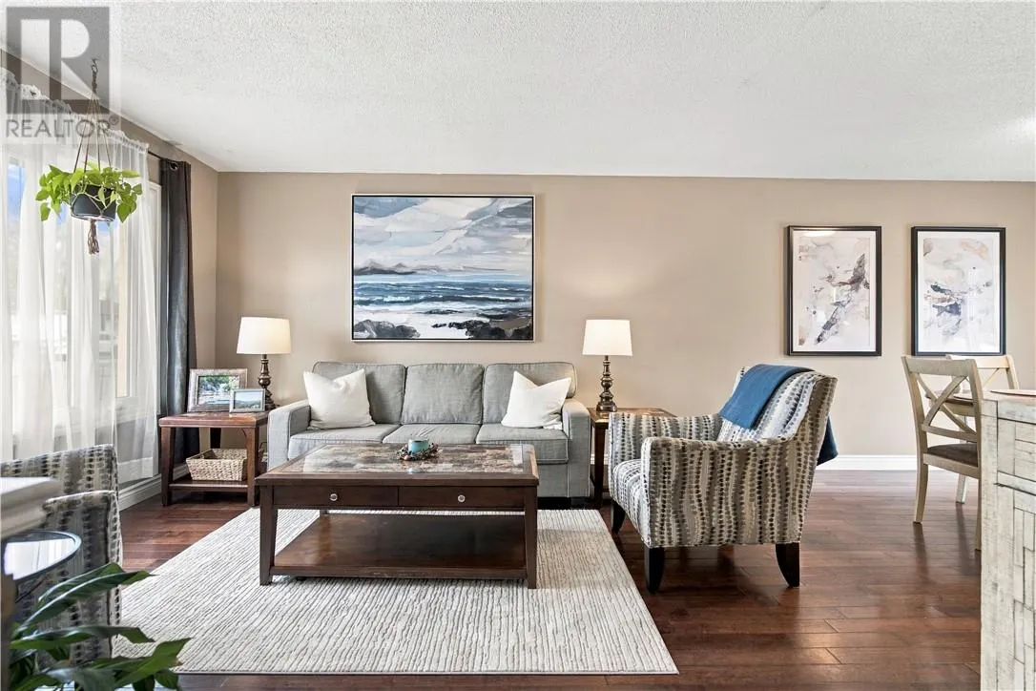
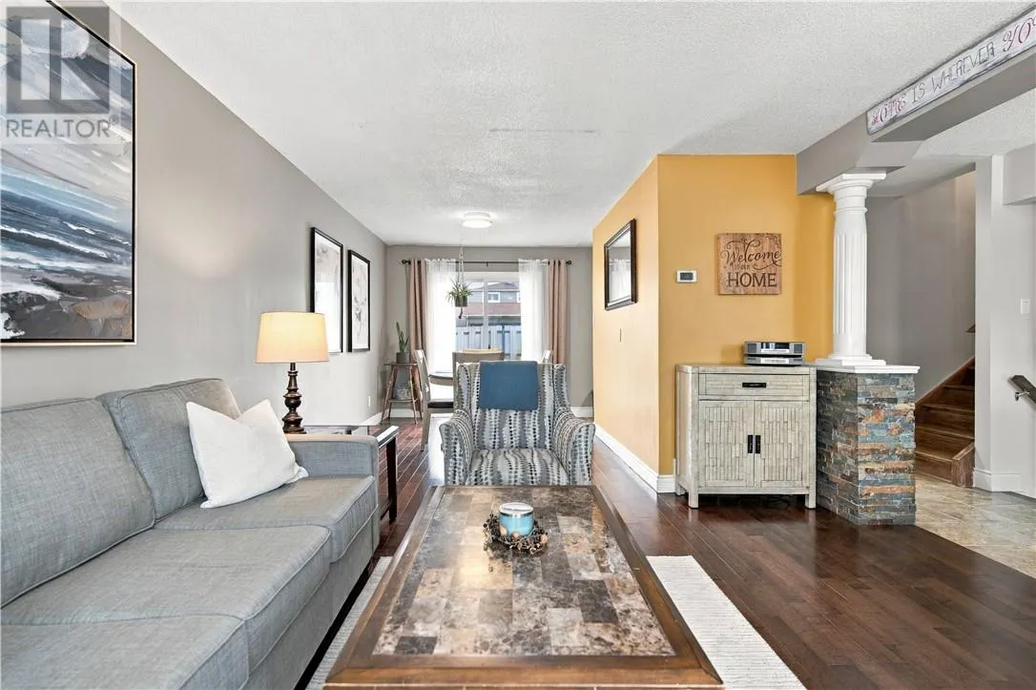
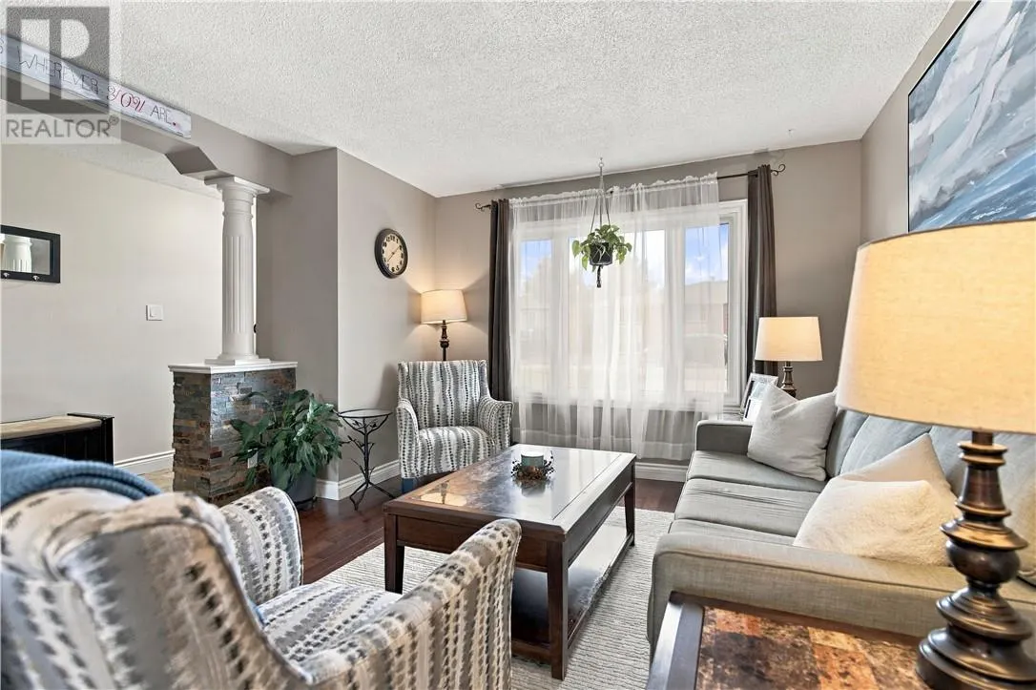
This well-maintained side-split offers a comfortable layout, inviting living spaces, and pride of ownership that is evident throughout. The main floor offers a welcoming entrance with closet storage, a spacious living room with big picture window that flows into the dining room. The kitchen comes fully equipped with stainless steel appliances. A walkout leads to the fully fenced backyard, where a patio sets the scene for summer barbecues, outdoor relaxation, and enjoying time with family and friends. Downstairs, the bright lower level offers a generously sized recreation room with plenty of flexibility for movie nights and hobbies, along with a laundry and utility area. An additional bathroom has been started and awaits your finishing touches. Comfort is taken care of with forced-air natural gas heating, central air conditioning, and on-demand hot water. A crawlspace provides additional storage to keep seasonal essentials tucked away. A wonderful opportunity to settle into a home that offers space, functionality, and plenty of potential in the welcoming community of Chelmsford! (id:10452)

Property Details

Full Property Details

Interior

Bedrooms
3
Washrooms
1.0
Square Footage
1100 - 1500 sqft
Basement
Full
Heating Type
Forced air
Air Conditioning
Central air conditioning
Kitchens
1
Full Bathrooms
1
Half Bathrooms
0
Flooring Type
Hardwood, Laminate, Tile

Exterior

Acreage
4,051 - 7,250 sqft
Parking Spaces
0
Garage Spaces Y/N
No
Road Type
Paved road
Roof Material
Asphalt shingle
Zoning Description
R2-2
Land Amenities
Public Transit, Schools, Shopping

Building Description

Home Type
House
Subtype
House
Exterior
Brick, Wood siding
Sewers
Municipal sewage system
Water Supply
Municipal water

Community

Community
Chelmsford
Area Code
Chelmsford

Other

Virtual Tour Link

Room Types

Room Dimensions Area Description
Bathroom 7' x 8' 56 sqft -
Bathroom 7'11"" x 10'8"" 0 sqft -
Bedroom 7'5"" x 10'6"" 0 sqft -
Bedroom 9'6"" x 9'8"" 0 sqft -
Dining room 8'10"" x 11'7"" 0 sqft -
Kitchen 7'10"" x 11'2"" 0 sqft -
Living room 13' x 13'2"" 0 sqft -
Other 6'8"" x 10'10"" 0 sqft -
Primary Bedroom 10' x 13'6"" 0 sqft -
Recreational, Games room 12'7"" x 16'7"" 0 sqft -
Storage 17' x 24'10"" 0 sqft -
Stefanie Usic-Taylor
COLDWELL BANKER - CHARLES MARSH REAL ESTATE, BROKERAGE
Listed by JAMIE-LEE DAHLVICK
5 days on site
Listing Broker
RE/MAX SUDBURY INC., BROKERAGE
Courtesy
RE/MAX SUDBURY INC., BROKERAGE

Similar homes for sale in Chelmsford

Explore Chelmsford

Copyright 2026 All rights reserved. Canadian Real Estate Association assumes no responsibility for the accuracy of any information shown. The information provided herein must only be used by consumers that have a bona fide interest in the purchase, sale or lease of real estate and may not be used for any commercial purpose or any other purpose. The trademark DDF® is owned by The Canadian Real Estate Association (CREA) and identifies CREA’s Data Distribution Facility (DDF®). The trademarks REALTOR®, REALTORS®, and the REALTOR® logo are controlled by The Canadian Real Estate Association (CREA) and identify real estate professionals who are members of CREA. The trademarks MLS®, Multiple Listing Service®, and the associated logos are owned by CREA and identify the quality of services provided by real estate professionals who are members of CREA
Powered by AgentLocator