5381 DESMARAIS ROAD, Greater Sudbury
1 / 45
For Sale
$1,399,998
6 bd · 3.0 ba · 3,500–5,000 sq ft

5381 DESMARAIS ROAD, Greater Sudbury P3P1R7

MLS®# X13854446

Est. mortgage
$5,311/mo

About This Home

Property Type
House
Parking
Garage: Yes, 16 parking
MLS #
X13854446
Size
3500 - 5000 sqft
Basement
None
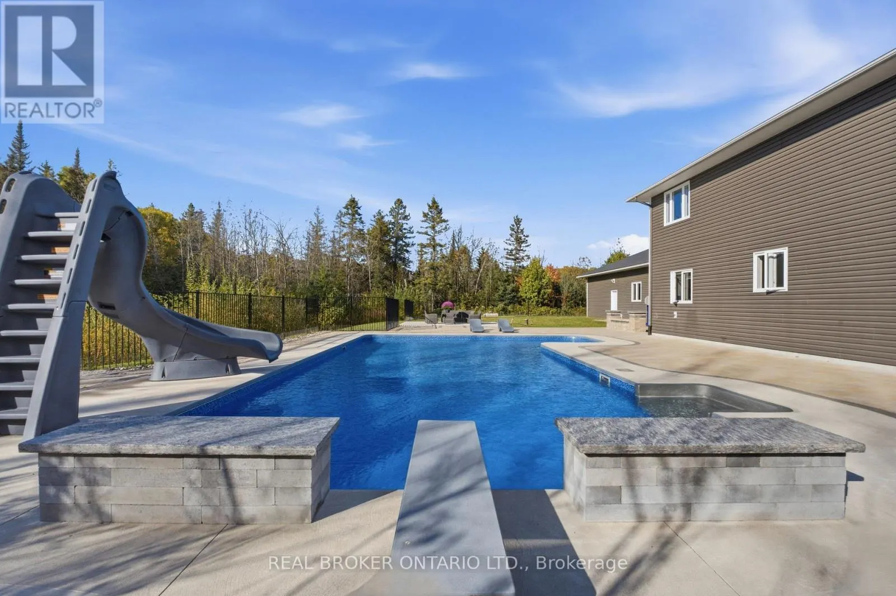
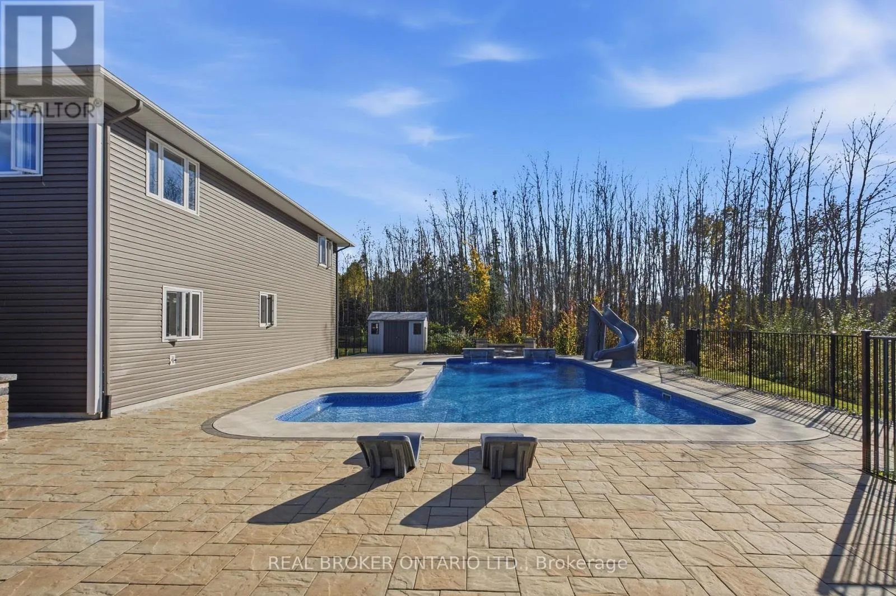
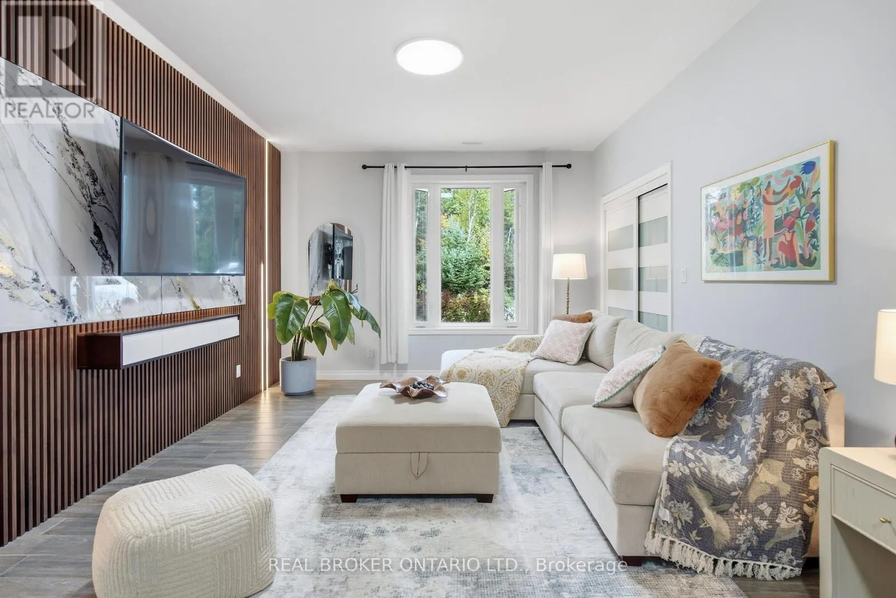
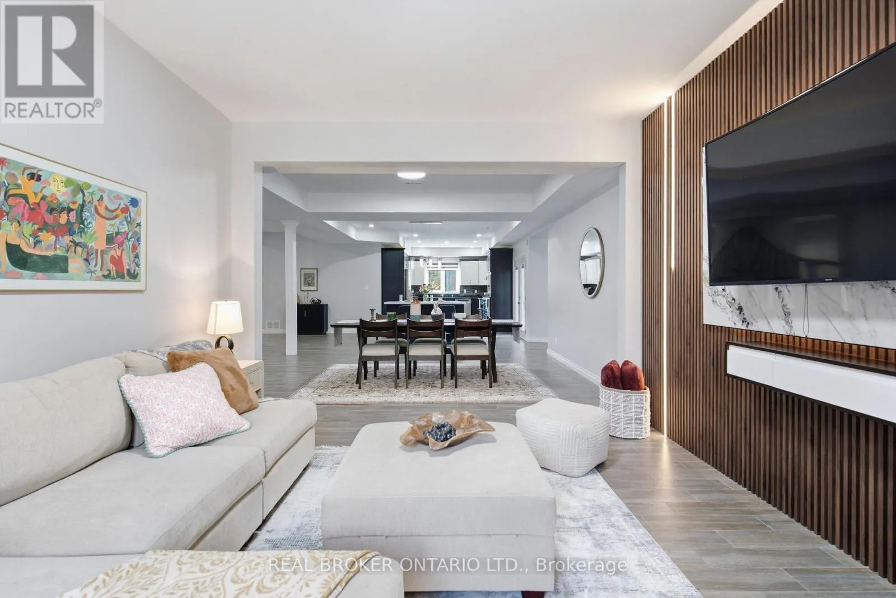
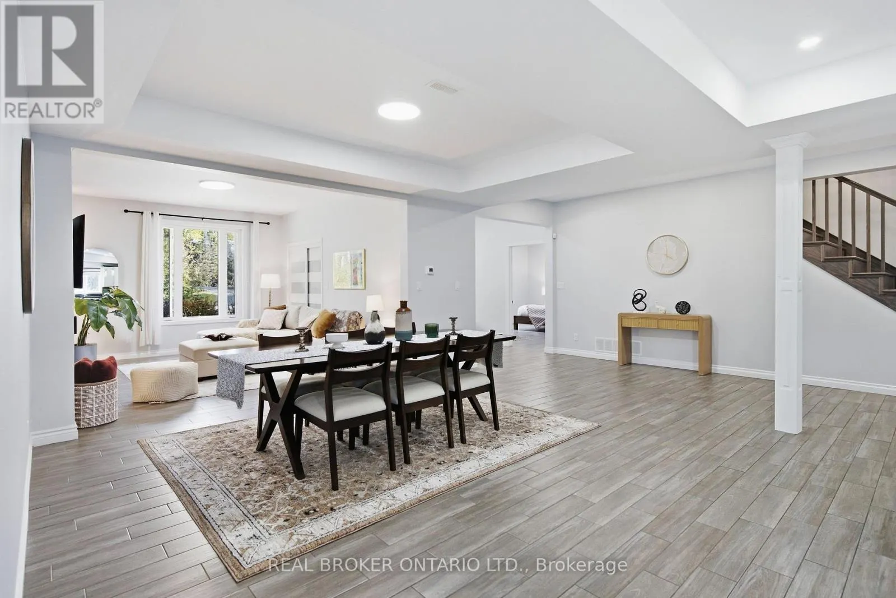
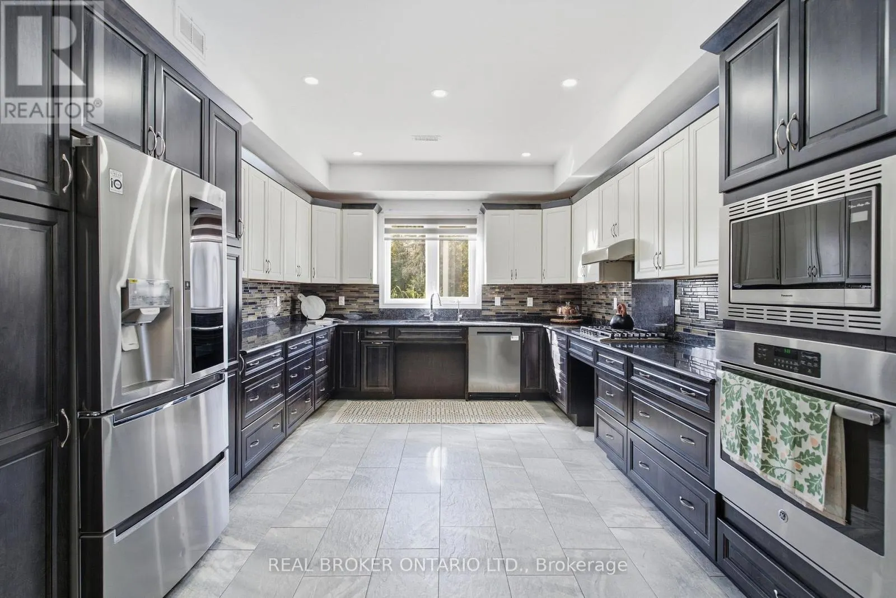
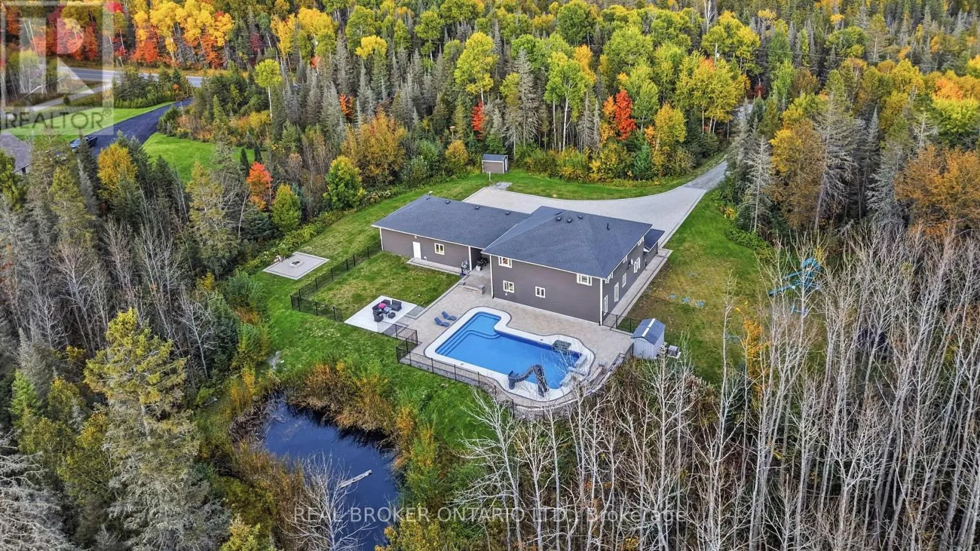
Pool, privacy, and a home that gives you plenty of reasons to stay in. Set on nearly 9 acres surrounded by nature, this Hanmer home in Greater Sudbury offers over 4,500 sq. ft of living space. Featuring 6 bedrooms & approximately $500,000 in upgrades over the past five years, there's plenty to appreciate inside and out. Bright, open-concept living spaces make gathering easy. A new centre island adds storage and a spot for breakfast, conversation, and keeping the cook company. New feature walls, pot lights throughout, and fresh paint-including all ceilings-give the home a polished feel. Generous closets and storage mean there's a place for everything that comes with a full household. Ideal for family or multigenerational living, the layout offers room to come together and space for privacy. The main-floor primary features a large 5-piece ensuite & a large walk-in closet. There are two additional bedrooms & brand-new full bathroom nearby, upgraded from a powder room. The upper level has three bedrooms & a full bathroom, but the best part is the additional family room - Games nights, a movie setup, ping-pong, foosball, space for the kids to practice for their dance recitals... you have options! The gorgeous backyard makes summer at home an easy choice. A heated in-ground saltwater pool, extensive interlocking, and wrought iron pool fencing create a beautiful setting for spending the entire day outside. There's generous yard space beyond the pool for play, entertaining, bonfires and enjoying the natural surroundings. Have everyone over or enjoy the peace all to yourself. Heated garages with space for four vehicles offer more than just space for parking. One is currently being used as a home gym & hockey practice. From workouts to working on your shot, there's plenty of room for the things your family loves. Space to gather, room to play, and privacy to unwind. Book your showing & see what staying home could look like! (id:10452)

Property Details

Full Property Details

Interior

Bedrooms
6
Washrooms
3.0
Square Footage
3500 - 5000 sqft
Basement
None
Heating Source
Propane
Heating Type
Forced air
Air Conditioning
Central air conditioning
Kitchens
1
Full Bathrooms
3
Half Bathrooms
0

Exterior

Acreage
295 x 1316 FT|5 - 9.99 acres
Pool
Inground pool
Parking Spaces
16
Garage Spaces Y/N
Yes
Land Amenities
Schools

Building Description

Home Type
House
Subtype
House
Exterior
Vinyl siding, Stone
Sewers
Septic System
Water Supply
Drilled Well

Community

Community
Sudbury
Area Code
Greater Sudbury (Sudbury)
Features
School Bus

Other

Virtual Tour Link

Room Types

Room Dimensions Area Description
Bedroom 5.33 m x 4.69 m 269.07 sqft -
Bedroom 2 3.86 m x 3.25 m 135.03 sqft -
Bedroom 3 5.69 m x 4.63 m 283.57 sqft -
Bedroom 4 5.85 m x 4.63 m 291.55 sqft -
Bedroom 5 4.95 m x 3.86 m 205.67 sqft -
Dining room 7.75 m x 7.14 m 595.62 sqft -
Family room 9.78 m x 7.75 m 815.85 sqft -
Kitchen 4.75 m x 3.66 m 187.13 sqft -
Living room 4.72 m x 4.02 m 204.24 sqft -
Primary Bedroom 5.18 m x 4.66 m 259.83 sqft -
Stefanie Usic-Taylor
COLDWELL BANKER - CHARLES MARSH REAL ESTATE, BROKERAGE
Listed by NAVEEDA DARWISH
51 days on site
Listing Broker
REAL BROKER ONTARIO LTD.
Courtesy
REAL BROKER ONTARIO LTD.

Similar homes for sale in Greater Sudbury

Explore Greater Sudbury

Copyright 2026 All rights reserved. Canadian Real Estate Association assumes no responsibility for the accuracy of any information shown. The information provided herein must only be used by consumers that have a bona fide interest in the purchase, sale or lease of real estate and may not be used for any commercial purpose or any other purpose. The trademark DDF® is owned by The Canadian Real Estate Association (CREA) and identifies CREA’s Data Distribution Facility (DDF®). The trademarks REALTOR®, REALTORS®, and the REALTOR® logo are controlled by The Canadian Real Estate Association (CREA) and identify real estate professionals who are members of CREA. The trademarks MLS®, Multiple Listing Service®, and the associated logos are owned by CREA and identify the quality of services provided by real estate professionals who are members of CREA
Powered by AgentLocator