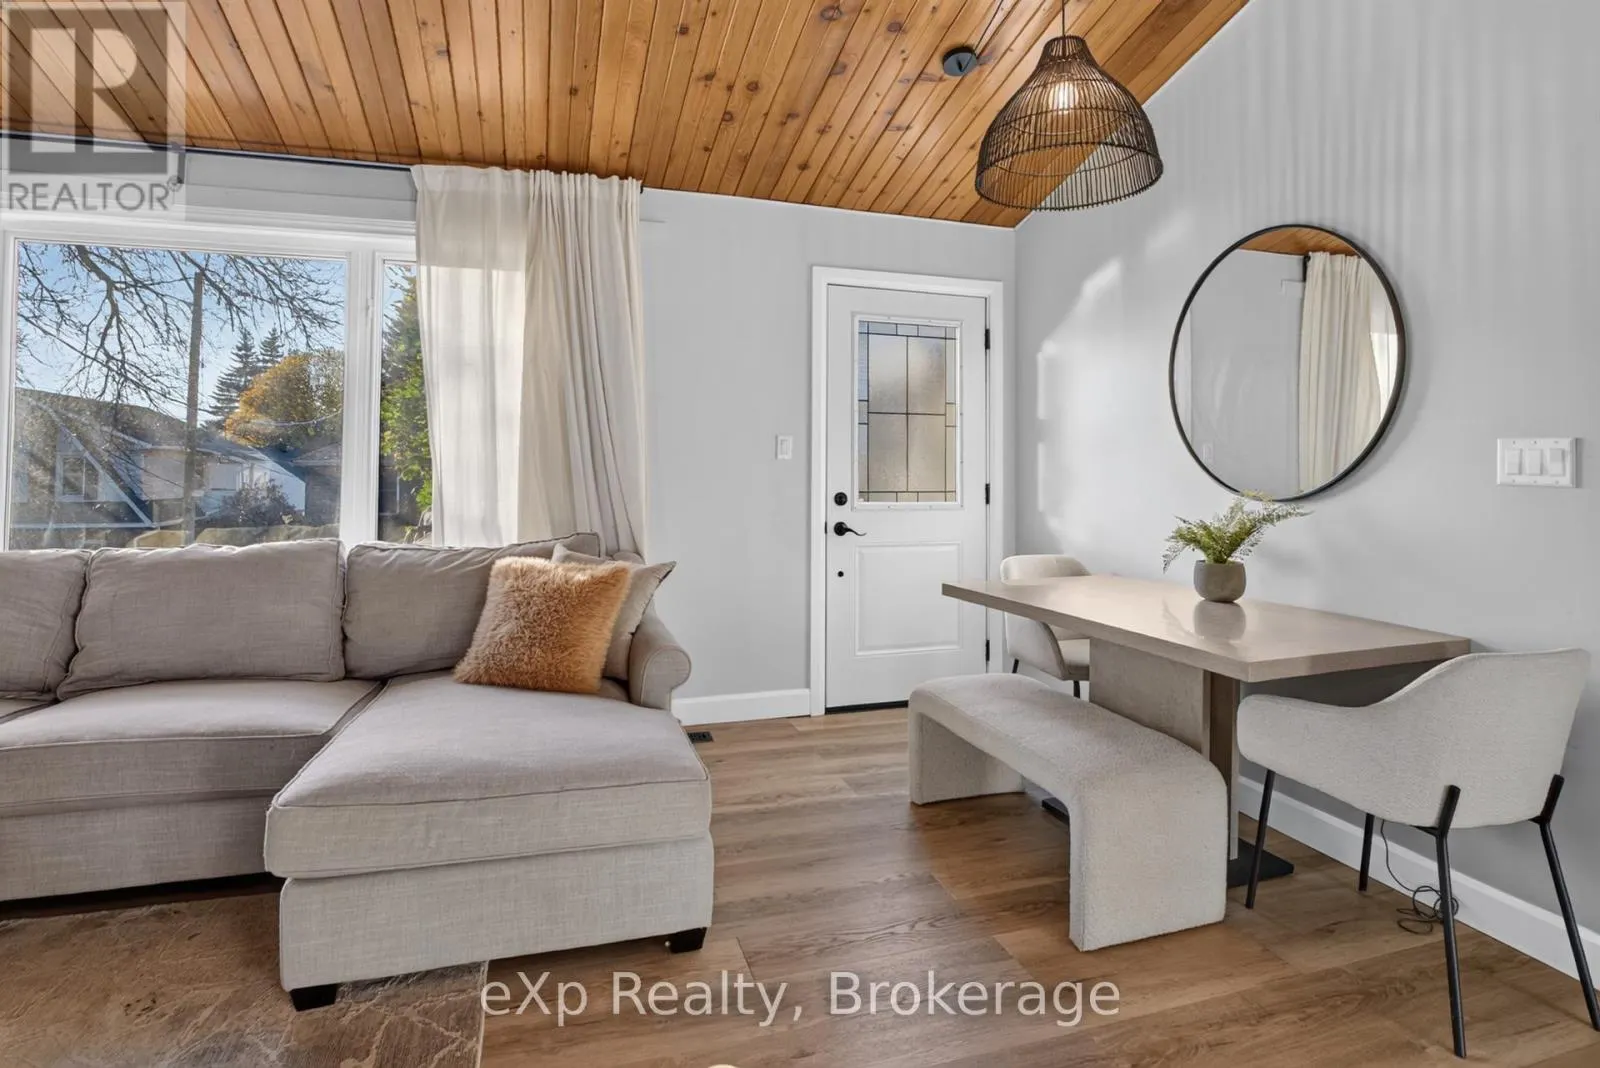
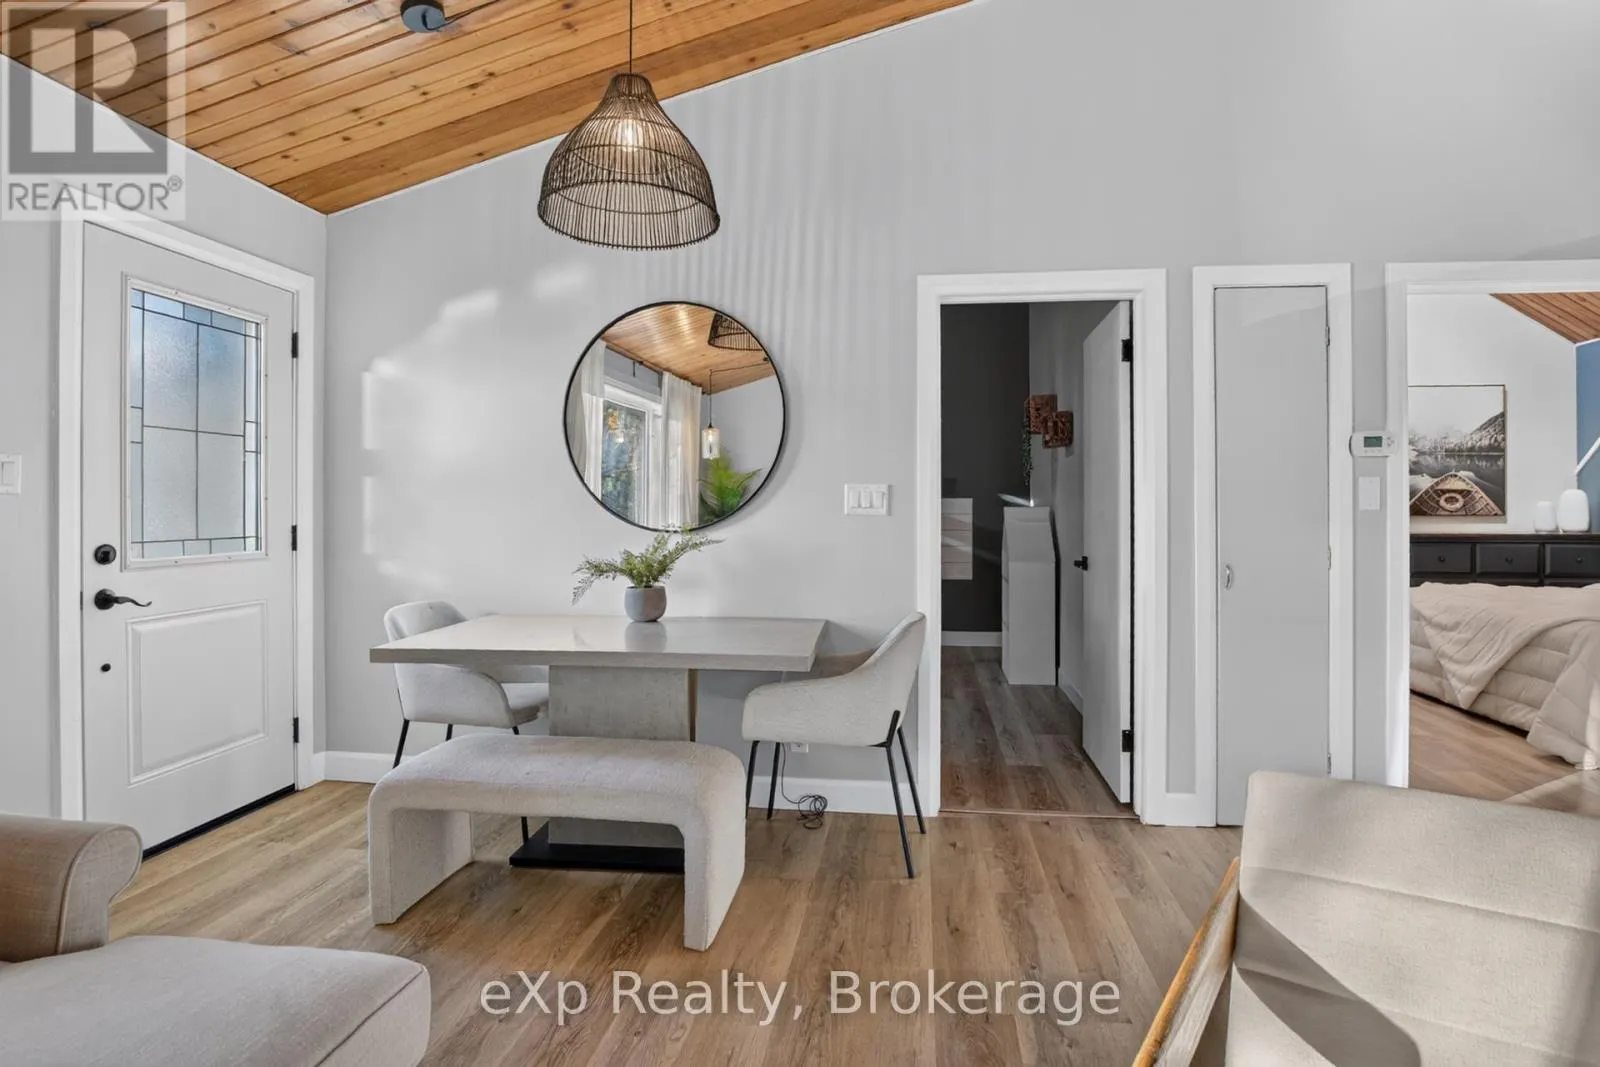
370 MEDORA STREET, Greater Sudbury
1 / 28
For Sale
$499,900
2 bd · 1.0 ba · 700–1,100 sq ft

370 MEDORA STREET, Greater Sudbury P3E3G2

MLS®# X14147016

Est. mortgage
$1,896/mo

About This Home

Property Type
House
Parking
Garage: No, 2 parking
MLS #
X14147016
Size
700 - 1100 sqft
Basement
Finished, Full (Finished)
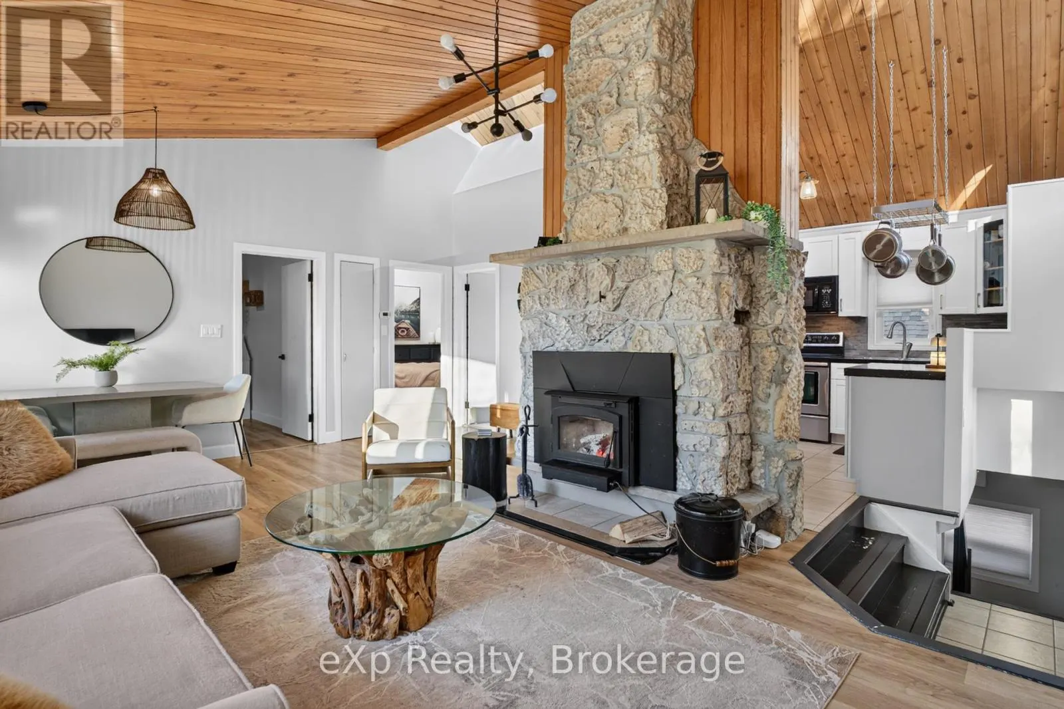
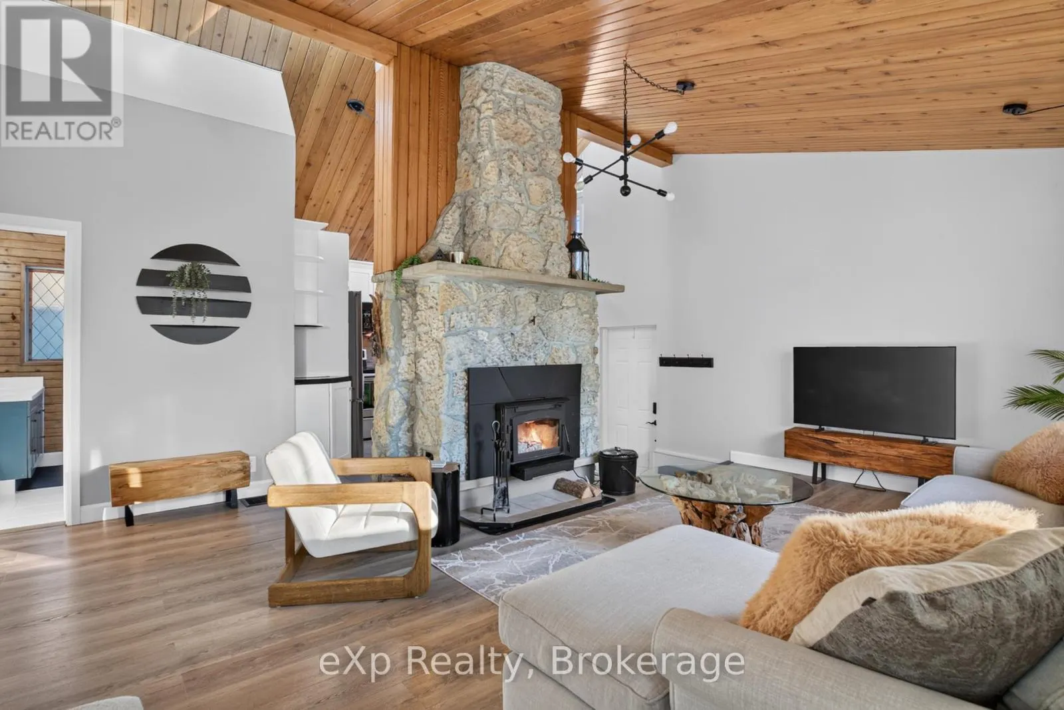
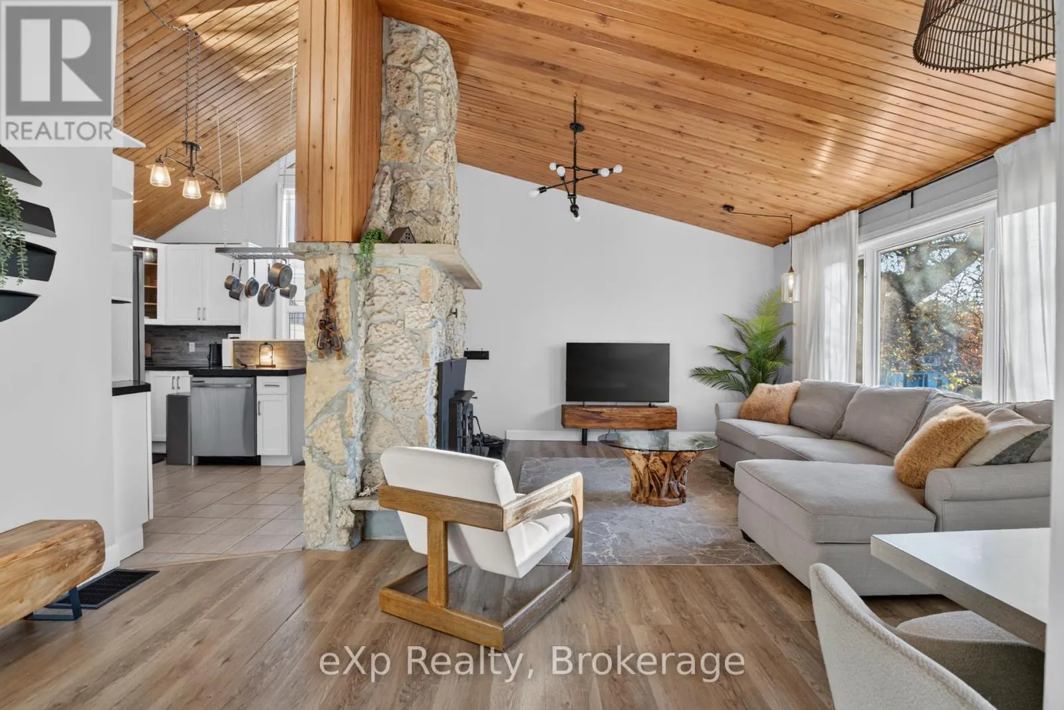
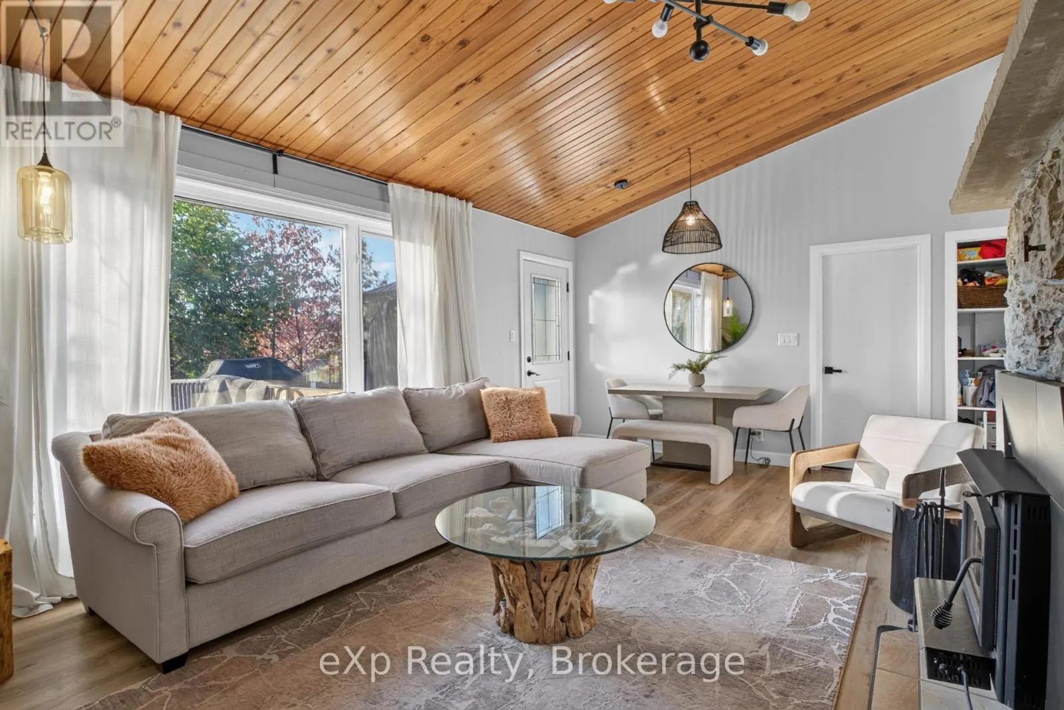
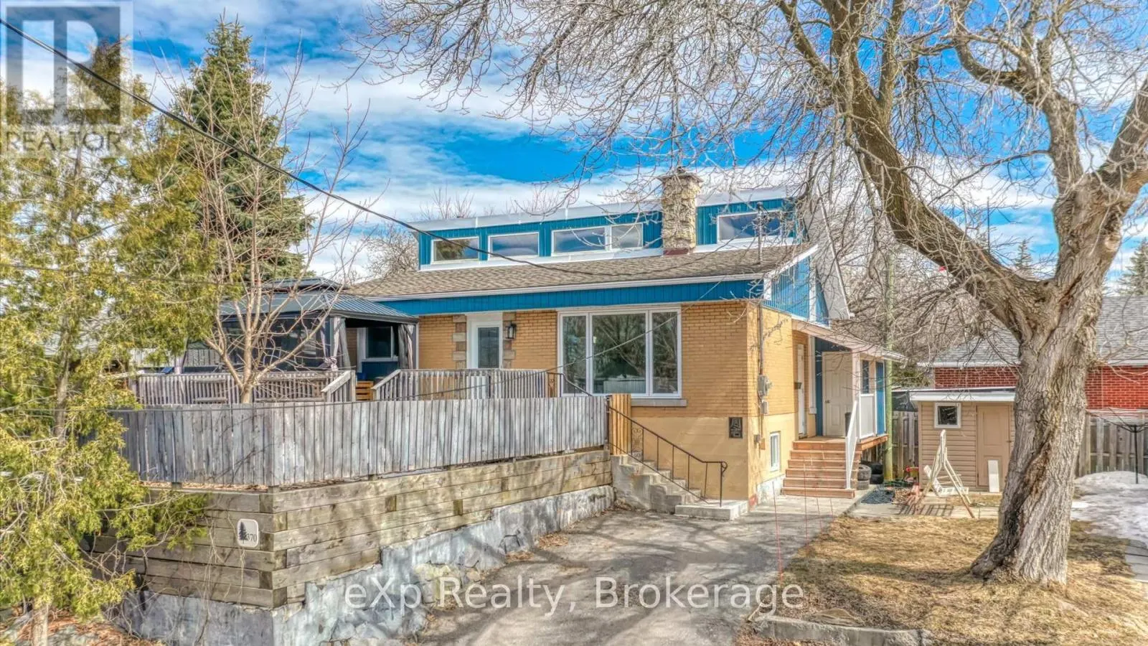
Discover the charm of 370 Medora, a distinctive and beautifully designed home in the highly desirable Hospital Area. Offering 2 bedrooms and 1 bathroom, this thoughtfully laid-out property is an excellent option for investors, frequent travellers, or downsizers looking for a low-maintenance home that is ready to enjoy from day one.Set within one of Sudbury's most character-filled neighbourhoods, surrounded by beautiful architecture and established charm, this home offers a unique blend of personality, privacy, and practicality. From the moment you step inside, the home's striking design and inviting atmosphere make a lasting impression.The main floor is centred around an impressive fireplace, complemented by soaring vaulted ceilings that create a sense of space and warmth throughout the living area. The open-concept layout flows seamlessly into the kitchen, making the home both functional and welcoming. Step outside to your own private terrace, complete with a gazebo and raised garden beds - an ideal space to enjoy the outdoors without the demands of a large yard.The fully finished basement provides valuable additional living space, along with the opportunity to add a second bathroom while still retaining generous storage.Offering the convenience of condo-style living with the character and independence of a standalone home, 370 Medora presents plenty of flexibility. Make it your full-time residence, a part-time getaway, or an investment property to rent out. With minimal maintenance, exceptional privacy, and a truly memorable design, this is a unique opportunity to own a home that delivers on both lifestyle and long-term value. (id:10452)

Property Details

Full Property Details

Interior

Bedrooms
2
Washrooms
1.0
Square Footage
700 - 1100 sqft
Basement
Finished, Full (Finished)
Heating Source
Natural gas
Heating Type
Forced air
Air Conditioning
Central air conditioning
Kitchens
1
Full Bathrooms
1
Half Bathrooms
0
Fireplace Type
Woodstove

Exterior

Acreage
41 x 39.6 FT
Parking Spaces
2
Garage Spaces Y/N
No
Zoning Description
R2-3

Building Description

Home Type
House
Subtype
House
Exterior
Brick, Vinyl siding
Sewers
Sanitary sewer
Water Supply
Municipal water

Community

Community
Sudbury
Area Code
Greater Sudbury (Sudbury)

Other

Virtual Tour Link

Room Types

Room Dimensions Area Description
Bedroom 3.3 m x 3.73 m 132.49 sqft -
Dining room 5.08 m x 2.11 m 115.38 sqft -
Foyer 1.37 m x 1.02 m 15.04 sqft -
Kitchen 2.49 m x 3.28 m 87.91 sqft -
Living room 5.13 m x 3.81 m 210.38 sqft -
Other 1.52 m x 1.25 m 20.45 sqft -
Other 3.51 m x 2.97 m 112.21 sqft -
Other 4.32 m x 1.85 m 86.03 sqft -
Primary Bedroom 3.56 m x 3.71 m 142.17 sqft -
Recreational, Games room 3.63 m x 7.77 m 303.6 sqft -
Stefanie Usic-Taylor
COLDWELL BANKER - CHARLES MARSH REAL ESTATE, BROKERAGE
Listed by EMILY MUZZATTI
18 days on site
Listing Broker
eXp Realty
Courtesy
eXp Realty

Similar homes for sale in Greater Sudbury

Explore Greater Sudbury

Copyright 2026 All rights reserved. Canadian Real Estate Association assumes no responsibility for the accuracy of any information shown. The information provided herein must only be used by consumers that have a bona fide interest in the purchase, sale or lease of real estate and may not be used for any commercial purpose or any other purpose. The trademark DDF® is owned by The Canadian Real Estate Association (CREA) and identifies CREA’s Data Distribution Facility (DDF®). The trademarks REALTOR®, REALTORS®, and the REALTOR® logo are controlled by The Canadian Real Estate Association (CREA) and identify real estate professionals who are members of CREA. The trademarks MLS®, Multiple Listing Service®, and the associated logos are owned by CREA and identify the quality of services provided by real estate professionals who are members of CREA
Powered by AgentLocator