61 Gilbert, Alban
1 / 24
For Sale
$680,000
3+1 bd · 1.5 ba · 1,100–1,500 sq ft

61 Gilbert, Alban P0M1A0

MLS®# 2126767

Est. mortgage
$2,580/mo

About This Home

Property Type
House, Bungalow
Parking
Garage: Yes, 0 parking
MLS #
2126767
Size
1100 - 1500 sqft
Basement
Full
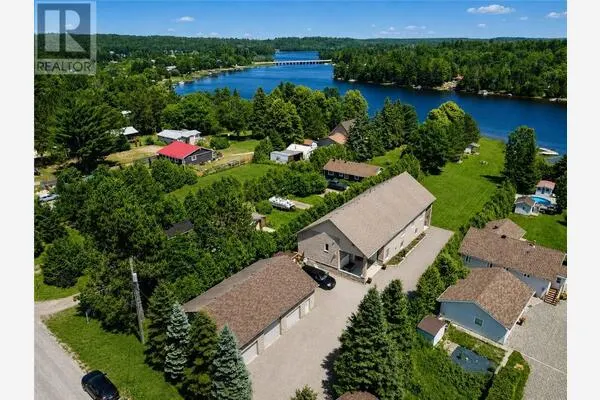
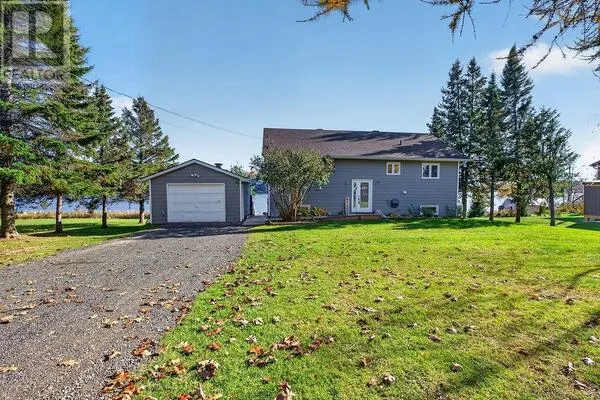
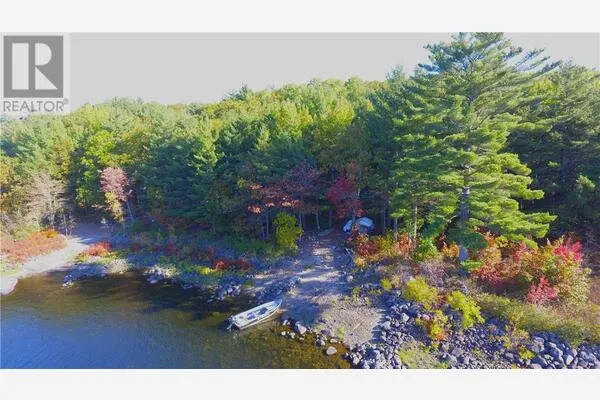
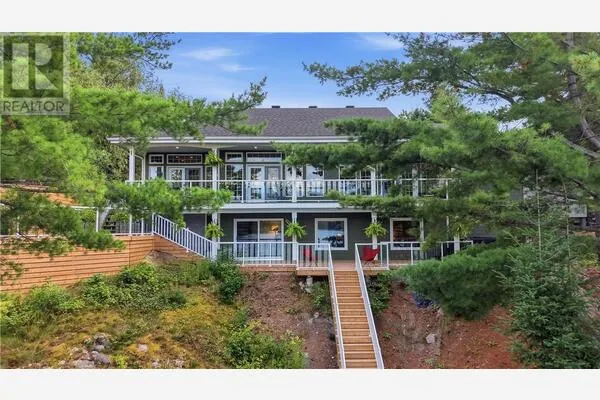
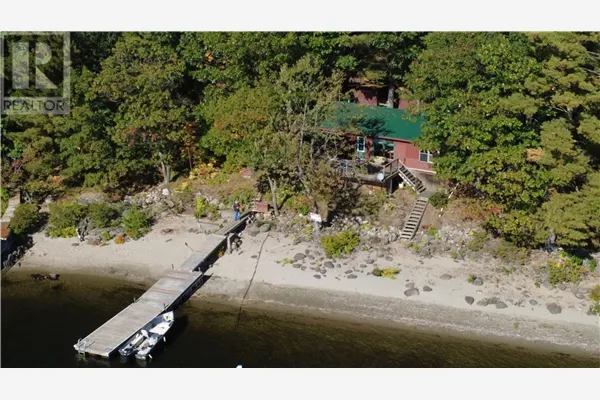
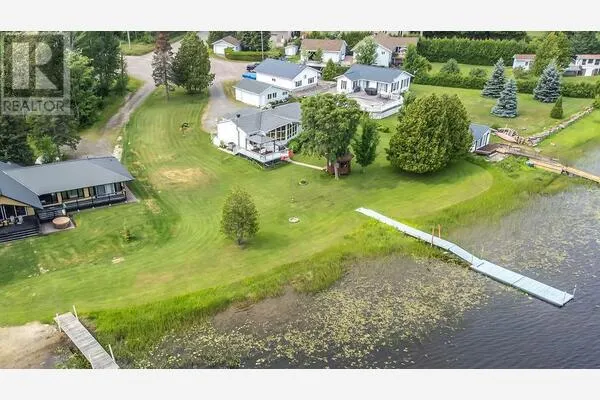
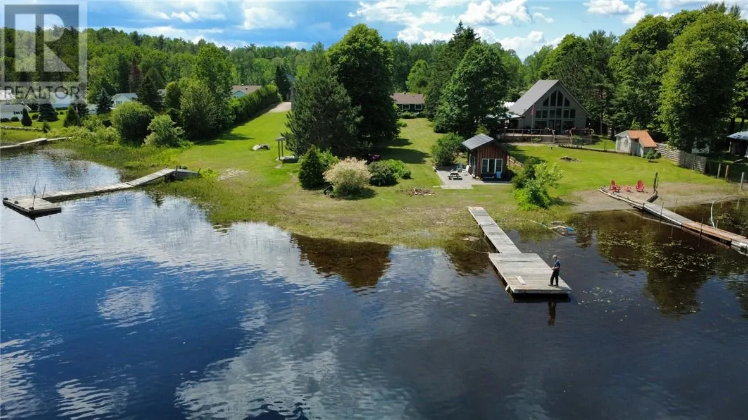
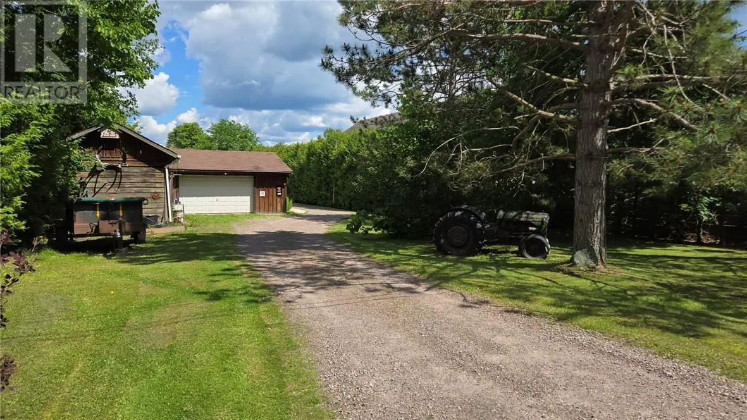
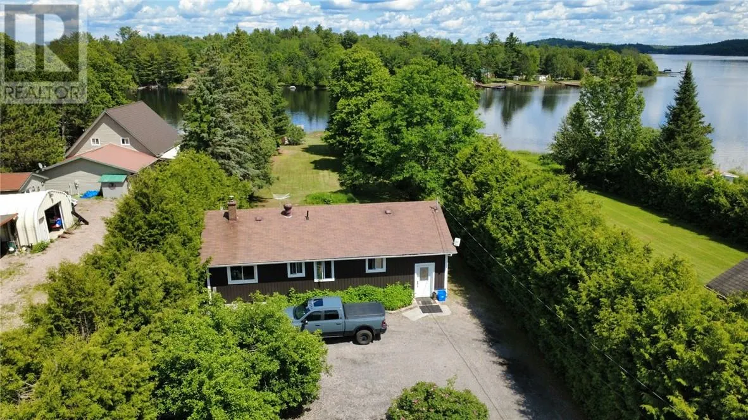
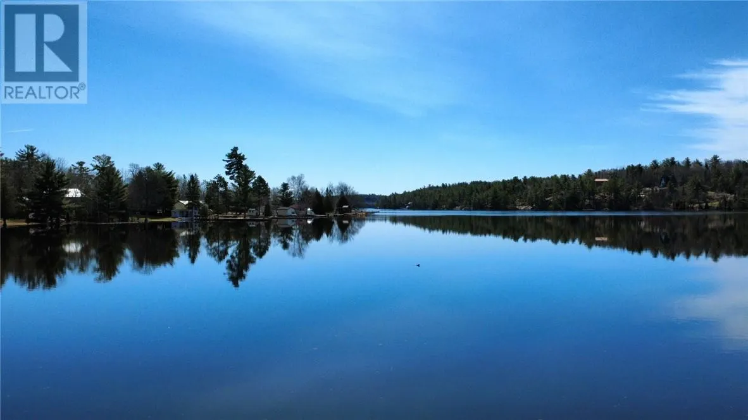
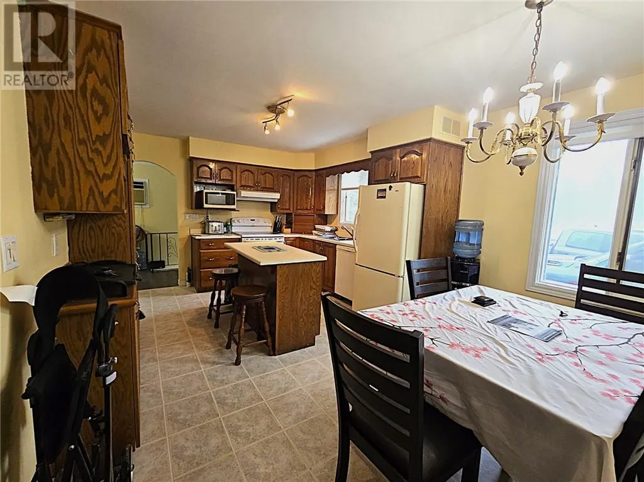
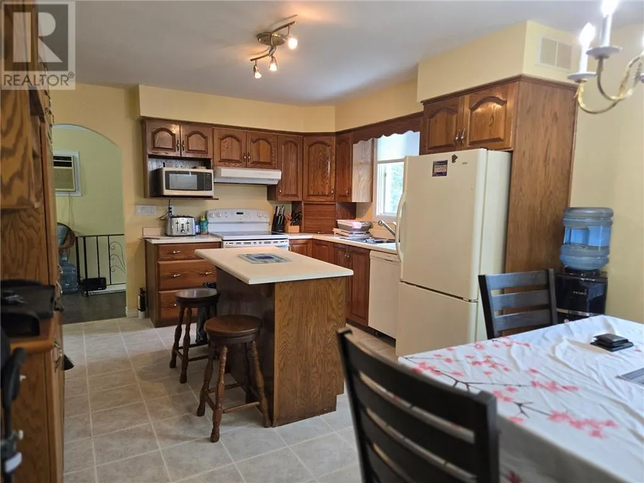
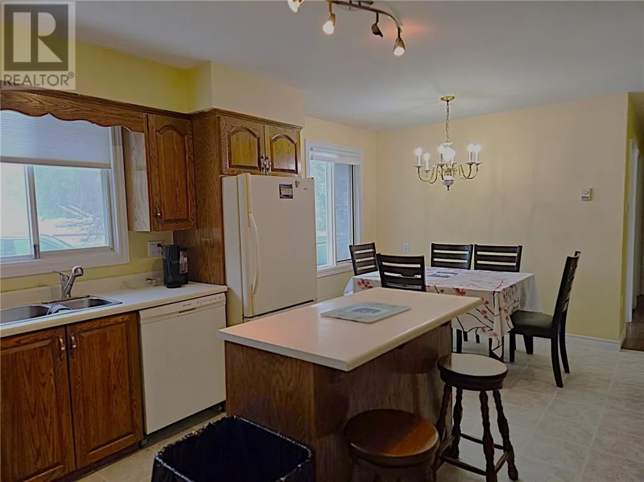
Located on the outskirts of Alban is this year-round waterfront home on the desirable French River. Spacious eat in kitchen with plenty of natural sunlight. 3 bedrooms on the main floor and a modernized bath with Jacuzzi tub. A large living room with panoramic views of the river and manicured yard. The lower level offers a 4th bedroom, a hobby room or home office, a large family room with a wood stove and laundry with second bathroom. This is a very well-maintained home with recent upgrades including siding, most of the windows, flooring and a fresh coat of paint. Outside, just off your own sandy beach is a bunkie that sleeps 4 and a stone patio where you can enjoy your morning coffee and watch the sun rise over the river. There's also a double garage with additional storage space and a large shed. There's an irrigation pump from the river to care for the meticulously maintained gardens, and the house is also wired for a back-up generator. You'll enjoy the peace and quiet as the house is near the end of a dead-end street with very little traffic, yet easy access to Highway 69. Amenities are nearby and only a 45 minute drive to Sudbury or Sturgeon Falls. Right out of your own yard there's safe swimming, miles of scenic boating and islands to explore, great fishing plus the snowmobile trails are right outside your door. If you're looking for a year-round home or just a seasonal get away, look no further. Call today for your private showing. (id:10452)

Property Details

Full Property Details

Interior

Bedrooms
3
Bedrooms Plus
1
Washrooms
1.5
Square Footage
1100 - 1500 sqft
Basement
Full
Heating Type
Wood Stove, Baseboard heaters
Kitchens
1
Full Bathrooms
2
Half Bathrooms
1
Fireplace Type
Woodstove
Flooring Type
Laminate, Tile

Exterior

Acreage
1/2 - 1 acre
Waterfront
Waterfront
Parking Spaces
0
Garage Spaces Y/N
Yes
Road Type
Gravel road
Roof Material
Asphalt shingle
Zoning Description
Residential
Land Amenities
Golf Course, Park, Playground, Shopping

Building Description

Style
Bungalow
Home Type
House
Subtype
House
Exterior
Vinyl siding
Sewers
Septic System
Water Supply
Dug Well
Architectural Style
Bungalow

Community

Community
N/A
Area Code
Alban
Features
Family Oriented, Fishing, Quiet Area, Rural Setting

Room Types

Room Dimensions Area Description
Bathroom 7 x 8'6 59.5 sqft -
Bedroom 11'6 x 12 138 sqft -
Bedroom 16 x 12 192 sqft -
Bedroom 7 x 12 84 sqft -
Bedroom 8'6 x 11'6 97.75 sqft -
Hobby room 7'6 x 13 97.5 sqft -
Kitchen 12 x 18 216 sqft -
Laundry room 7'6 x 10 75 sqft -
Living room 12 x 17 204 sqft -
Recreational, Games room 22 x 23 506 sqft -
Sunroom 17 x 8 136 sqft -
Stefanie Usic-Taylor
COLDWELL BANKER - CHARLES MARSH REAL ESTATE, BROKERAGE
Listed by MIKE MOROUN
255 days on site
Listing Broker
RE/MAX CROWN REALTY INC. (NOELVILLE)
Courtesy
RE/MAX CROWN REALTY INC. (NOELVILLE)

Similar homes for sale in Alban

Explore Alban

Copyright 2026 All rights reserved. Canadian Real Estate Association assumes no responsibility for the accuracy of any information shown. The information provided herein must only be used by consumers that have a bona fide interest in the purchase, sale or lease of real estate and may not be used for any commercial purpose or any other purpose. The trademark DDF® is owned by The Canadian Real Estate Association (CREA) and identifies CREA’s Data Distribution Facility (DDF®). The trademarks REALTOR®, REALTORS®, and the REALTOR® logo are controlled by The Canadian Real Estate Association (CREA) and identify real estate professionals who are members of CREA. The trademarks MLS®, Multiple Listing Service®, and the associated logos are owned by CREA and identify the quality of services provided by real estate professionals who are members of CREA
Powered by AgentLocator