290 Seguin Street, Chelmsford
1 / 46
For Sale
$1,149,700
3+1 bd · 3.0 ba · 1,500–2,000 sq ft

290 Seguin Street, Chelmsford P0M1L0

MLS®# 2130017

Est. mortgage
$4,362/mo

About This Home

Property Type
House
Parking
Garage: Yes, 0 parking
MLS #
2130017
Size
1500 - 2000 sqft
Basement
Full
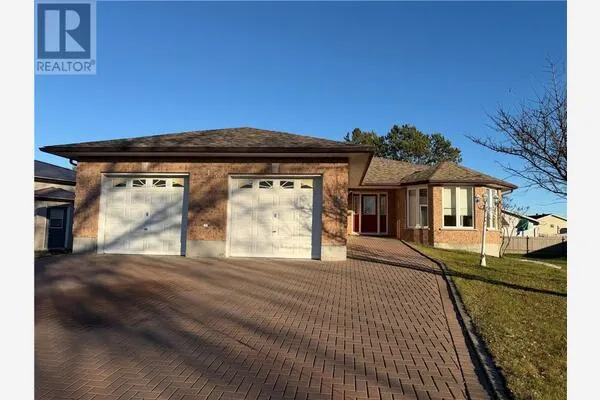
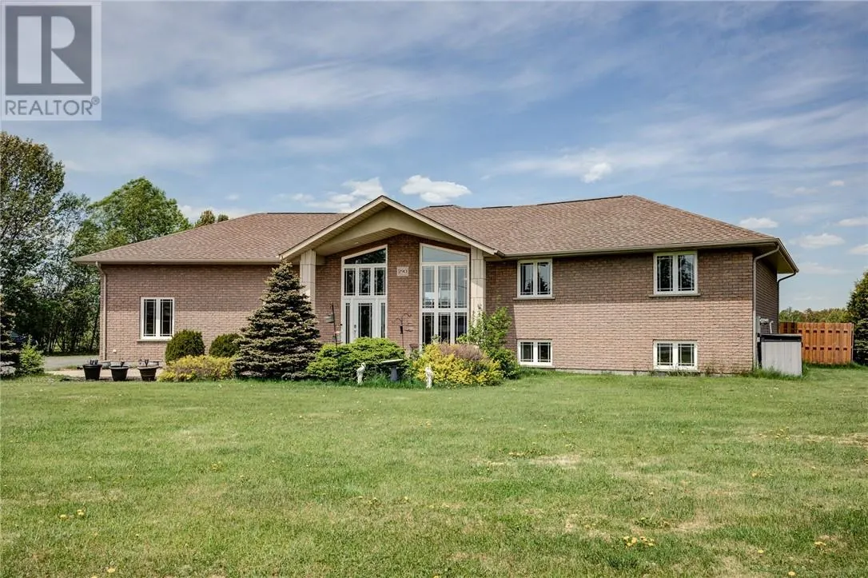
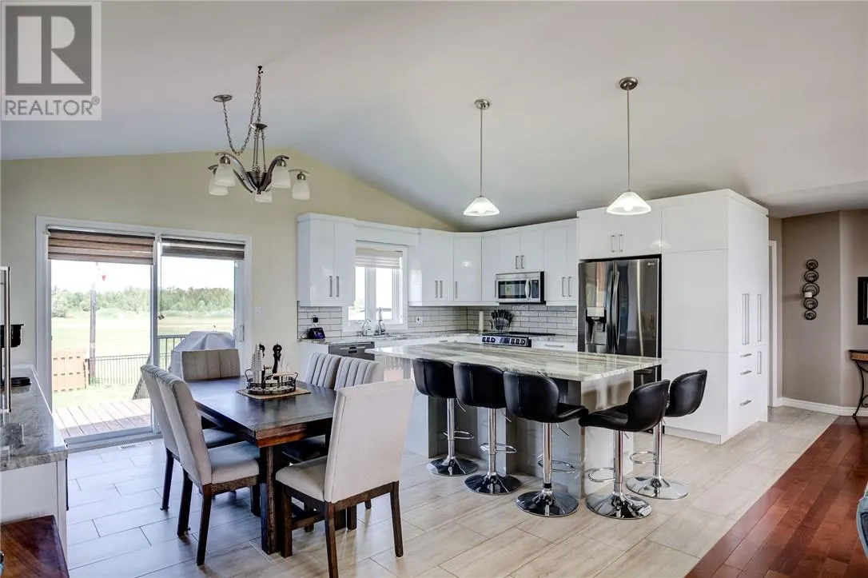
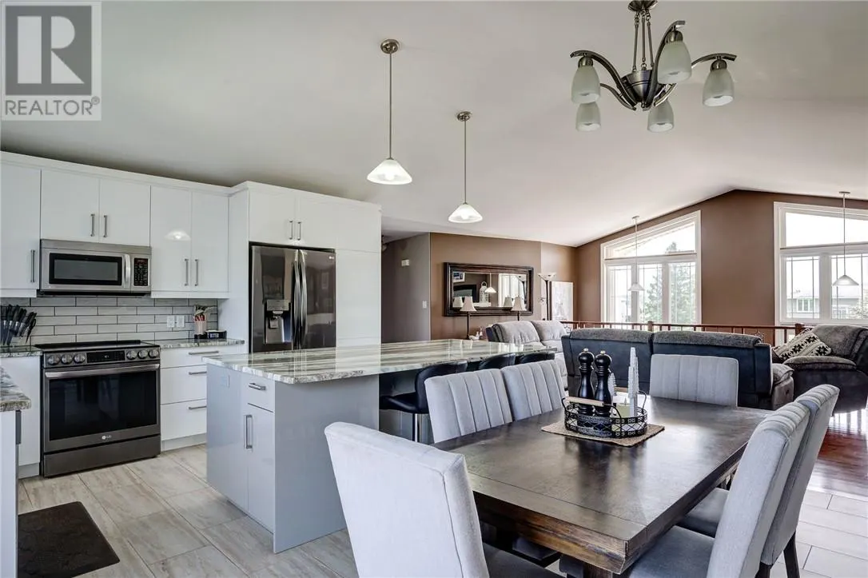
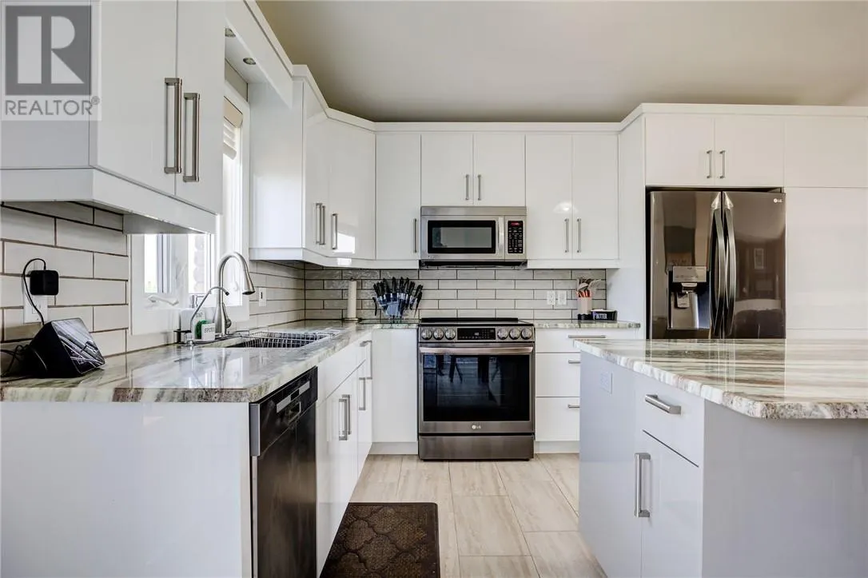
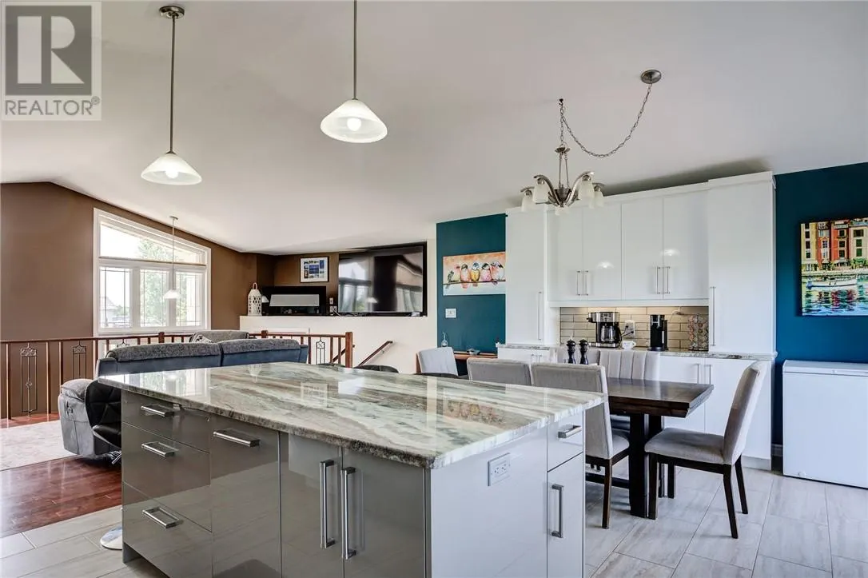
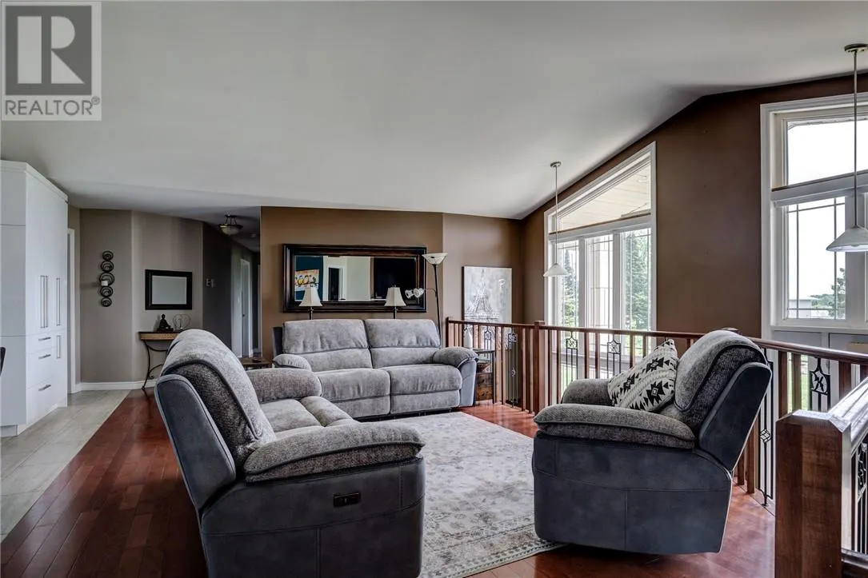
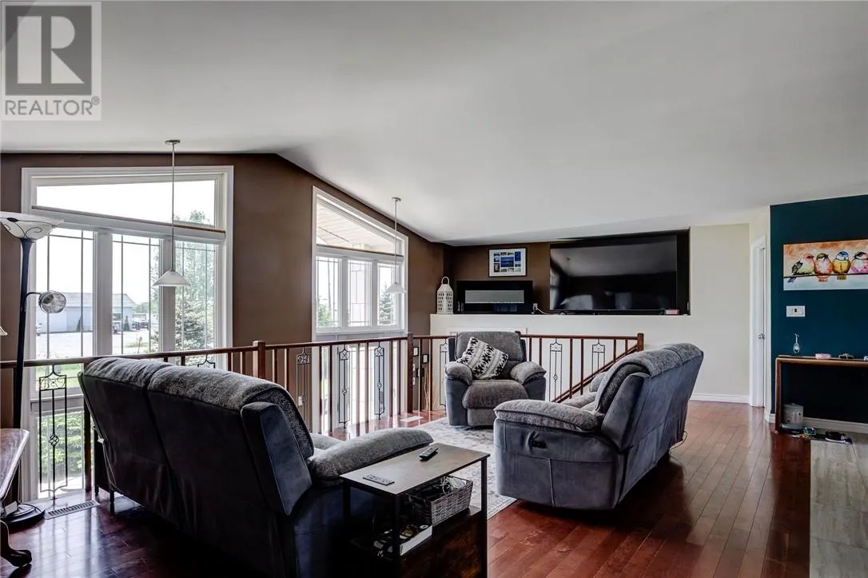
Welcome to your own private country paradise! This stunning 3-bedroom bungalow offers the perfect blend of comfort, functionality, and outdoor adventure, situated on an impressive 100-acre property with endless possibilities. The main floor features a spacious layout with 3 bedrooms, 2 full bathrooms, and the convenience of an attached garage. Downstairs, you’ll find a separate 1-bedroom in-law suite, ideal for extended family, guests, or potential rental income. Outside is where this property truly shines. Equestrian enthusiasts will appreciate the large barn complete with stalls, while hobbyists, mechanics, and outdoor enthusiasts will love the massive Quonset garage offering exceptional storage and workspace. Adventure awaits with your very own motocross track, extensive trail system, scenic creeks running throughout the property, and a partially fenced yard perfect for children and pets. Adding even more potential, the property backs onto Vern Drive, providing additional access opportunities and future possibilities. Whether you’re looking for a hobby farm, recreational retreat, equestrian property, or simply a private estate with room to roam, this one-of-a-kind property delivers a lifestyle that is hard to find and impossible to replace. (id:10452)

Property Details

Full Property Details

Interior

Bedrooms
3
Bedrooms Plus
1
Washrooms
3.0
Square Footage
1500 - 2000 sqft
Basement
Full
Heating Type
Forced air
Air Conditioning
Central air conditioning
Kitchens
1
Full Bathrooms
3
Half Bathrooms
0

Exterior

Acreage
50 - 100 acres
Parking Spaces
0
Garage Spaces Y/N
Yes
Zoning Description
RU

Building Description

Home Type
House
Subtype
House
Sewers
Septic System
Water Supply
Sand point

Community

Community
N/A
Area Code
Chelmsford

Other

Virtual Tour Link

Room Types

Room Dimensions Area Description
Bathroom 9 x 9.2 82.8 sqft -
Bedroom 11 x 12 132 sqft -
Bedroom 11.4 x 12 136.8 sqft -
Bedroom 13.6 x 13.4 182.24 sqft -
Kitchen 7.8 x 16.7 130.26 sqft -
Living room 7.1 x 14.4 102.24 sqft -
Primary Bedroom 14.4 x 12.2 175.68 sqft -
Stefanie Usic-Taylor
COLDWELL BANKER - CHARLES MARSH REAL ESTATE, BROKERAGE
Listed by TJ HERAULT
88 days on site
Listing Broker
RE/MAX CROWN REALTY INC. (SUDBURY)
Courtesy
RE/MAX CROWN REALTY INC. (SUDBURY)

Similar homes for sale in Chelmsford

Explore Chelmsford

Copyright 2026 All rights reserved. Canadian Real Estate Association assumes no responsibility for the accuracy of any information shown. The information provided herein must only be used by consumers that have a bona fide interest in the purchase, sale or lease of real estate and may not be used for any commercial purpose or any other purpose. The trademark DDF® is owned by The Canadian Real Estate Association (CREA) and identifies CREA’s Data Distribution Facility (DDF®). The trademarks REALTOR®, REALTORS®, and the REALTOR® logo are controlled by The Canadian Real Estate Association (CREA) and identify real estate professionals who are members of CREA. The trademarks MLS®, Multiple Listing Service®, and the associated logos are owned by CREA and identify the quality of services provided by real estate professionals who are members of CREA
Powered by AgentLocator