592 Dry Pine Bay Road, Alban
1 / 16
For Sale
$849,900
3 bd · 2.0 ba · 1,100–1,500 sq ft

592 Dry Pine Bay Road, Alban P0M1A0

MLS®# 2130040

Est. mortgage
$3,224/mo

About This Home

Property Type
House, 2 Level
Parking
Garage: No, 0 parking
MLS #
2130040
Size
1100 - 1500 sqft
Basement
Full
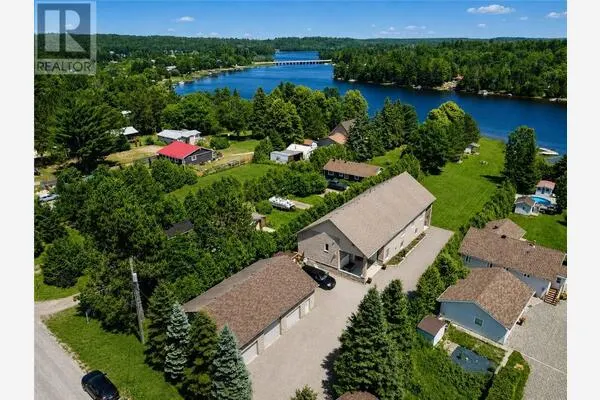
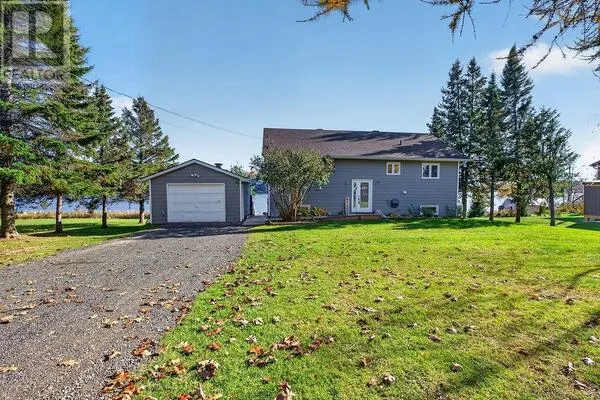
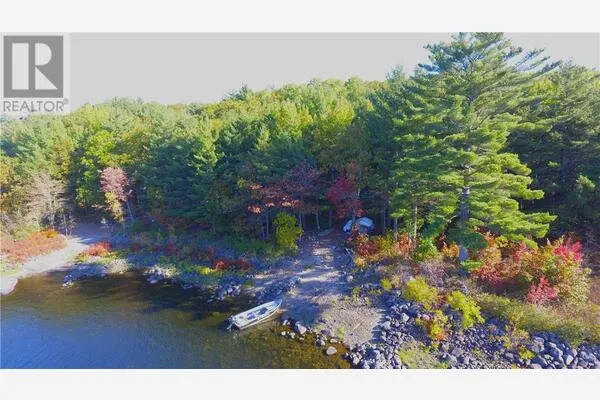
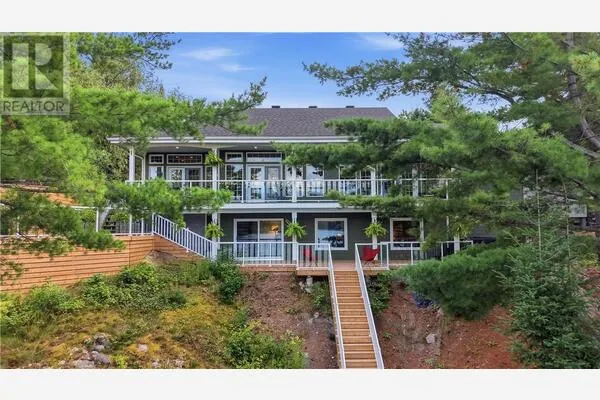
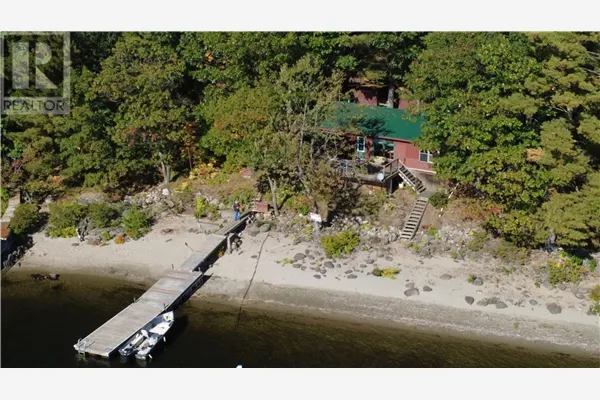
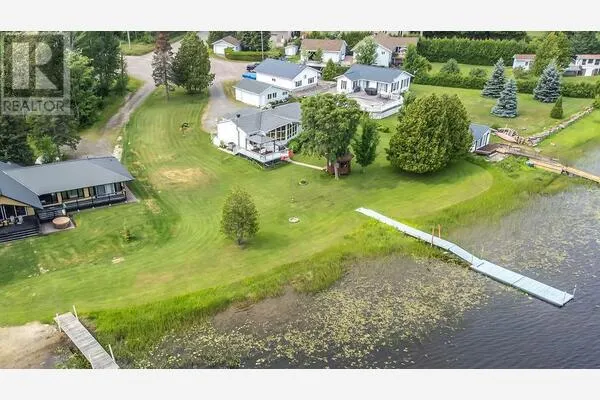
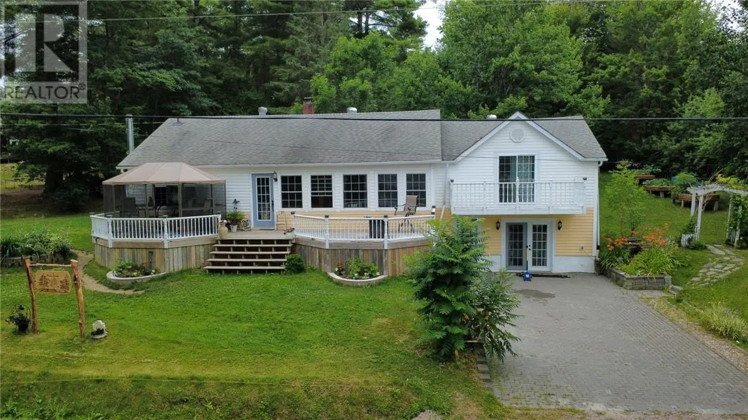
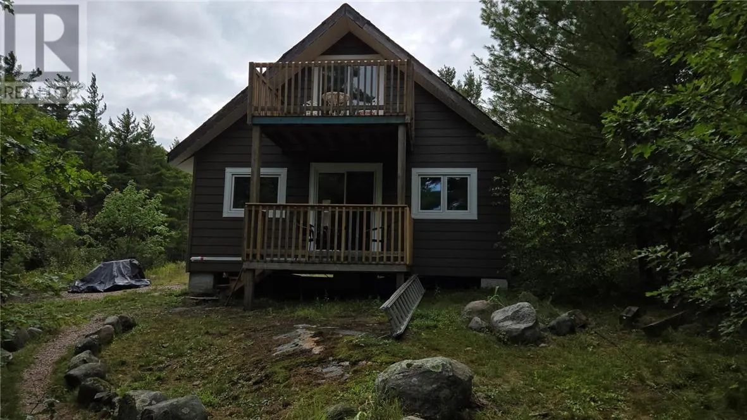
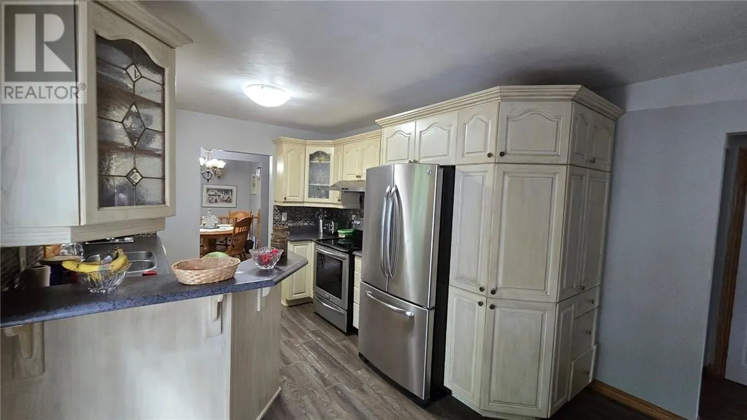
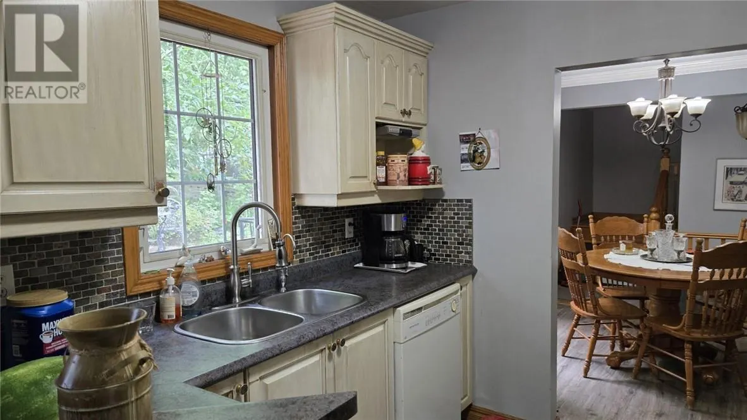
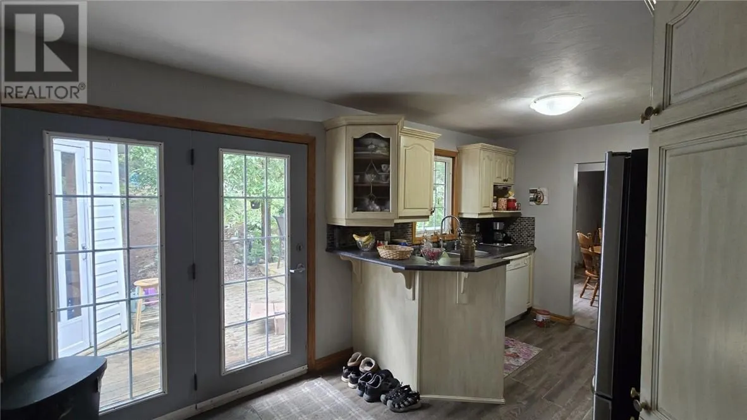
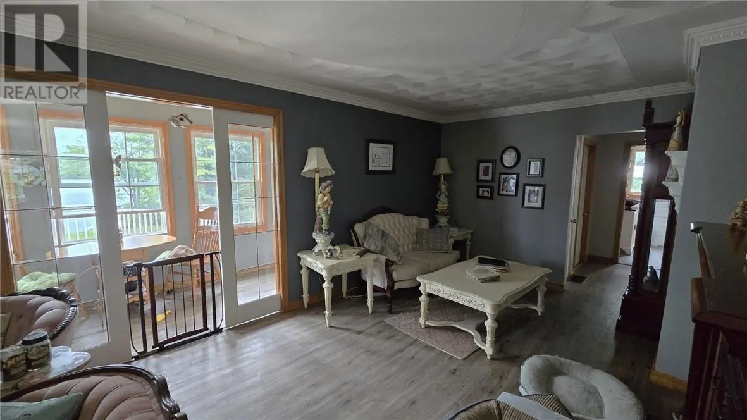
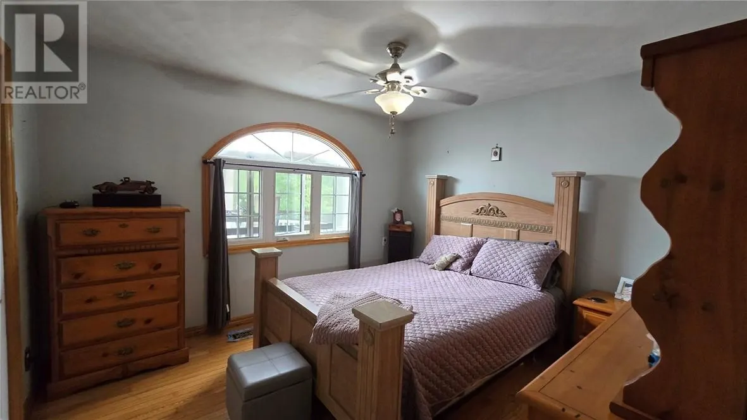
Located in Alban is this 3 bedroom, 2 bath home right across the street from the French River. Here is a home where you can enjoy the waterfront lifestyle, swimming, boating, docking and an incredible view without the taxes of ownership. The main floor has a huge living room with a sunroom and a walk out to the deck overlooking the waterfront. There is a spacious kitchen and dining area with plenty of natural light and patio doors leading to the rear deck, gazebo and hot tub. There are 2 generous size bedrooms plus up a few stairs to a 16’x22’ master bedroom with patio doors to a balcony looking out over the river. Downstairs has dad’s man cave, the kid’s game room, a family room with woodstove, the second 3 piece bath plus all the storage a family will ever need. The yard has to be seen with walking paths, cozy sitting areas, gardens and plenty of natural stone. There’s a huge work shop and lots of storage for garden tools, quads and snow mobiles. Back on the property bordering the crown land is a newly built 16’x24’ 2 story bunkie nearing completion. This is a great family home in a great area where you can enjoy the dock, sit by the bonfire or just enjoy the yard. Call today to make this your home. (id:10452)

Property Details

Full Property Details

Interior

Bedrooms
3
Washrooms
2.0
Square Footage
1100 - 1500 sqft
Basement
Full
Heating Type
Wood Stove, Baseboard heaters
Kitchens
1
Full Bathrooms
2
Half Bathrooms
0
Fireplace Type
Decorative,Woodstove
Flooring Type
Hardwood, Laminate, Tile

Exterior

Acreage
1 - 3 acres
Pool
Above ground pool
Parking Spaces
0
Garage Spaces Y/N
No
Road Type
Paved road
Roof Material
Asphalt shingle
Zoning Description
Residential
Land Amenities
Golf Course

Building Description

Style
2 Level
Home Type
House
Subtype
House
Exterior
Vinyl siding
Sewers
Septic System
Water Supply
Drilled Well
Architectural Style
2 Level

Community

Community
N/A
Area Code
Alban
Features
Family Oriented, Fishing, Rural Setting, School Bus

Room Types

Room Dimensions Area Description
Bathroom 6'6 x 3 19.5 sqft -
Bedroom 11 x 11 121 sqft -
Bedroom 12 x 10'6 126 sqft -
Bedroom 22 x 16'6 363 sqft -
Dining room 9'6 x 10 95 sqft -
Games room 13 x 16'6 214.5 sqft -
Kitchen 11 x 16 176 sqft -
Living room 23 x 11 253 sqft -
Recreational, Games room 20 x 12 240 sqft -
Sunroom 23 x 5 115 sqft -
Stefanie Usic-Taylor
COLDWELL BANKER - CHARLES MARSH REAL ESTATE, BROKERAGE
Listed by MIKE MOROUN
88 days on site
Listing Broker
RE/MAX CROWN REALTY INC. (NOELVILLE)
Courtesy
RE/MAX CROWN REALTY INC. (NOELVILLE)

Similar homes for sale in Alban

Explore Alban

Copyright 2026 All rights reserved. Canadian Real Estate Association assumes no responsibility for the accuracy of any information shown. The information provided herein must only be used by consumers that have a bona fide interest in the purchase, sale or lease of real estate and may not be used for any commercial purpose or any other purpose. The trademark DDF® is owned by The Canadian Real Estate Association (CREA) and identifies CREA’s Data Distribution Facility (DDF®). The trademarks REALTOR®, REALTORS®, and the REALTOR® logo are controlled by The Canadian Real Estate Association (CREA) and identify real estate professionals who are members of CREA. The trademarks MLS®, Multiple Listing Service®, and the associated logos are owned by CREA and identify the quality of services provided by real estate professionals who are members of CREA
Powered by AgentLocator