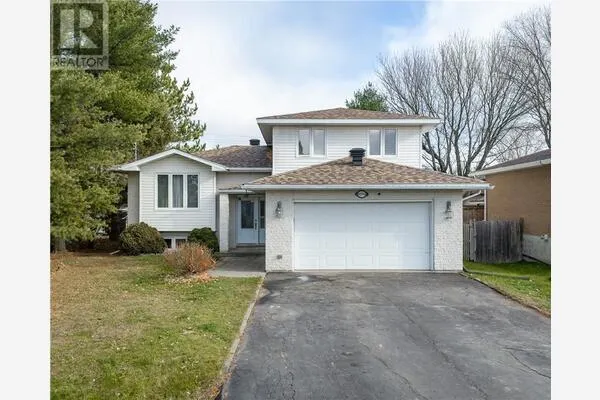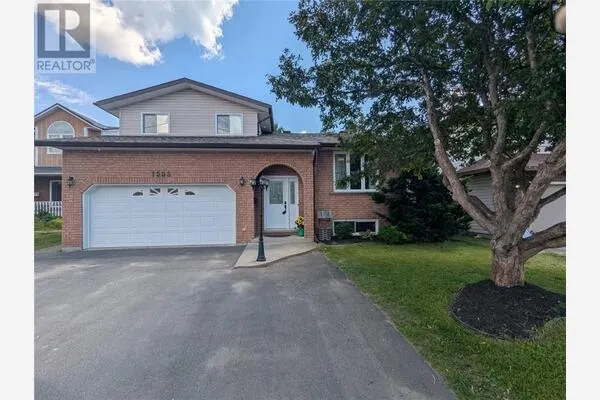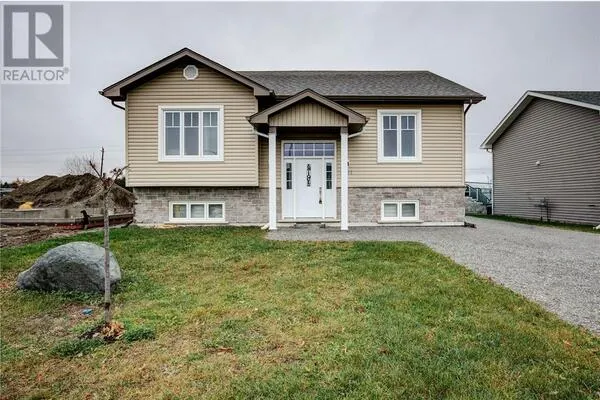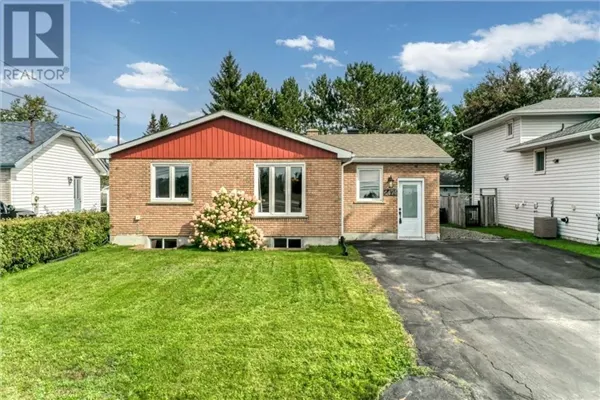
2096 Kenneth Drive, Val Therese
1 / 56
For Sale
$799,000
3 bd · 2.0 ba · 1,100–1,500 sq ft

2096 Kenneth Drive, Val Therese P3P1S4

MLS®# 2130670

Est. mortgage
$3,031/mo

About This Home

Property Type
House
Parking
Garage: No, 0 parking
MLS #
2130670
Size
1100 - 1500 sqft
Basement
Full
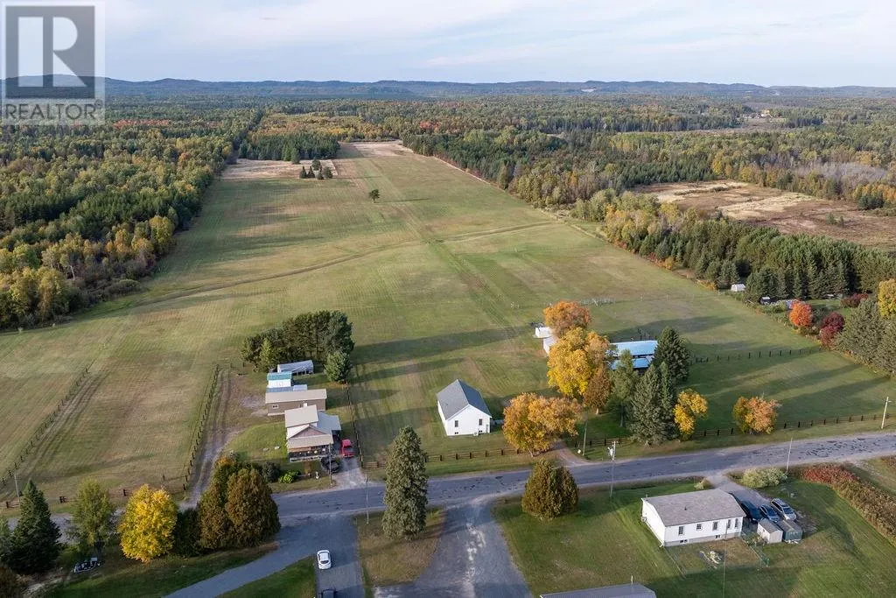
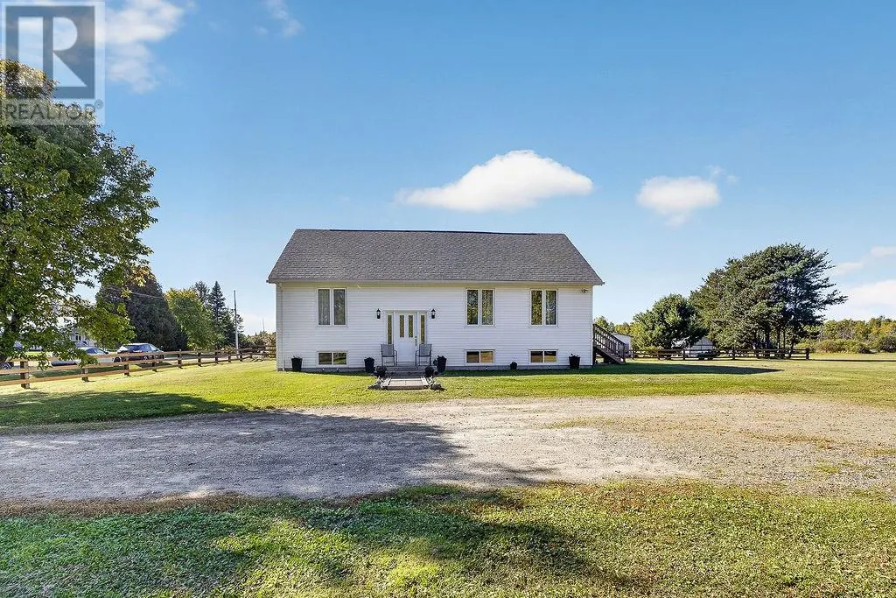
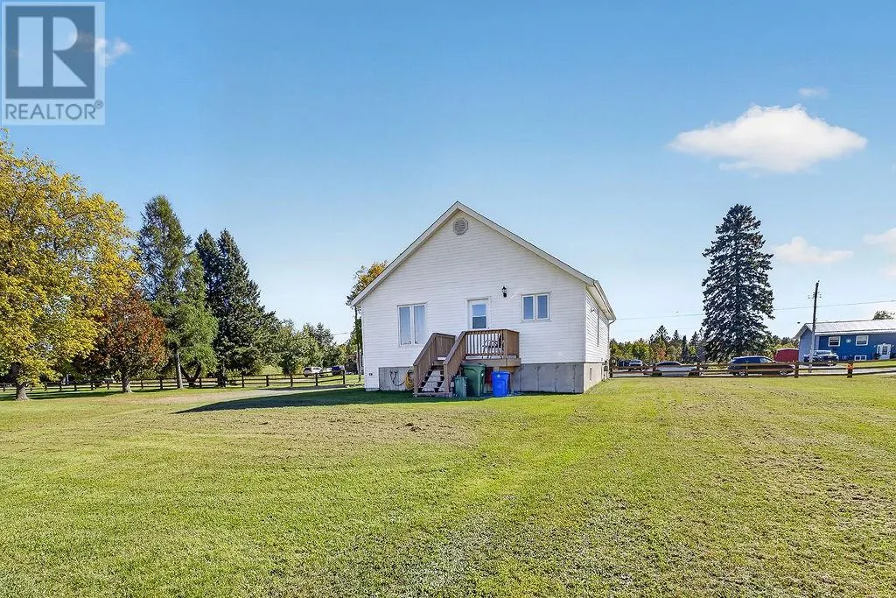
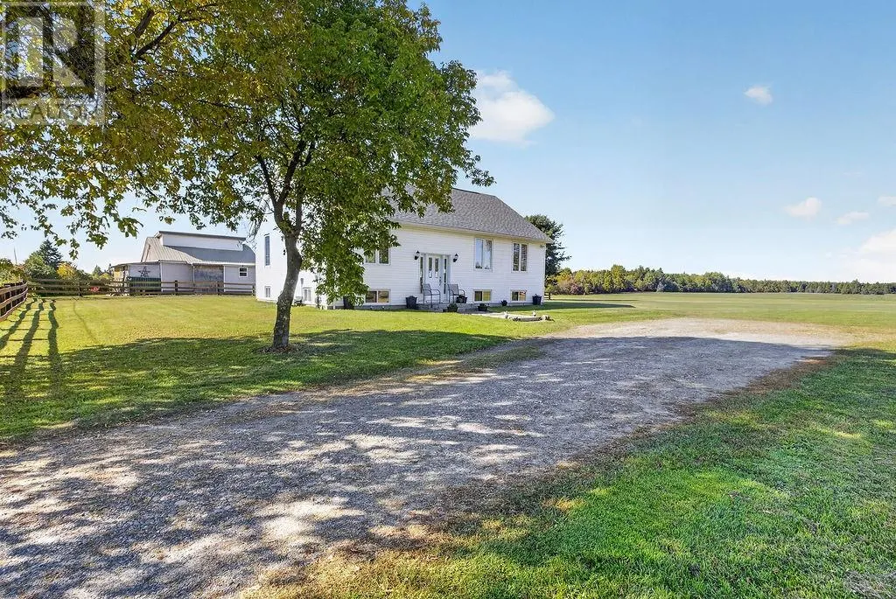
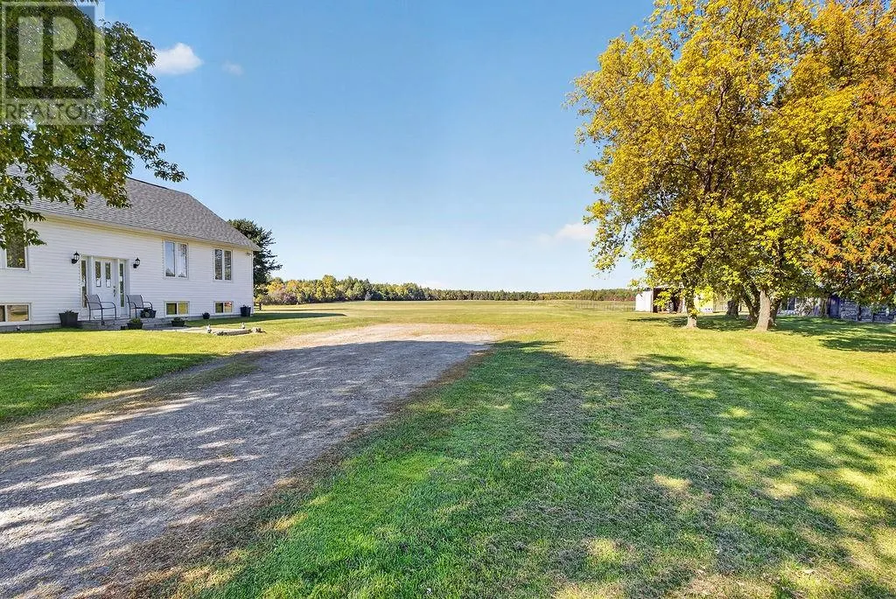
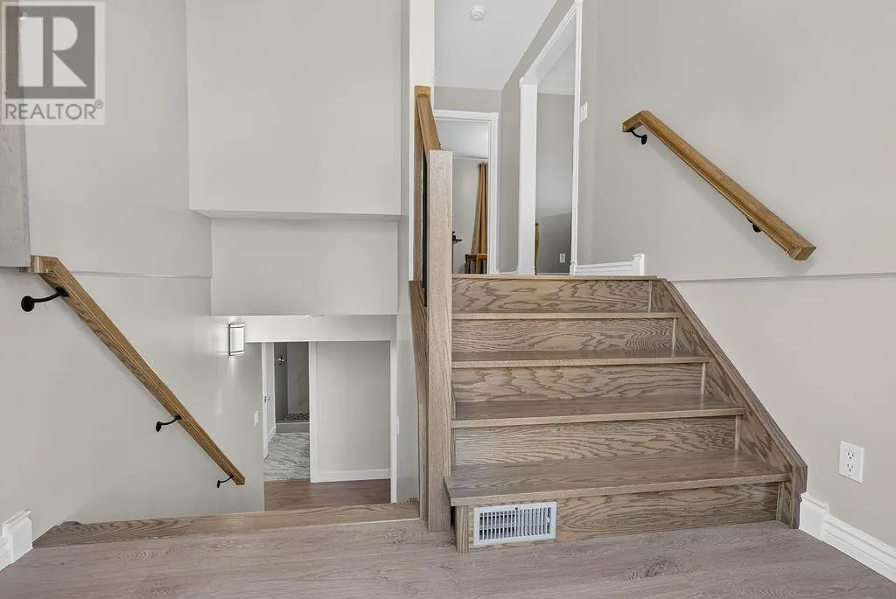
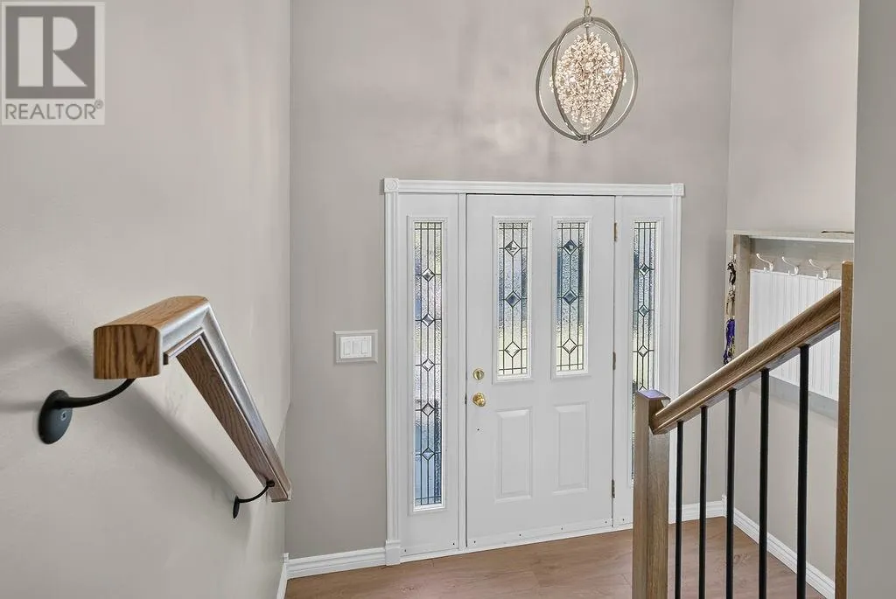
Here's your chance to own 79 private acres just minutes from all the amenities of Val Thérèse and Greater Sudbury. This well-cared-for property offers the space, setup, and peace of mind you've been looking for, whether you're dreaming of horses, a hobby farm, or simply room to breathe. The home features 3 bedrooms and 2 full bathrooms, completely renovated over the years with care and attention to detail. It's move-in ready, with nothing left to do but unpack and enjoy. Energy-efficient upgrades throughout help keep utility costs down year-round, and the recently updated furnace (2023), and shingles (2022) means the big-ticket items have already been taken care of. Outside offers endless opportunities. Many acres are cleared and beautifully manicured, with thoughtful trails winding throughout the property, perfect for riding, walking, or exploring by ATV or snowshoe. The barn and outbuildings are ready for your animals, equipment, and projects, and the property is set up for horses from day one. The work here is done, with plenty of room to grow into whatever you have in mind. Properties of this size and quality this close to town don't come along often. Book your private showing today. (id:10452)

Property Details

Full Property Details

Interior

Bedrooms
3
Washrooms
2.0
Square Footage
1100 - 1500 sqft
Basement
Full
Heating Type
Forced air
Air Conditioning
Central air conditioning
Kitchens
1
Full Bathrooms
2
Half Bathrooms
0
Flooring Type
Laminate

Exterior

Acreage
50 - 100 acres
Parking Spaces
0
Garage Spaces Y/N
No
Road Type
Paved road
Roof Material
Asphalt shingle
Zoning Description
RU

Building Description

Home Type
House
Subtype
House
Exterior
Vinyl siding
Sewers
Septic System
Water Supply
Sand point

Community

Community
N/A
Area Code
Val Therese

Other

Virtual Tour Link

Room Types

Room Dimensions Area Description
3pc Bathroom 9' x 5' 45 sqft -
4pc Bathroom 10'1"" x 5'6"" 0 sqft -
Bedroom 11'6"" x 9'5"" 0 sqft -
Bedroom 11'6"" x 9'6"" 0 sqft -
Kitchen 11'9"" x 9'5"" 0 sqft -
Laundry room 9' x 9' 81 sqft -
Living room/Dining room 19'5"" x 16'4"" 0 sqft -
Other 12'7"" x 7'9"" 0 sqft -
Other 12'7"" x 9'3"" 0 sqft -
Primary Bedroom 11'5"" x 10'10"" 0 sqft -
Recreational, Games room 25'1"" x 10'8"" 0 sqft -
Workshop 13'8"" x 9' 0 sqft -
Stefanie Usic-Taylor
COLDWELL BANKER - CHARLES MARSH REAL ESTATE, BROKERAGE
Listed by ANTHONY ROCCA
52 days on site
Listing Broker
EXP REALTY, BROKERAGE (MAIN)
Courtesy
EXP REALTY, BROKERAGE (MAIN)

Similar homes for sale in Val Therese

Explore Val Therese

Copyright 2026 All rights reserved. Canadian Real Estate Association assumes no responsibility for the accuracy of any information shown. The information provided herein must only be used by consumers that have a bona fide interest in the purchase, sale or lease of real estate and may not be used for any commercial purpose or any other purpose. The trademark DDF® is owned by The Canadian Real Estate Association (CREA) and identifies CREA’s Data Distribution Facility (DDF®). The trademarks REALTOR®, REALTORS®, and the REALTOR® logo are controlled by The Canadian Real Estate Association (CREA) and identify real estate professionals who are members of CREA. The trademarks MLS®, Multiple Listing Service®, and the associated logos are owned by CREA and identify the quality of services provided by real estate professionals who are members of CREA
Powered by AgentLocator