1505 Gauthier Street, Val Therese
1 / 41
For Sale
$649,900
3+1 bd · 2.5 ba · 2,500–3,000 sq ft

1505 Gauthier Street, Val Therese P3P1S7

MLS®# 2131372

Est. mortgage
$2,466/mo

About This Home

Property Type
House
Parking
Garage: Yes, 0 parking
MLS #
2131372
Size
2500 - 3000 sqft
Basement
Full
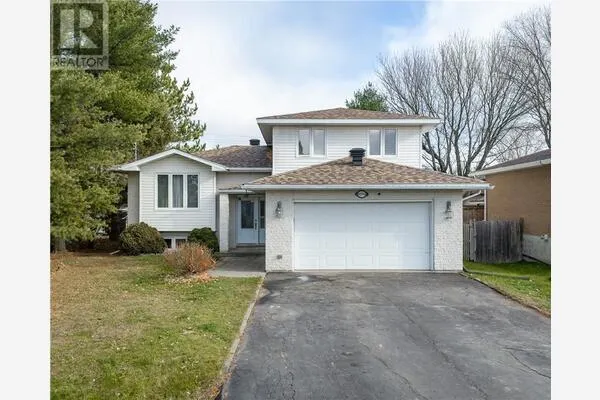
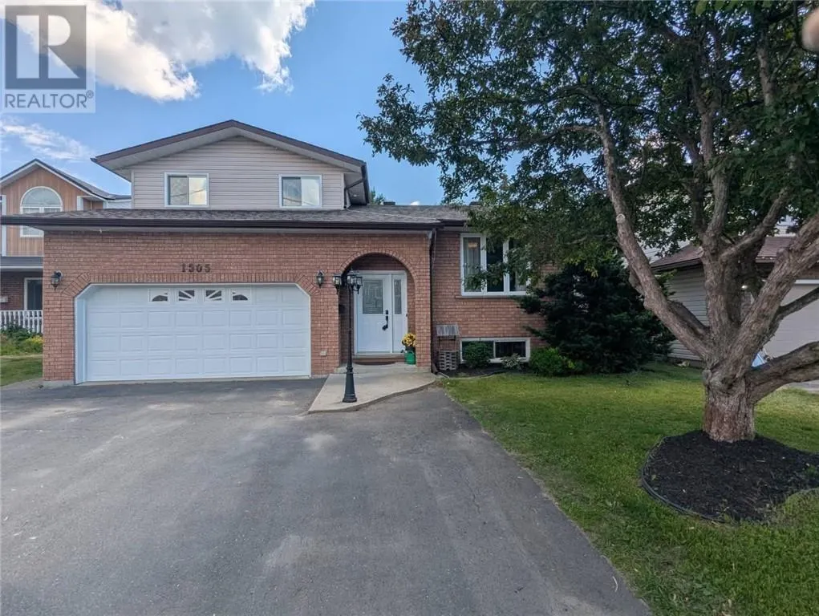
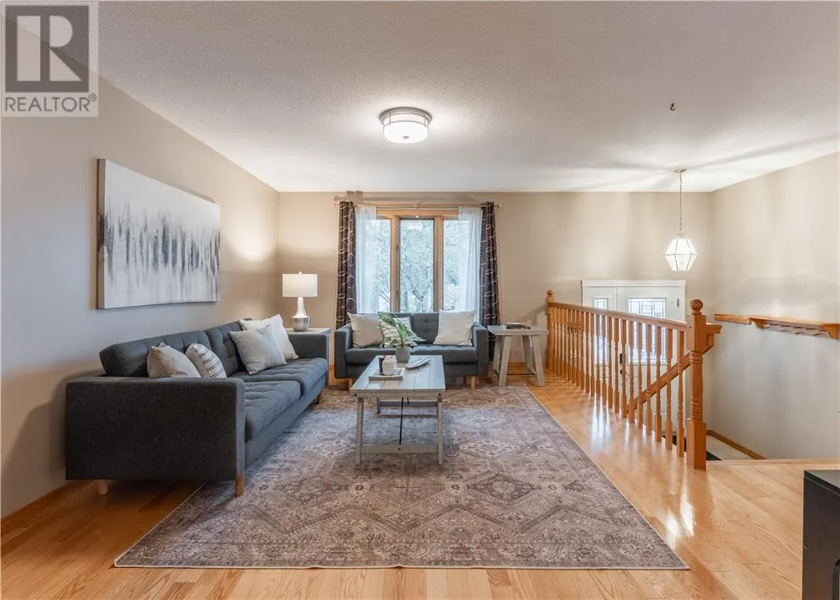
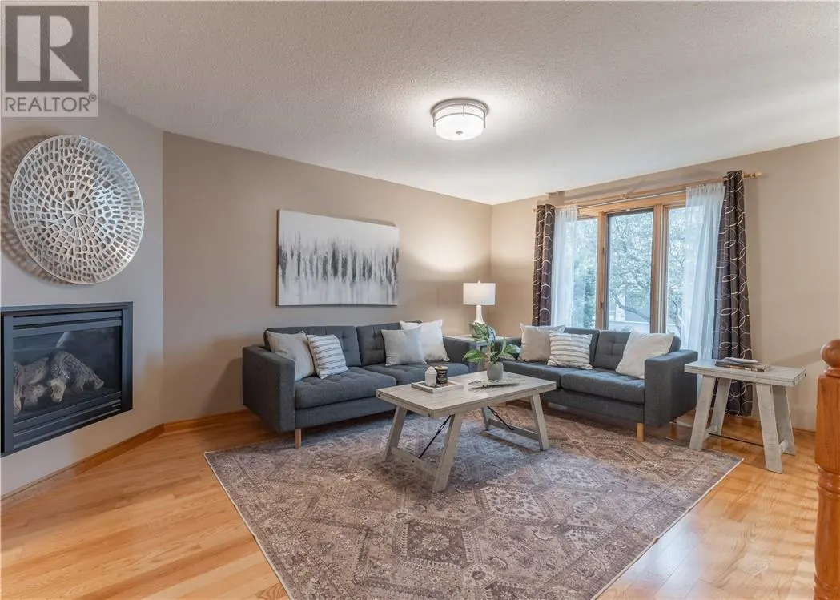
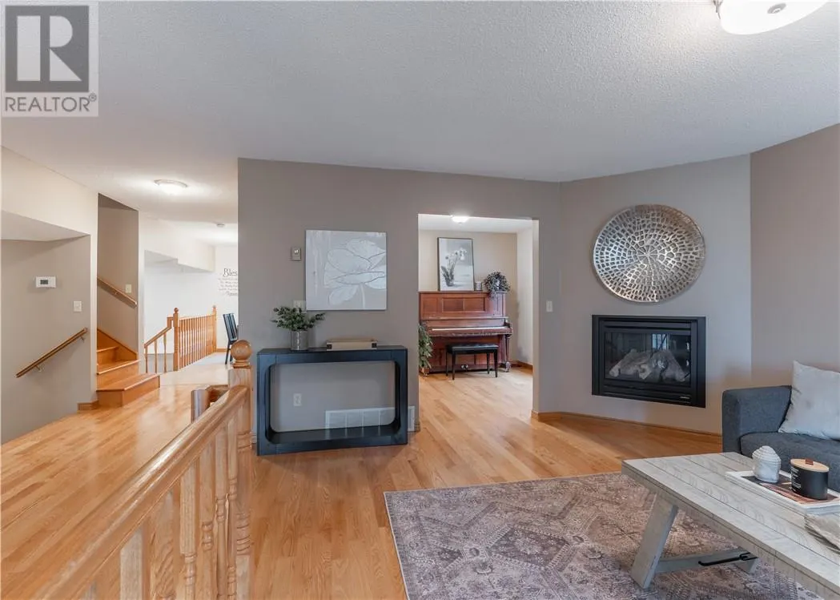
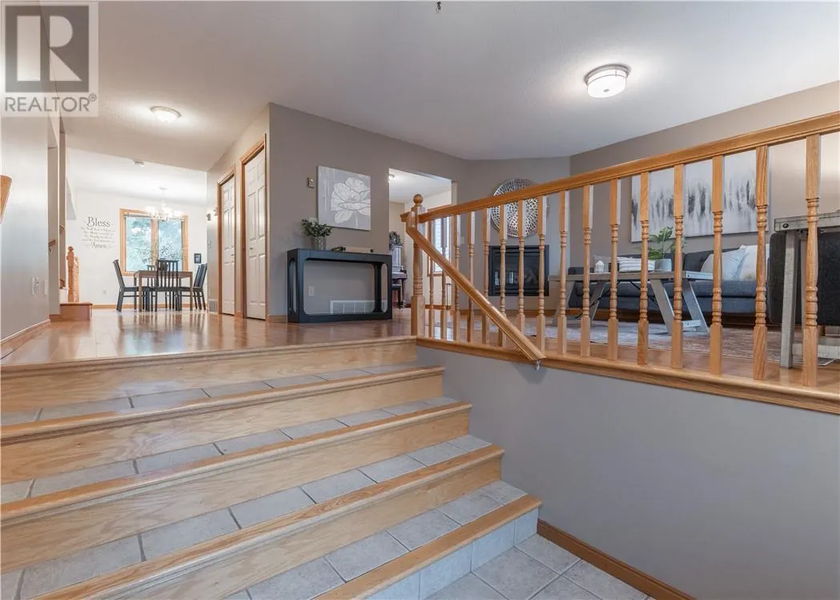
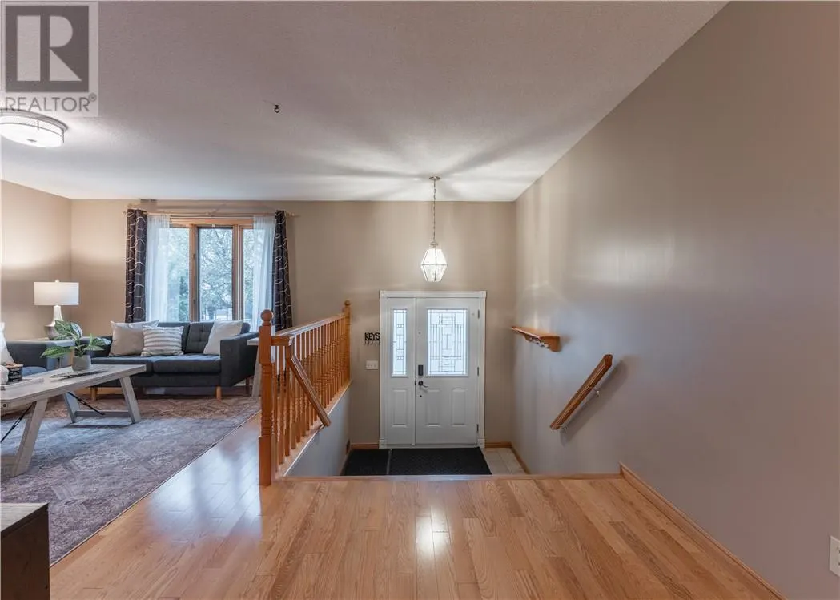
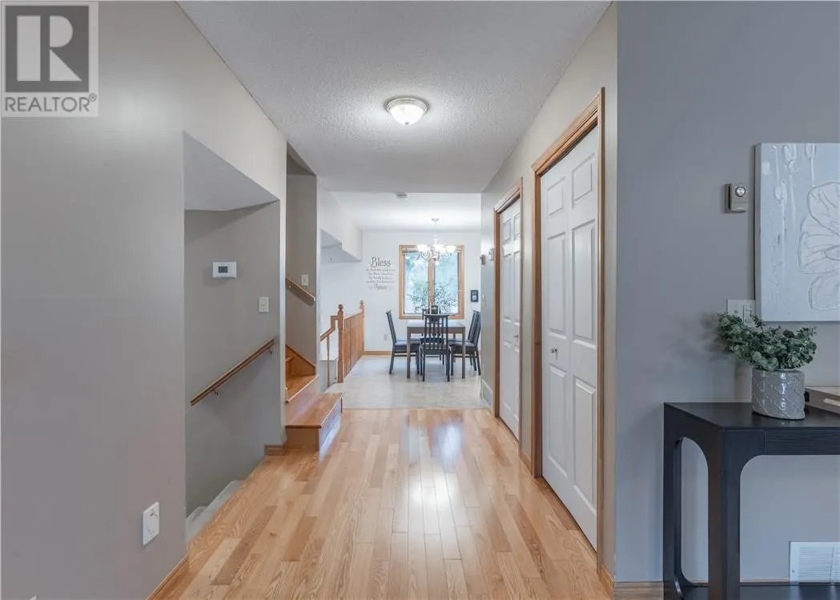
Welcome to 1505 Gauthier, a spacious 4 level side split tucked into an excellent Val Therese neighbourhood with room for the whole family. Step inside to a large living room with a gas fireplace, a separate dining area, and an updated kitchen with plenty of cabinetry and storage. Just off the kitchen is another family room with patio doors leading directly to the backyard, making the main level feel open, functional, and perfect for entertaining. Upstairs you’ll find a generous primary bedroom with its own ensuite and walk in closet, along with two additional bedrooms and another full bathroom. The lower level adds even more living space with a large rec room, fourth bedroom, second gas fireplace, and tons of storage. Outside, enjoy a large fully fenced backyard with mature greenspace behind, a walkout deck, sheds, and plenty of space to make your own. An attached 20 by 18.5 foot garage, main floor laundry, and excellent storage throughout add even more practicality. Major updates include kitchen cabinets in 2021, furnace and AC in 2021, shingles and eaves in 2019, washer and dryer in 2024, fridge and stove in 2024, and dishwasher in 2025. A solid family home with plenty of space inside and out, all in a great Valley neighbourhood just steps from a playground, rink, and walking trails, while still being close to schools, shopping, recreation, and everyday amenities. (id:10452)

Property Details

Full Property Details

Interior

Bedrooms
3
Bedrooms Plus
1
Washrooms
2.5
Square Footage
2500 - 3000 sqft
Basement
Full
Heating Type
Forced air
Air Conditioning
Air exchanger, Central air conditioning
Kitchens
1
Full Bathrooms
3
Half Bathrooms
1
Flooring Type
Laminate, Tile, Carpeted

Exterior

Acreage
7,251 - 10,889 sqft
Pool
Above ground pool
Parking Spaces
0
Garage Spaces Y/N
Yes
Roof Material
Asphalt shingle
Zoning Description
R1-5
Land Amenities
Park, Playground, Public Transit, Schools

Building Description

Home Type
House
Subtype
House
Exterior
Brick, Vinyl siding
Sewers
Municipal sewage system
Water Supply
Municipal water

Community

Community
Valley East
Area Code
Val Therese

Other

Virtual Tour Link

Room Types

Room Dimensions Area Description
2pc Bathroom 6'10"" x 7'10"" 0 sqft -
3pc Ensuite bath 6' x 5' 30 sqft -
4pc Bathroom 7'1"" x 6'10"" 0 sqft -
Bedroom 10'9"" x 8'11"" 0 sqft -
Bedroom 11'5"" x 12'3"" 0 sqft -
Bedroom 7' x 14'6"" 0 sqft -
Dining room 9'8"" x 10'4"" 0 sqft -
Kitchen 10'3"" x 19'6"" 0 sqft -
Living room 12'6"" x 12' 0 sqft -
Primary Bedroom 11'11"" x 12'4"" 0 sqft -
Recreational, Games room 18' x 24'8"" 0 sqft -
Stefanie Usic-Taylor
COLDWELL BANKER - CHARLES MARSH REAL ESTATE, BROKERAGE
Listed by ZACKARY JORDAN
6 days on site
Listing Broker
EXP REALTY, BROKERAGE
Courtesy
EXP REALTY, BROKERAGE

Similar homes for sale in Val Therese

Explore Val Therese

Copyright 2026 All rights reserved. Canadian Real Estate Association assumes no responsibility for the accuracy of any information shown. The information provided herein must only be used by consumers that have a bona fide interest in the purchase, sale or lease of real estate and may not be used for any commercial purpose or any other purpose. The trademark DDF® is owned by The Canadian Real Estate Association (CREA) and identifies CREA’s Data Distribution Facility (DDF®). The trademarks REALTOR®, REALTORS®, and the REALTOR® logo are controlled by The Canadian Real Estate Association (CREA) and identify real estate professionals who are members of CREA. The trademarks MLS®, Multiple Listing Service®, and the associated logos are owned by CREA and identify the quality of services provided by real estate professionals who are members of CREA
Powered by AgentLocator