4331 Larocque Avenue, Val Therese
1 / 18
For Sale
$499,900
3 bd · 2.0 ba · 1,100–1,500 sq ft

4331 Larocque Avenue, Val Therese P3P0E7

MLS®# 2131312

Est. mortgage
$1,896/mo

About This Home

Property Type
House, Bungalow
Parking
Garage: No, 0 parking
MLS #
2131312
Size
1100 - 1500 sqft
Basement
Full
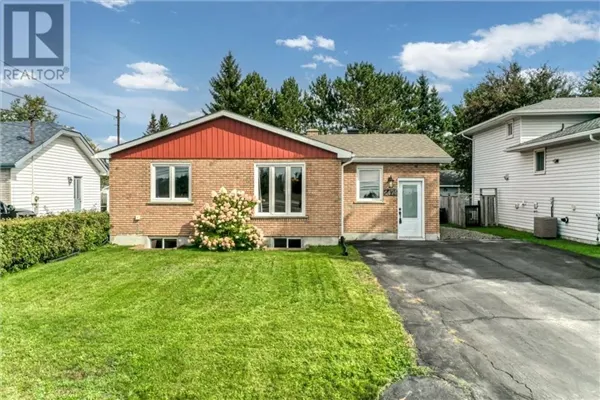
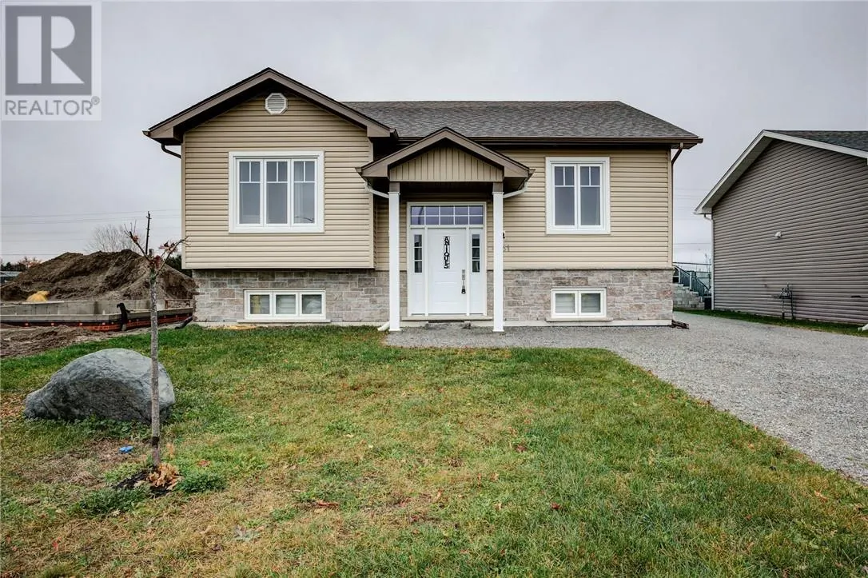
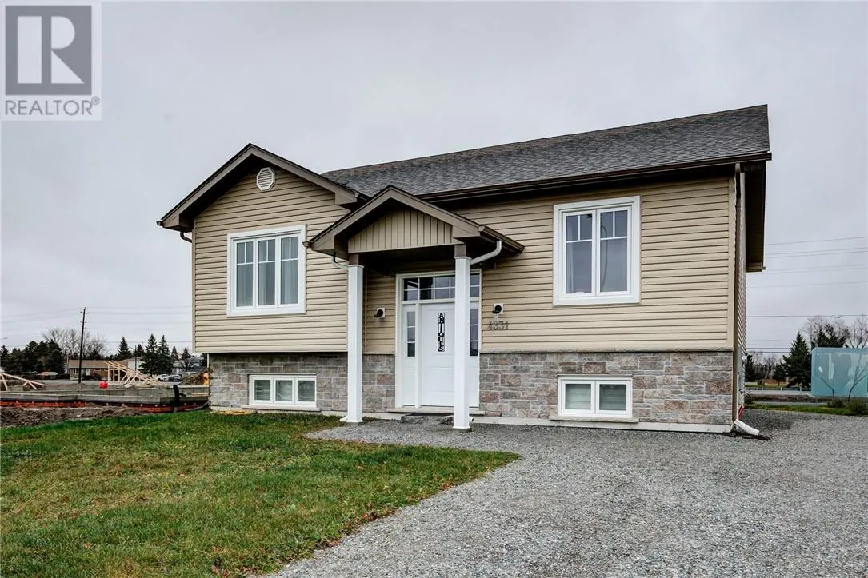
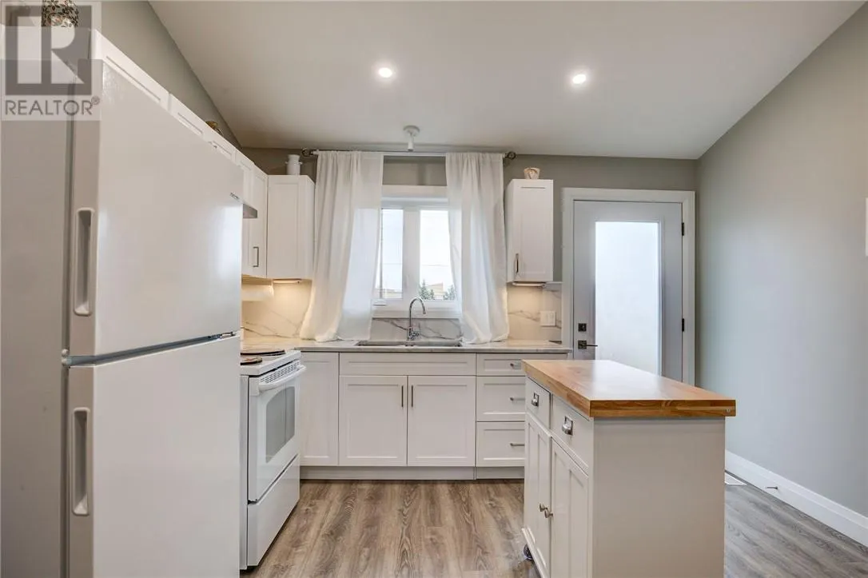
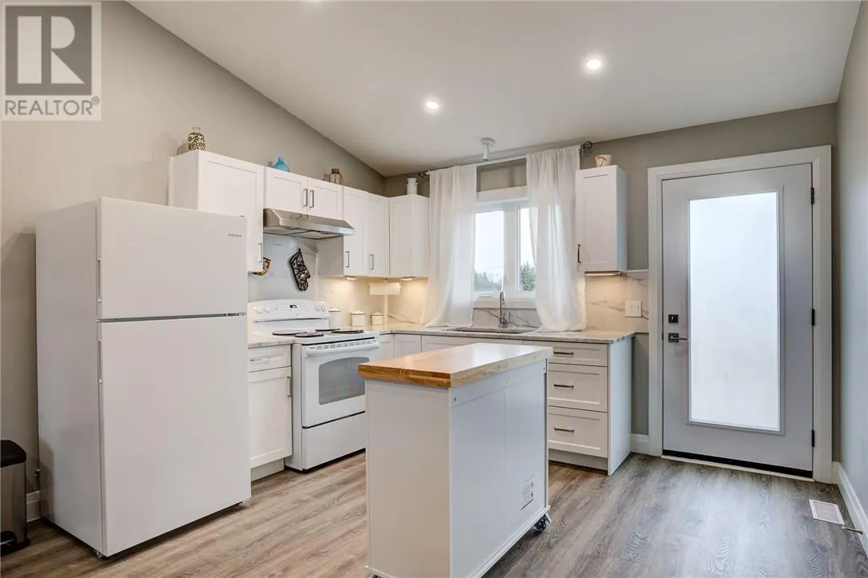
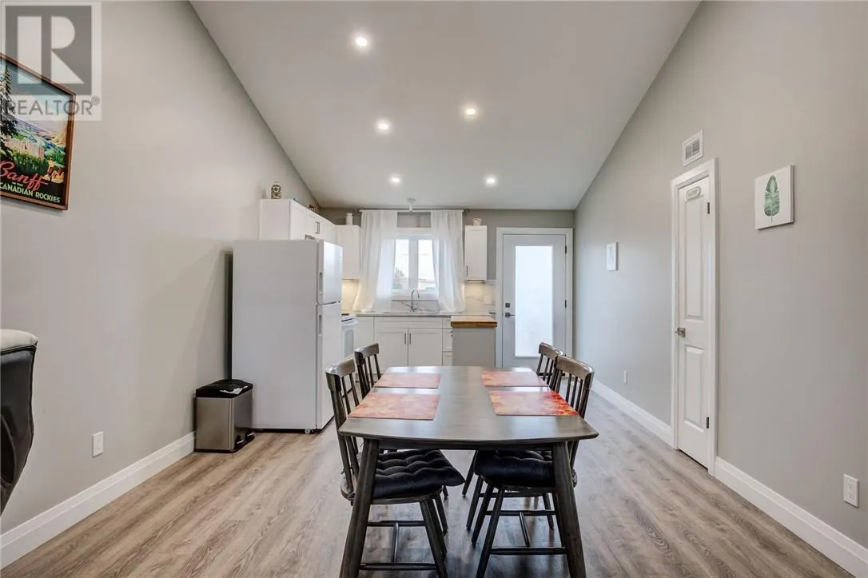
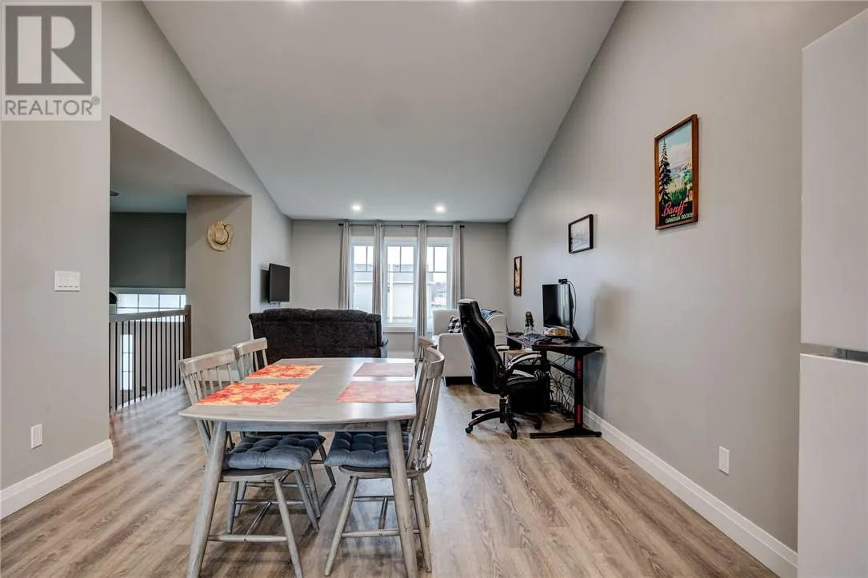
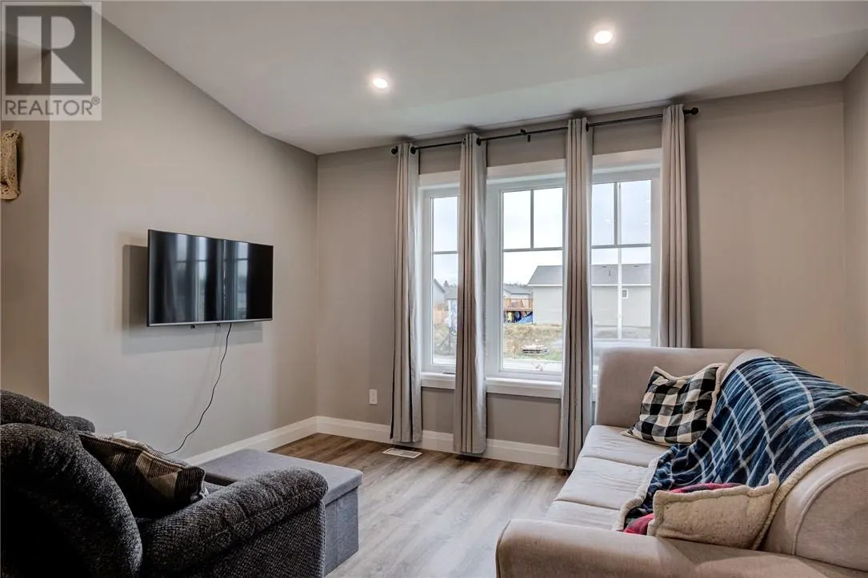
Welcome to 4331 Larocque Avenue, located in Pinecrest Gardens, a quality Saldan development in the heart of Valley East! Built in 2023 by Saldan Developments, this beautiful bungalow sits on an oversized lot and offers the perfect combination of modern comfort, quality craftsmanship and functional living! Step inside to discover a bright and spacious open-concept kitchen, living and dining area featuring stunning vaulted ceilings and direct access to the rear deck, perfect for relaxing or entertaining! The home offers 3 bedrooms and 2 full bathrooms, including a primary bedroom complete with its own 3-piece ensuite. The full unfinished basement provides endless possibilities to customize the space to suit your needs and is already pre-plumbed for a third bathroom! A Beam central vacuum system with an outdoor outlet for vehicle cleaning, and an attractive exterior. Don't miss your opportunity to own this quality-built home in a fantastic Valley East neighbourhood. Book your private viewing today! (id:10452)

Property Details

Full Property Details

Interior

Bedrooms
3
Washrooms
2.0
Square Footage
1100 - 1500 sqft
Basement
Full
Heating Type
Forced air
Air Conditioning
Central air conditioning
Kitchens
1
Full Bathrooms
2
Half Bathrooms
0
Flooring Type
Tile, Vinyl

Exterior

Acreage
10,890 - 21,799 sqft (1/4 - 1/2 ac)
Parking Spaces
0
Garage Spaces Y/N
No
Road Type
Paved road
Roof Material
Asphalt shingle
Zoning Description
R1-10

Building Description

Style
Bungalow
Home Type
House
Subtype
House
Exterior
Stone, Vinyl siding
Sewers
Municipal sewage system
Water Supply
Municipal water
Architectural Style
Bungalow

Community

Community
Valley East
Area Code
Val Therese

Room Types

Room Dimensions Area Description
Bedroom 10'2 x 10'6 106.75 sqft -
Bedroom 10'2 x 11'3 114.38 sqft -
Dining room 12'3 x 12'4 151.08 sqft -
Kitchen 10'2 x 12'4 125.39 sqft -
Primary Bedroom 13'6 x 12'9 172.12 sqft -
Recreational, Games room 12'3 x 12'4 151.08 sqft -
Stefanie Usic-Taylor
COLDWELL BANKER - CHARLES MARSH REAL ESTATE, BROKERAGE
Listed by BARRY KINDRAT
16 days on site
Listing Broker
ROYAL LEPAGE REALTY TEAM BROKERAGE
Courtesy
ROYAL LEPAGE REALTY TEAM BROKERAGE

Similar homes for sale in Val Therese

Explore Val Therese

Copyright 2026 All rights reserved. Canadian Real Estate Association assumes no responsibility for the accuracy of any information shown. The information provided herein must only be used by consumers that have a bona fide interest in the purchase, sale or lease of real estate and may not be used for any commercial purpose or any other purpose. The trademark DDF® is owned by The Canadian Real Estate Association (CREA) and identifies CREA’s Data Distribution Facility (DDF®). The trademarks REALTOR®, REALTORS®, and the REALTOR® logo are controlled by The Canadian Real Estate Association (CREA) and identify real estate professionals who are members of CREA. The trademarks MLS®, Multiple Listing Service®, and the associated logos are owned by CREA and identify the quality of services provided by real estate professionals who are members of CREA
Powered by AgentLocator