12 William Avenue, Coniston
1 / 31
For Sale
$439,000
2+2 bd · 2.0 ba · 700–1,100 sq ft

12 William Avenue, Coniston P0M1M0

MLS®# 2131124

Est. mortgage
$1,665/mo

About This Home

Property Type
House
Parking
Garage: No, 0 parking
MLS #
2131124
Size
700 - 1100 sqft
Basement
Full
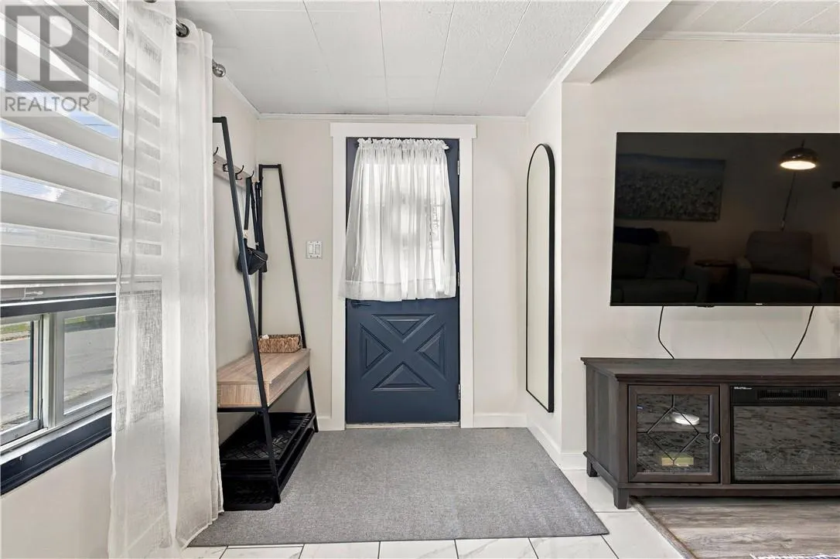
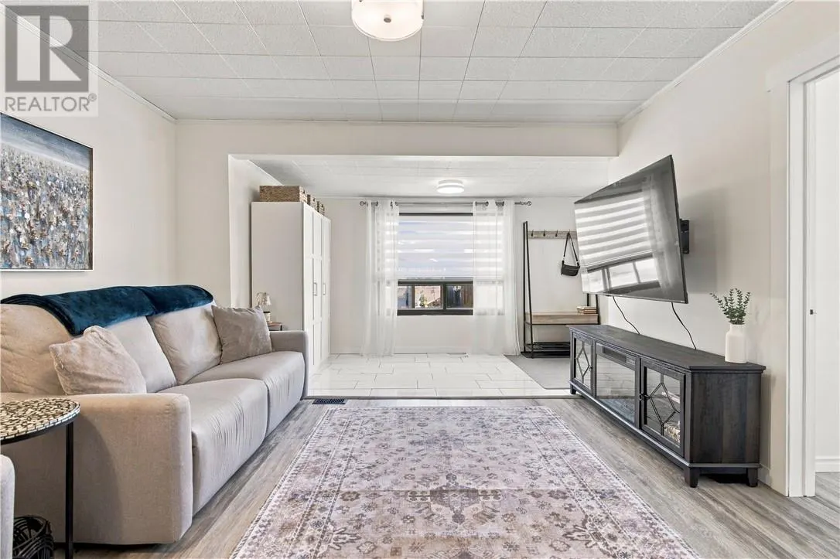
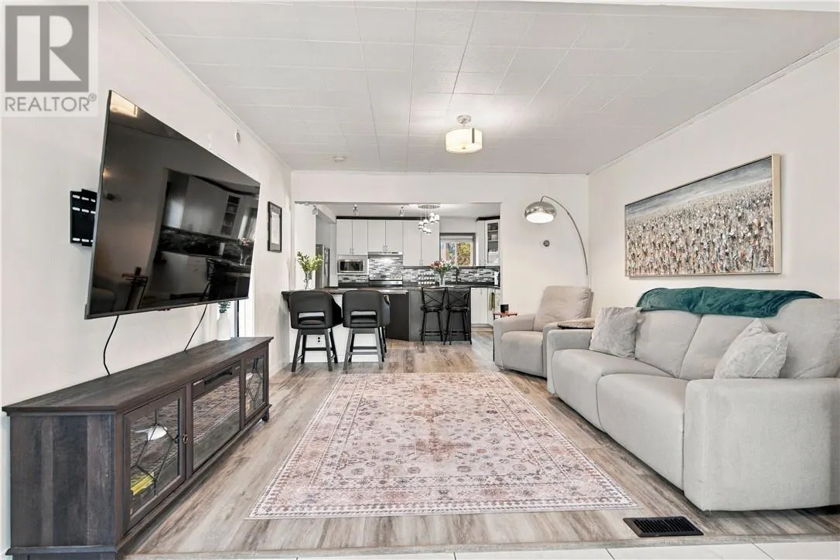
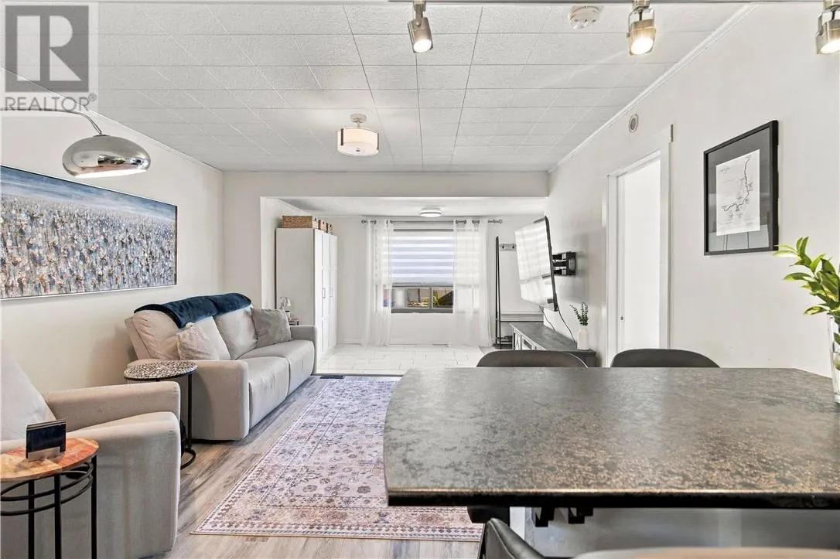
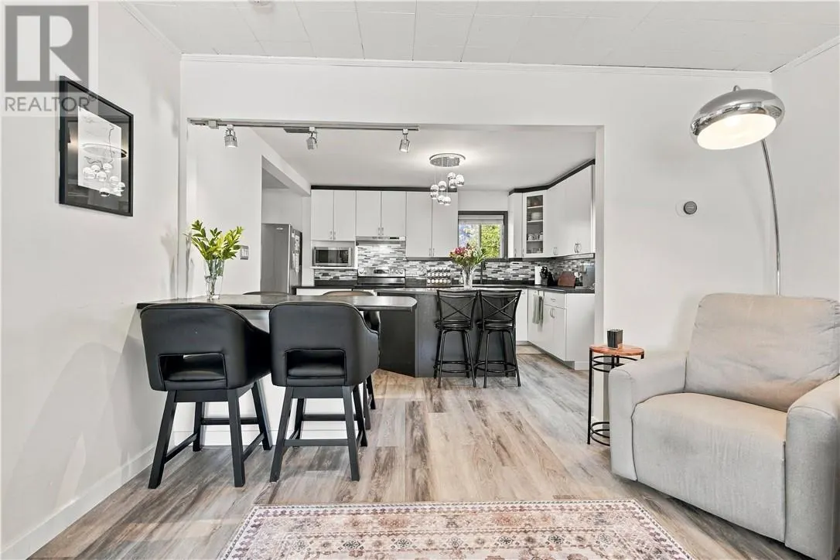
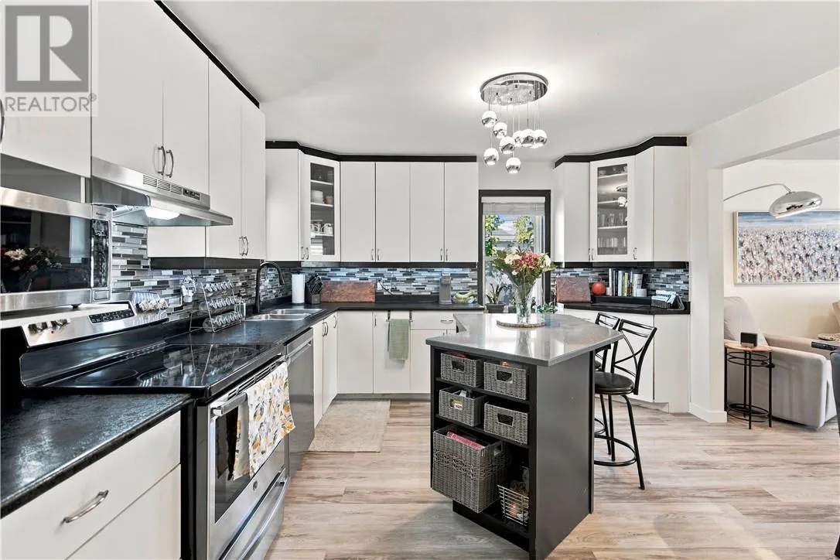
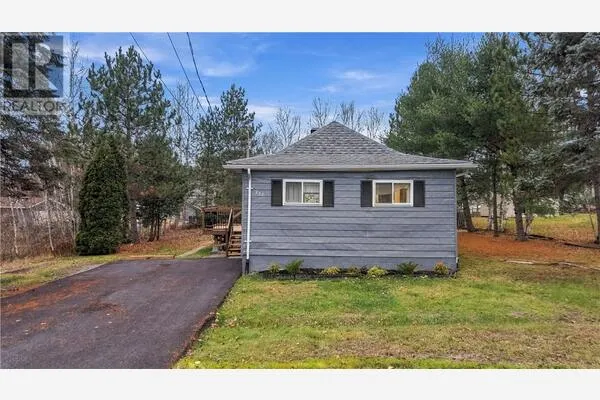
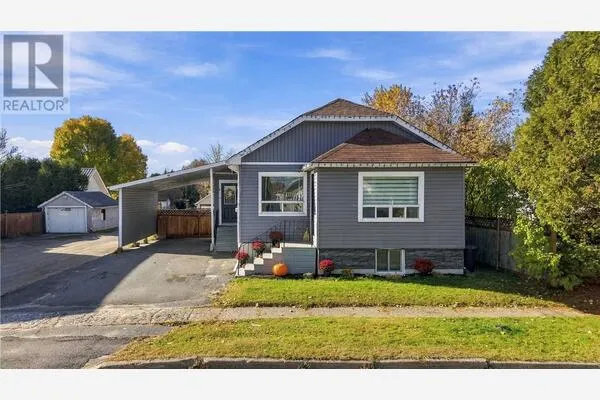
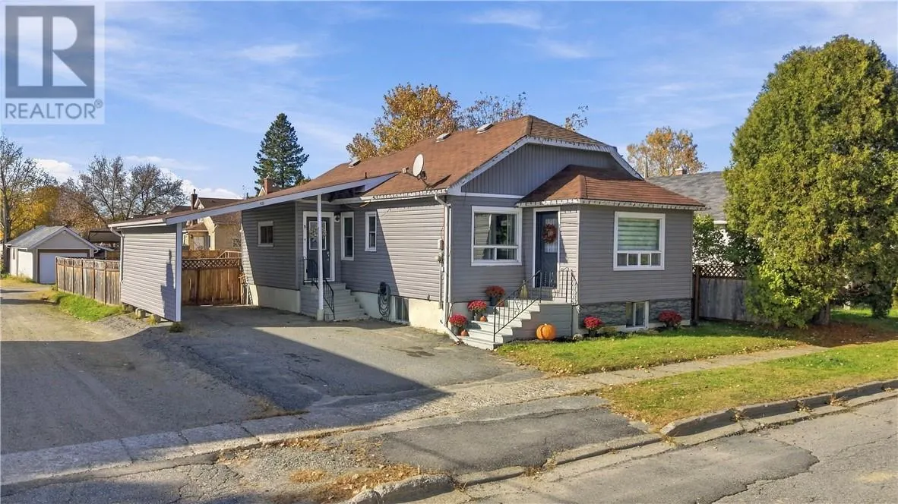
Welcome to 12 William Avenue, a beautifully updated home in the heart of Coniston! A lot of hard work, care, and attention to detail have gone into making this property what it is today, and it truly shows throughout! Offering the perfect blend of comfort, charm, and versatility, this home is ideal for families, first-time buyers, or anyone looking for the added flexibility of a second living space. With two beautifully finished levels, each featuring its own kitchen, living area, two bedrooms, and full bathroom, the possibilities here are endless! The bright and inviting main floor features an open-concept living and dining area that flows seamlessly into the kitchen, complete with a centre island and plenty of space to gather with family and friends. The spacious primary bedroom features double doors leading directly onto a large back deck, the perfect spot to enjoy your morning coffee or unwind after a long day. Step outside to a fully fenced backyard with plenty of room for kids, pets, and summer get-togethers! Downstairs, you’ll find a beautifully finished second living space that feels just as warm and welcoming as the main floor. Complete with its own kitchen, a cozy living room featuring a fireplace and built-in shelving, two additional bedrooms, and a full bathroom, this level offers plenty of flexibility for extended family, guests, or potential rental income. The home also features shared laundry, an attached carport, and a paved driveway for added convenience. With so much work already put into this beauty, all that’s left to do is move in and make it your own! Come see everything 12 William Avenue has to offer. Book your private showing today! (id:10452)

Property Details

Full Property Details

Interior

Bedrooms
2
Bedrooms Plus
2
Washrooms
2.0
Square Footage
700 - 1100 sqft
Basement
Full
Heating Type
Forced air
Air Conditioning
Central air conditioning
Kitchens
1
Full Bathrooms
2
Half Bathrooms
0
Fireplace Type
Conventional

Exterior

Acreage
under 1/2 acre
Parking Spaces
0
Garage Spaces Y/N
No
Road Type
Paved road
Roof Material
Asphalt shingle
Zoning Description
R1-5

Building Description

Home Type
House
Subtype
House
Exterior
Vinyl
Sewers
Municipal sewage system
Water Supply
Municipal water

Community

Community
N/A
Area Code
Coniston

Room Types

Room Dimensions Area Description
Kitchen 12.4 x 16.6 205.84 sqft -
Stefanie Usic-Taylor
COLDWELL BANKER - CHARLES MARSH REAL ESTATE, BROKERAGE
Listed by GARRETT NATALE
26 days on site
Listing Broker
LAKE CITY REALTY LTD. BROKERAGE
Courtesy
LAKE CITY REALTY LTD. BROKERAGE

Similar homes for sale in Coniston

Explore Coniston

Copyright 2026 All rights reserved. Canadian Real Estate Association assumes no responsibility for the accuracy of any information shown. The information provided herein must only be used by consumers that have a bona fide interest in the purchase, sale or lease of real estate and may not be used for any commercial purpose or any other purpose. The trademark DDF® is owned by The Canadian Real Estate Association (CREA) and identifies CREA’s Data Distribution Facility (DDF®). The trademarks REALTOR®, REALTORS®, and the REALTOR® logo are controlled by The Canadian Real Estate Association (CREA) and identify real estate professionals who are members of CREA. The trademarks MLS®, Multiple Listing Service®, and the associated logos are owned by CREA and identify the quality of services provided by real estate professionals who are members of CREA
Powered by AgentLocator