36 Walter Street, Coniston
1 / 44
For Sale
$529,900
3+2 bd · 2.0 ba · 1,100–1,500 sq ft

36 Walter Street, Coniston P0M1M0

MLS®# 2131432

Est. mortgage
$2,010/mo

About This Home

Property Type
House, Bungalow
Parking
Garage: Yes, 0 parking
MLS #
2131432
Size
1100 - 1500 sqft
Basement
Full
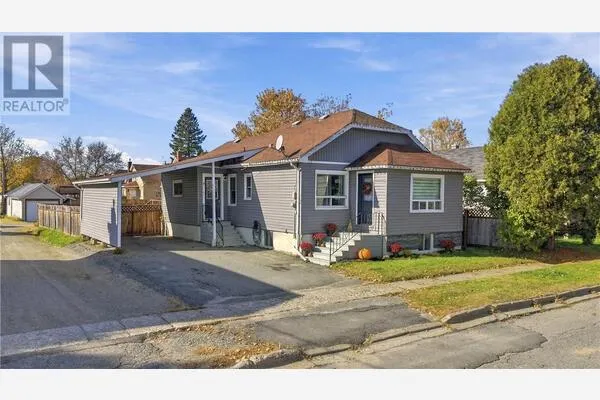
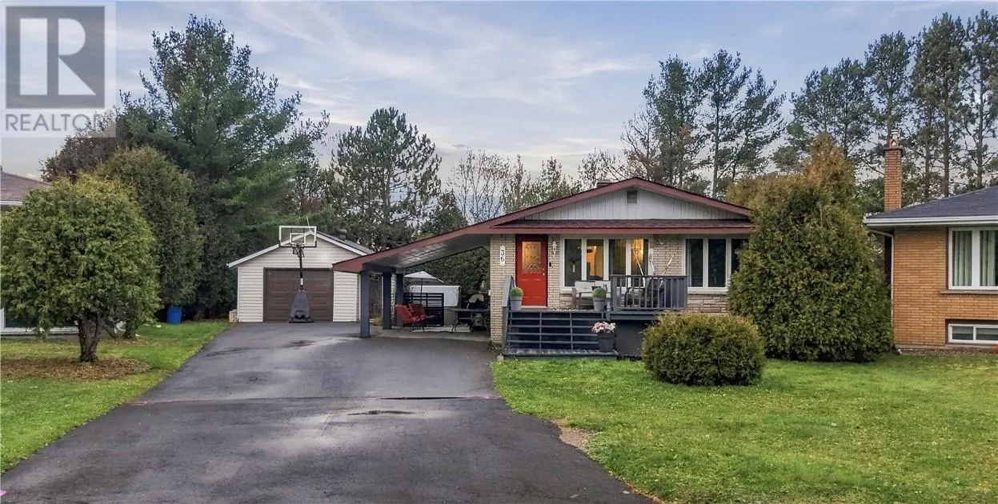
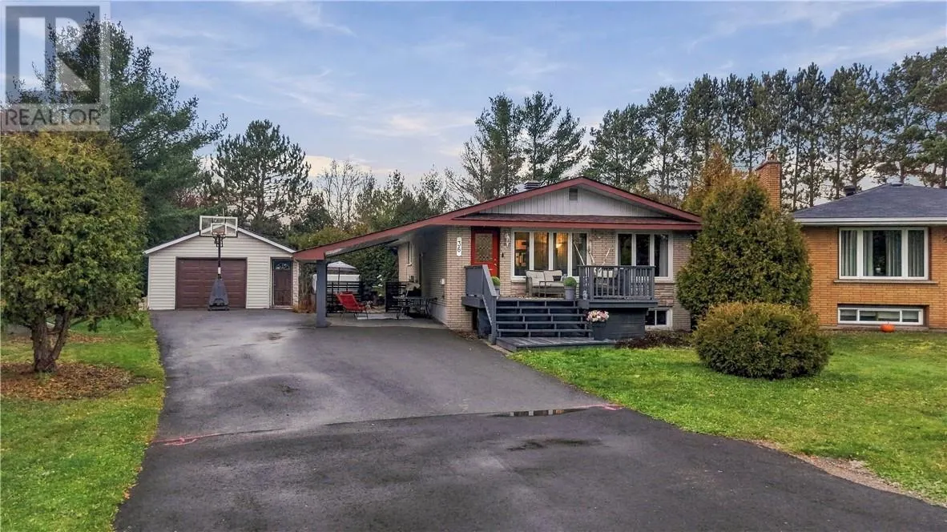
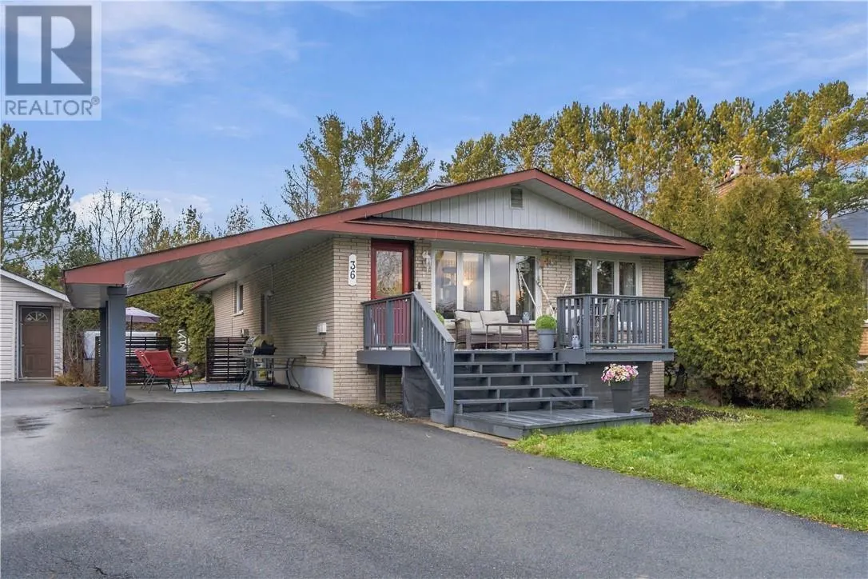
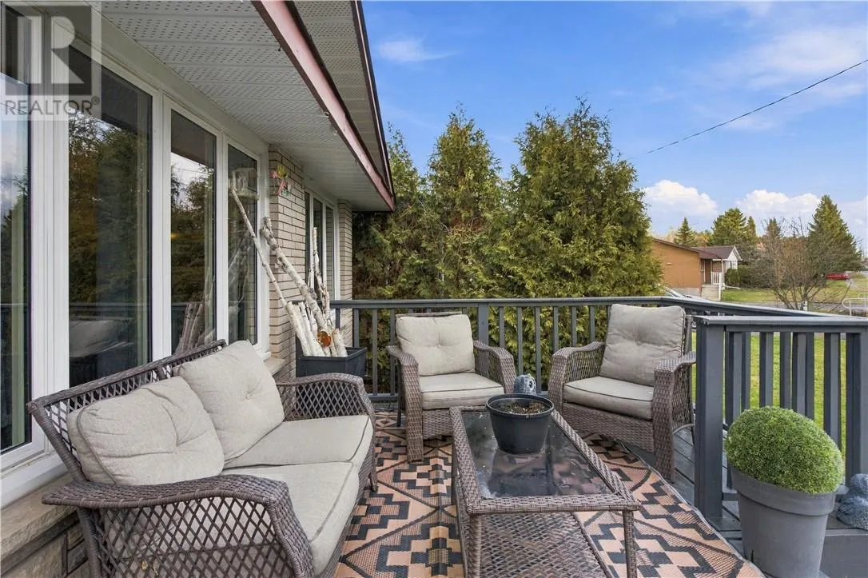
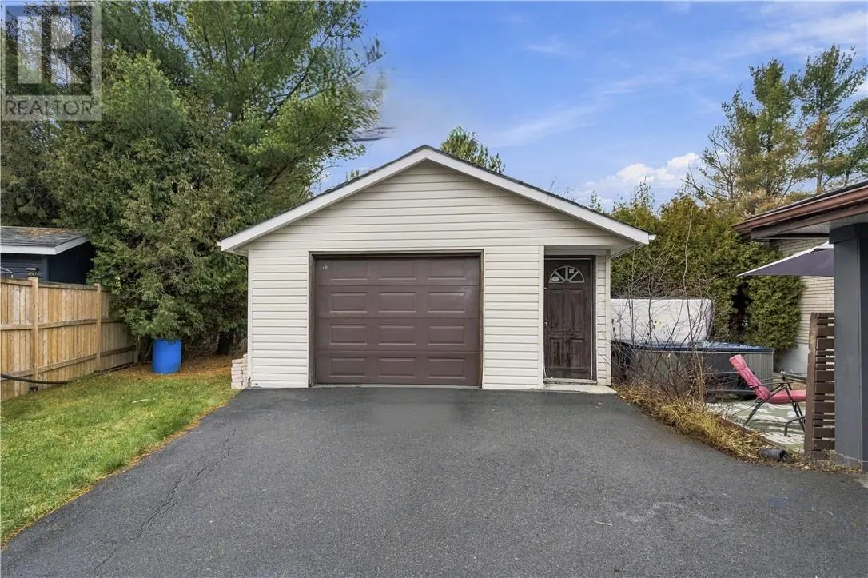
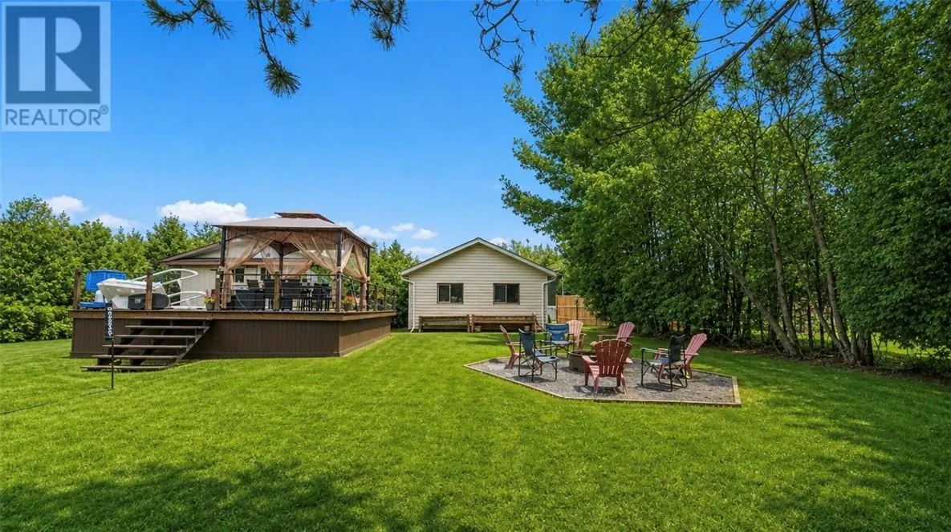
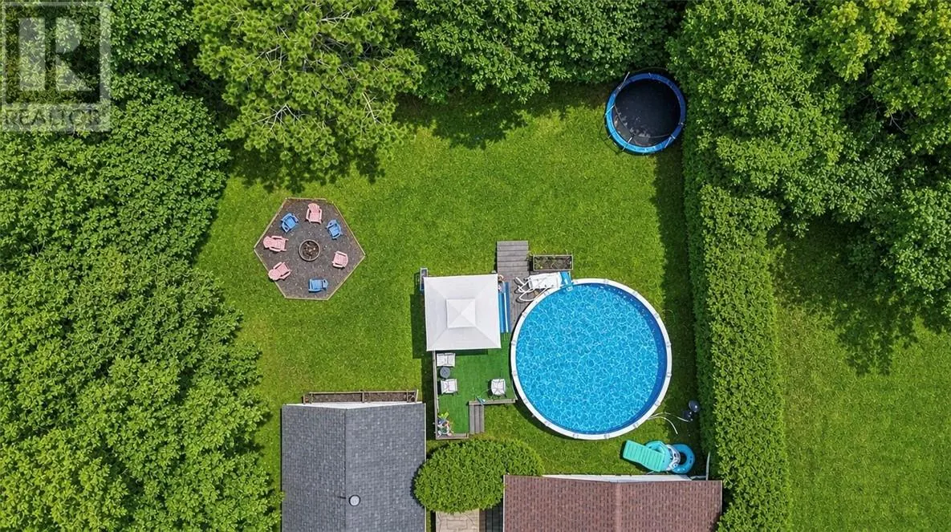
Exquisitely tucked away on an impressive oversized lot, in a location that's hard to beat! This all-brick bungalow, features both a garage (24.38 x 18.50) and a carport, along with the most desirable backyard. The epitome of a dream oasis, attractively lined with cedars. The impressive oversized backyard is a great multi-active space to accommodate room for all your recreational activities, whether it be soccer, volleyball, chilling by the fire, swimming in your above ground pool, or decompressing in your hot tub, you are at your home away from home ~ where every day feels like you're at a retreat. The main floor's stylish eat-in kitchen which is open to the dining area is perfect for gathering with friends and family. 3 bedrooms, 1 bathroom and a large living space with elegant electric fireplace complete the main floor. The lower level comprises of a sophisticated spacious recroom with cozy gas fireplace, 2 bedrooms, 1 bathroom, and large space currently used as a gym and laundry area. The star attraction is the breathtaking backyard and all the joy and peace it has to offer. Staycations have never been more attractive. The time is now: seize your opportunity to live your best life. You deserve to live in peace and luxury. Welcome to your retreat! (id:10452)

Property Details

Full Property Details

Interior

Bedrooms
3
Bedrooms Plus
2
Washrooms
2.0
Square Footage
1100 - 1500 sqft
Basement
Full
Heating Type
Forced air, High-Efficiency Furnace
Air Conditioning
Central air conditioning
Kitchens
1
Full Bathrooms
2
Half Bathrooms
0
Fireplace Type
Conventional,Conventional
Flooring Type
Laminate, Tile, Carpeted

Exterior

Acreage
under 1/2 acre
Parking Spaces
0
Garage Spaces Y/N
Yes
Roof Material
Asphalt shingle
Zoning Description
R1-5
Land Amenities
Golf Course

Building Description

Style
Bungalow
Home Type
House
Subtype
House
Exterior
Brick
Sewers
Municipal sewage system
Water Supply
Municipal water
Architectural Style
Bungalow

Community

Community
N/A
Area Code
Coniston

Other

Virtual Tour Link

Room Types

Room Dimensions Area Description
4pc Bathroom 4.96 x 8.07 40.03 sqft -
4pc Bathroom 4.97 x 9.24 45.92 sqft -
Bedroom 11.78 x 11.15 131.35 sqft -
Bedroom 12.42 x 6.58 81.72 sqft -
Bedroom 7.51 x 11.99 90.04 sqft -
Bedroom 8.05 x 9.42 75.83 sqft -
Dining room 7.77 x 16.19 125.8 sqft -
Eat in kitchen 10.42 x 16.21 168.91 sqft -
Laundry room 11.81 x 18.70 220.85 sqft -
Living room 24.60 x 13.15 323.49 sqft -
Primary Bedroom 11.78 x 11.33 133.47 sqft -
Recreational, Games room 13.31 x 23.96 318.91 sqft -
Stefanie Usic-Taylor
COLDWELL BANKER - CHARLES MARSH REAL ESTATE, BROKERAGE
Listed by NANCY BOUTROS
5 days on site
Listing Broker
RE/MAX CROWN REALTY INC. (SUDBURY)
Courtesy
RE/MAX CROWN REALTY INC. (SUDBURY)

Similar homes for sale in Coniston

Explore Coniston

Copyright 2026 All rights reserved. Canadian Real Estate Association assumes no responsibility for the accuracy of any information shown. The information provided herein must only be used by consumers that have a bona fide interest in the purchase, sale or lease of real estate and may not be used for any commercial purpose or any other purpose. The trademark DDF® is owned by The Canadian Real Estate Association (CREA) and identifies CREA’s Data Distribution Facility (DDF®). The trademarks REALTOR®, REALTORS®, and the REALTOR® logo are controlled by The Canadian Real Estate Association (CREA) and identify real estate professionals who are members of CREA. The trademarks MLS®, Multiple Listing Service®, and the associated logos are owned by CREA and identify the quality of services provided by real estate professionals who are members of CREA
Powered by AgentLocator