4321 Dennie Street, Hanmer
1 / 83
For Sale
$685,000
2+2 bd · 3.0 ba · 1,100–1,500 sq ft

4321 Dennie Street, Hanmer P3P1L3

MLS®# 2131233

Est. mortgage
$2,599/mo

About This Home

Property Type
House, Bungalow
Parking
Garage: Yes, 0 parking
MLS #
2131233
Size
1100 - 1500 sqft
Basement
Full
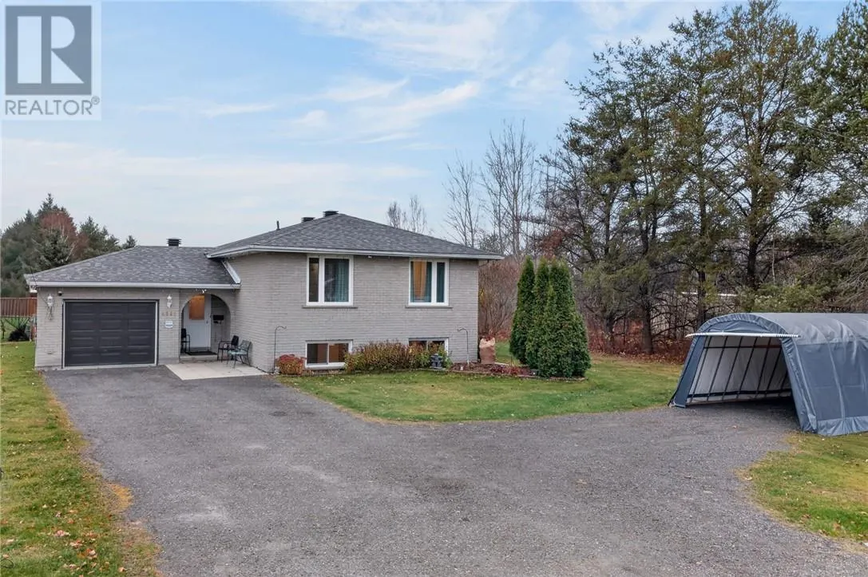
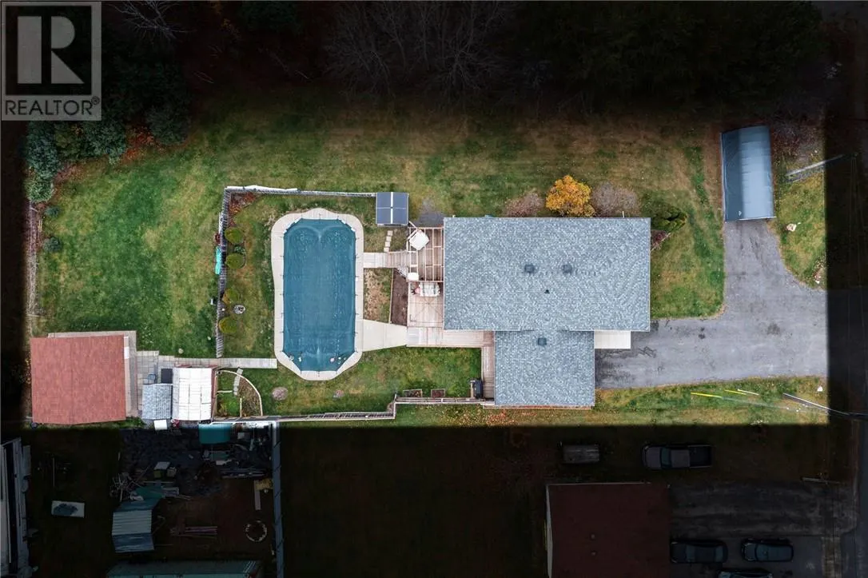
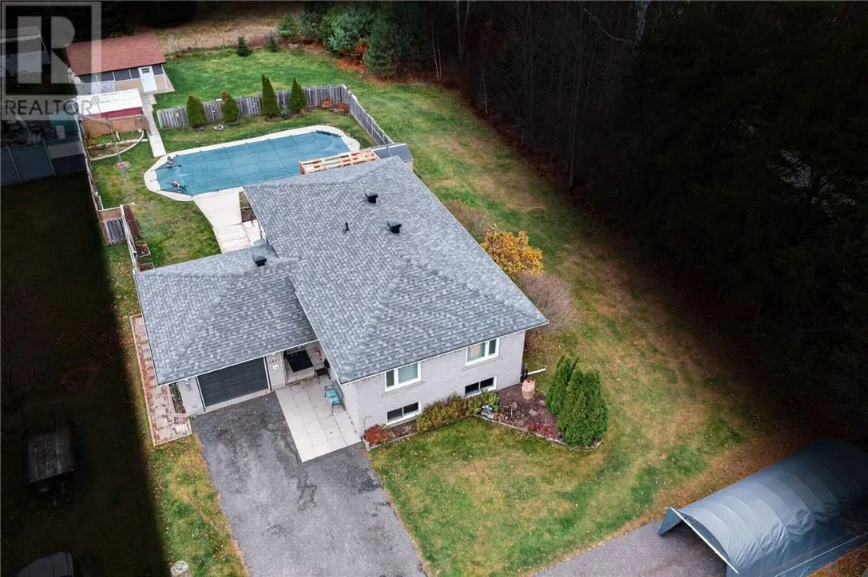
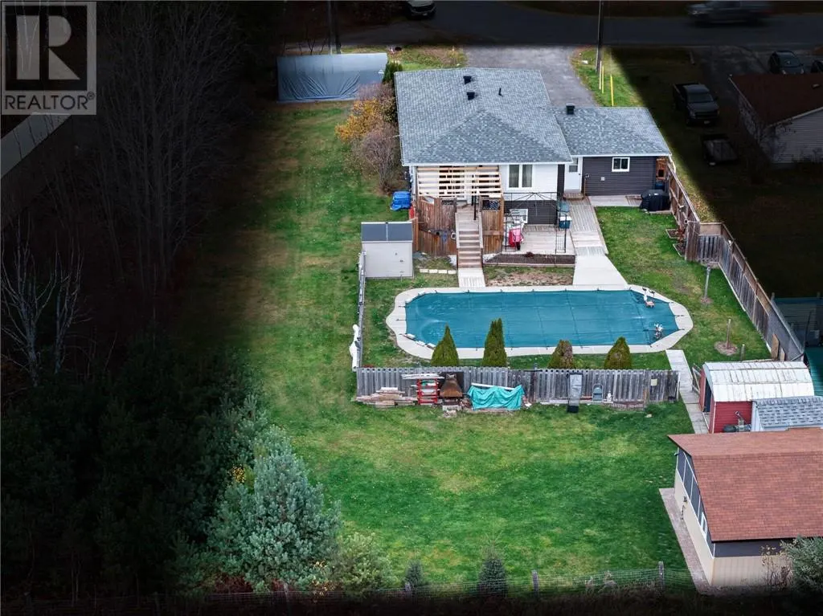
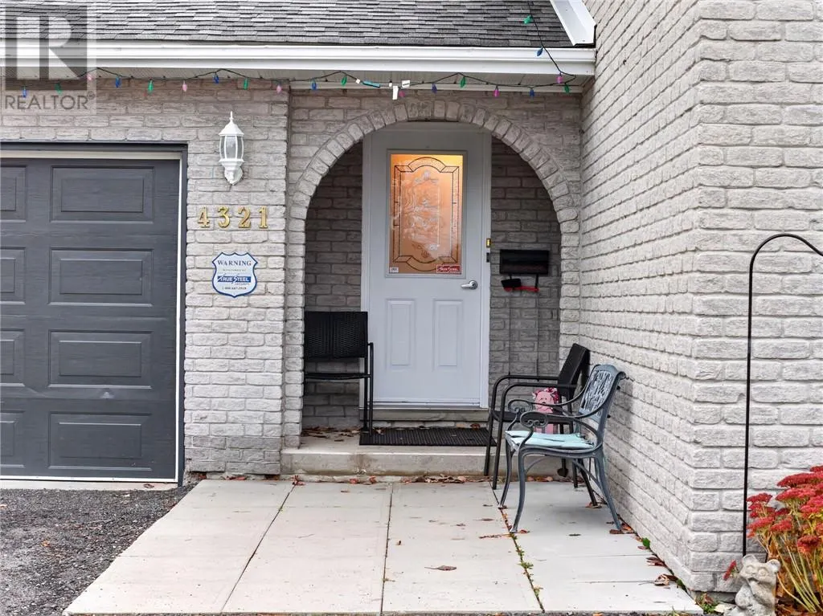
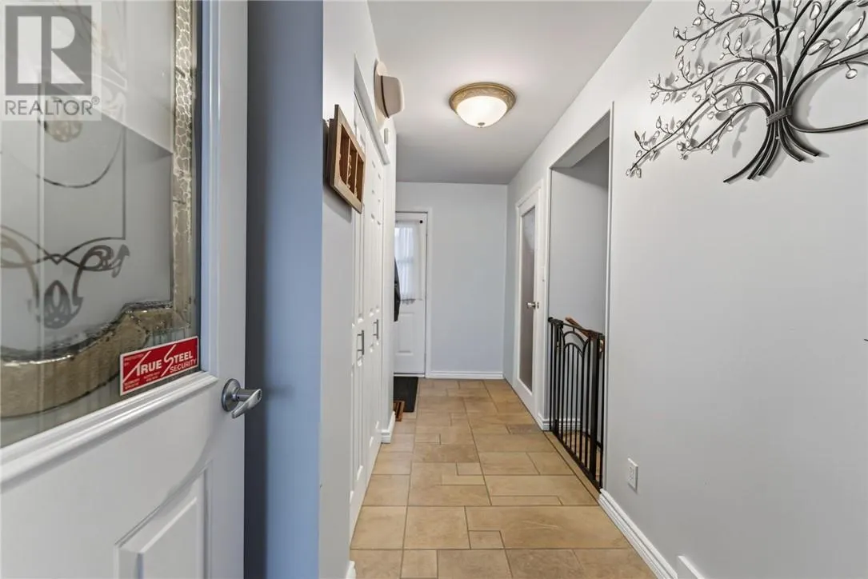
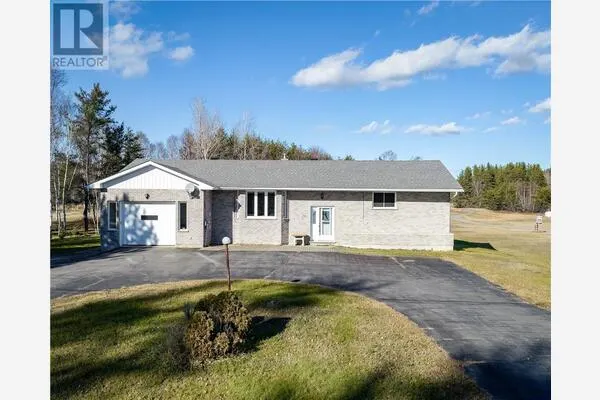
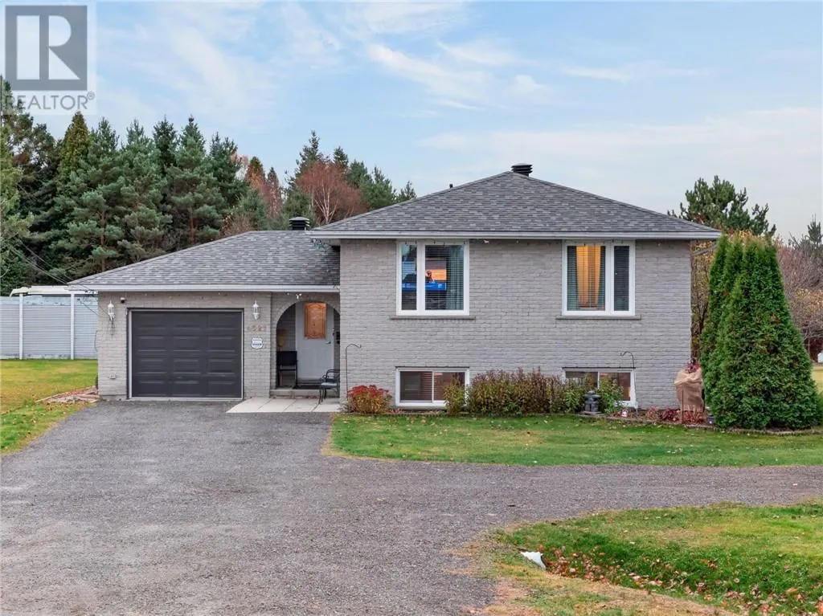
Welcome to 4321 Dennie St, Hanmer! This lovely well-maintained Spanish-entry bungalow offers space, versatility & fantastic extras! Featuring 2+2 bedrooms & 3 bathrooms, it's ideal for families, extended families or buyers wanting the added benefit of a legal apartment. The main level offers a bright layout with a beautifully renovated kitchen (2022), its own laundry facilities, large living room & spacious dining area leading to the upper deck overlooking the beautiful backyard & pool. You'll love the large primary bedroom with plenty of closet space, spacious bathroom with double sinks & walk-in shower plus beautiful hardwood & tile flooring throughout. The lower level features a bright, open-concept legal 1-bedroom apartment with large windows, cozy gas fireplace, spacious bedroom with walk-in closet & its own private lower deck, perfect for the tenant's enjoyment. Separate hydro meter means the tenant pays their own hydro. Also on the lower level is a large separate room currently used as a bedroom, complete with its own ensuite with an updated walk-in tiled shower. This versatile space offers exciting possibilities—potential for a bachelor-style rental unit, or incorporate it into the upper unit as an additional bedroom, family room or extra living space! Step outside to your own backyard oasis featuring a beautiful 18' x 36' in-ground pool with new liner (2024), new pump, 4 solar panels to help heat the pool & a sand point for filling. The huge yard also features 3 sheds & an impressive 20' x 20' detached heated entertainment building (2022)—perfect for a pool table, gatherings, hobbies or the workshop you've always wanted! Updates include central air (2025), roof (approx. 2019) & some updated windows (front & kitchen). Located at the end of a quiet street, this well-cared-for property offers privacy, versatility & income potential. Move-in ready & vacant upon closing, giving the new owner the freedom to make it their own. **A MUST SEE!** (id:10452)

Property Details

Full Property Details

Interior

Bedrooms
2
Bedrooms Plus
2
Washrooms
3.0
Square Footage
1100 - 1500 sqft
Basement
Full
Heating Type
Forced air
Air Conditioning
Central air conditioning
Kitchens
2
Full Bathrooms
3
Half Bathrooms
0
Flooring Type
Hardwood, Tile, Carpeted

Exterior

Acreage
under 1/2 acre
Pool
Inground pool
Parking Spaces
0
Garage Spaces Y/N
Yes
Roof Material
Asphalt shingle
Zoning Description
R2-2
Land Amenities
Schools, Shopping

Building Description

Style
Bungalow
Home Type
House
Subtype
House
Exterior
Brick, Vinyl siding
Sewers
Municipal sewage system
Water Supply
Municipal water
Architectural Style
Bungalow

Community

Community
Hanmer
Area Code
Hanmer

Room Types

Room Dimensions Area Description
Bedroom 10 x 11.3 113 sqft -
Bedroom 16.4 x 12 196.8 sqft -
Dining room 10.5 x 11.3 118.65 sqft -
Eat in kitchen 12.7 x 10.7 135.89 sqft -
Foyer Measurements not available x Measurements not available 0 sqft -
Kitchen 13 x 11.3 146.9 sqft -
Living room 10.7 x 15 160.5 sqft -
Living room 18 x 11.4 205.2 sqft -
Primary Bedroom 13.4 x 10.6 142.04 sqft -
Primary Bedroom 13.7 x 20.6 282.22 sqft -
Stefanie Usic-Taylor
COLDWELL BANKER - CHARLES MARSH REAL ESTATE, BROKERAGE
Listed by MARLENE GUIMOND
17 days on site
Listing Broker
RE/MAX CROWN REALTY INC. (HANMER)
Courtesy
RE/MAX CROWN REALTY INC. (HANMER)

Similar homes for sale in Hanmer

Explore Hanmer

Copyright 2026 All rights reserved. Canadian Real Estate Association assumes no responsibility for the accuracy of any information shown. The information provided herein must only be used by consumers that have a bona fide interest in the purchase, sale or lease of real estate and may not be used for any commercial purpose or any other purpose. The trademark DDF® is owned by The Canadian Real Estate Association (CREA) and identifies CREA’s Data Distribution Facility (DDF®). The trademarks REALTOR®, REALTORS®, and the REALTOR® logo are controlled by The Canadian Real Estate Association (CREA) and identify real estate professionals who are members of CREA. The trademarks MLS®, Multiple Listing Service®, and the associated logos are owned by CREA and identify the quality of services provided by real estate professionals who are members of CREA
Powered by AgentLocator