289 Gravel Drive, Hanmer
1 / 47
For Sale
$1,075,000
3+2 bd · 3.0 ba · 1,500–2,000 sq ft

289 Gravel Drive, Hanmer P3P1J3

MLS®# 2131267

Est. mortgage
$4,078/mo

About This Home

Property Type
House, Custom
Parking
Garage: Yes, 0 parking
MLS #
2131267
Size
1500 - 2000 sqft
Basement
Full
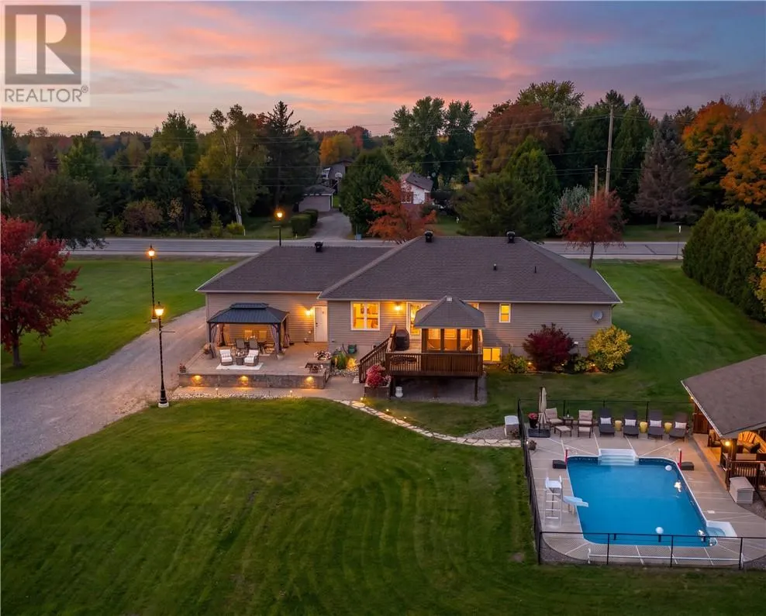
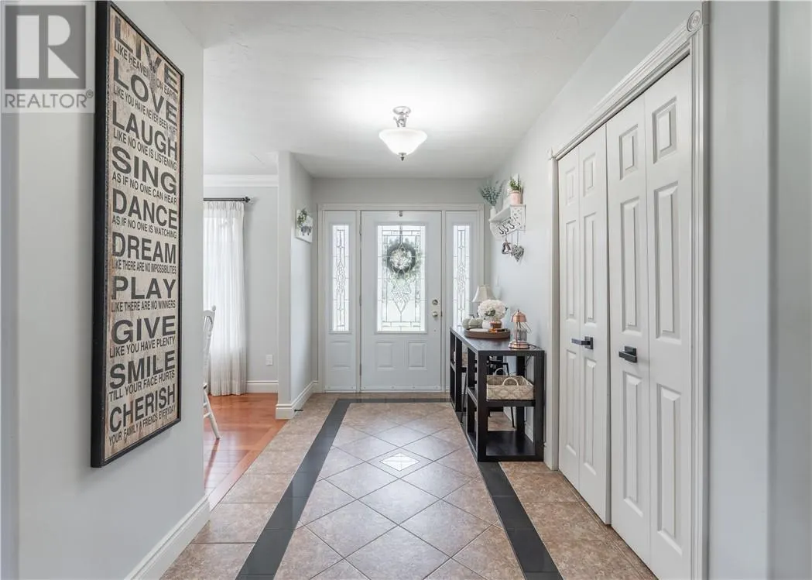
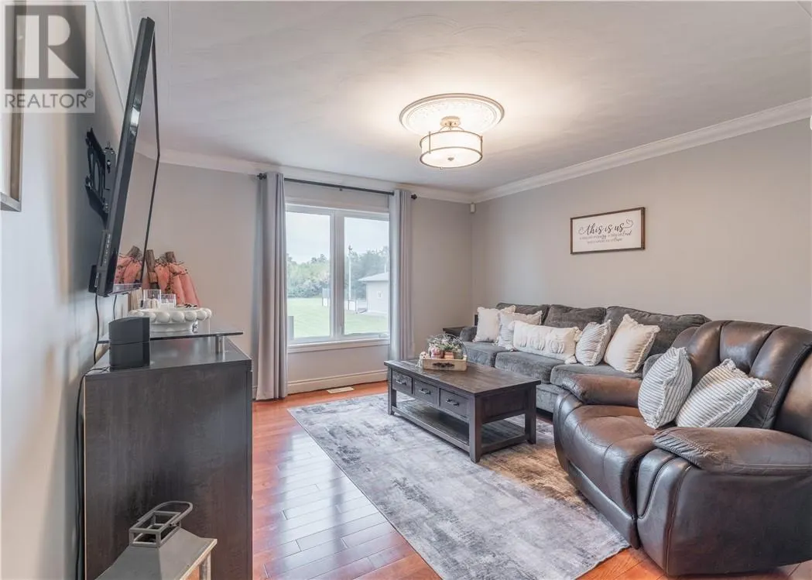
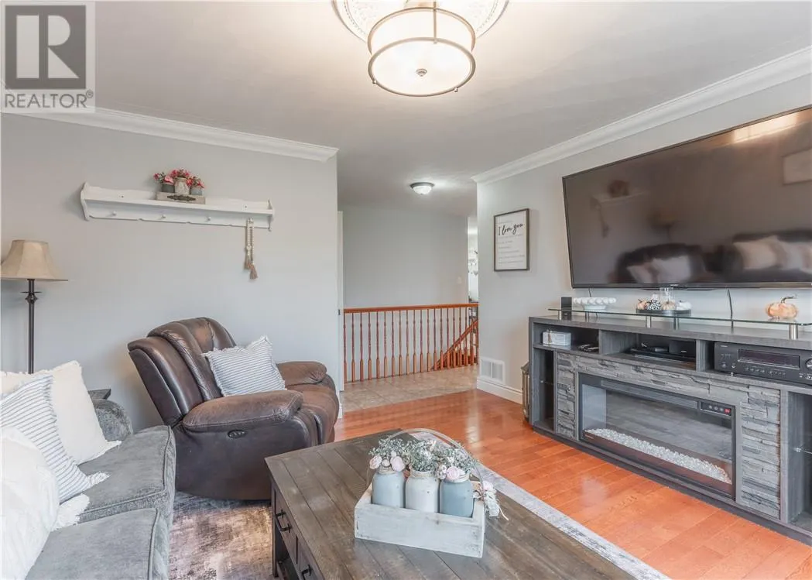
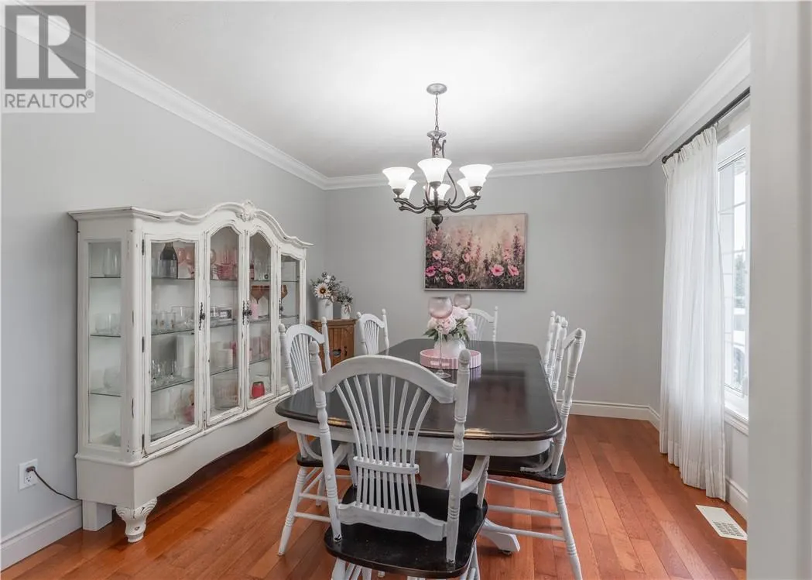
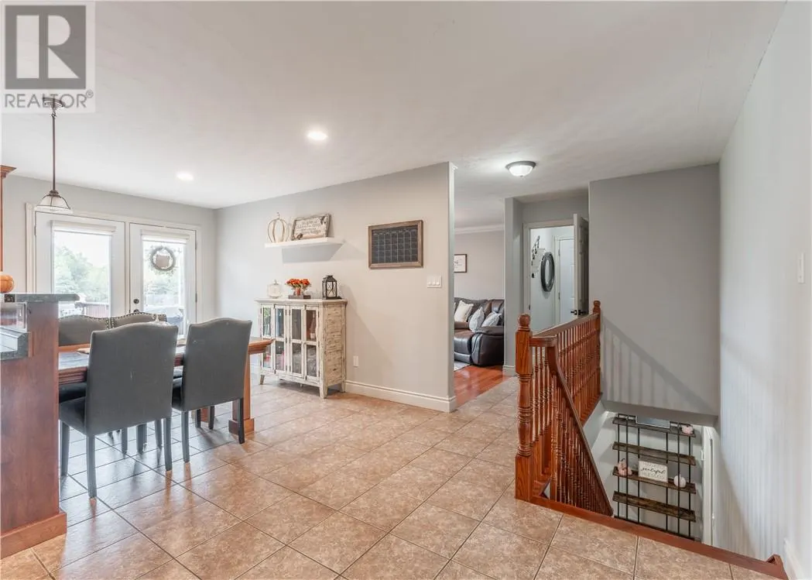
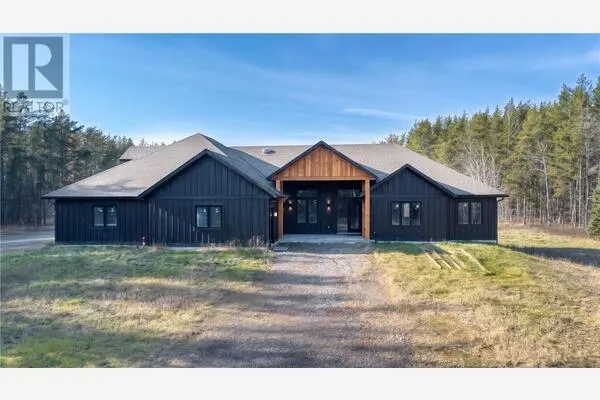
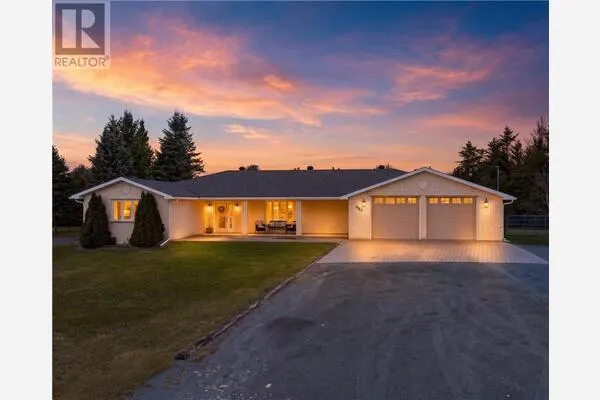
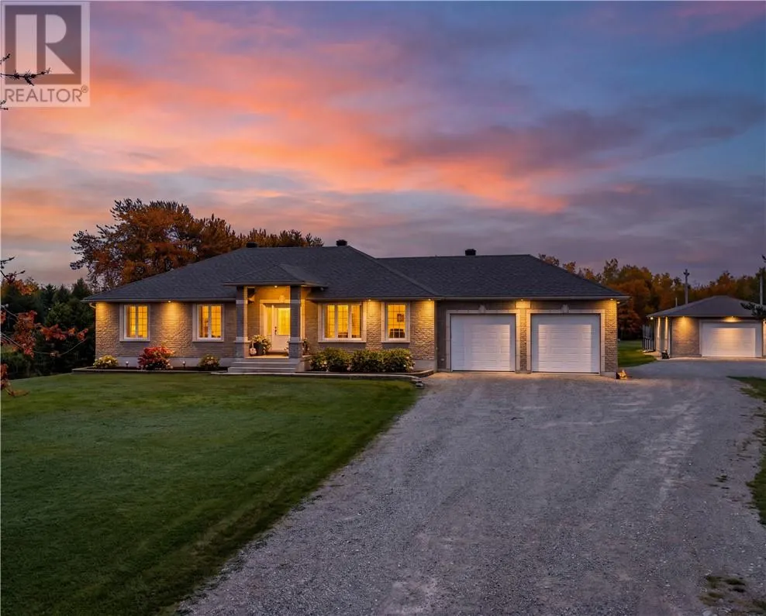
Have you been waiting for the right property to come along? Well… this might be the one! Welcome to 289 Gravel Dr. tucked away on just under 2 acres on a tree-lined lot, this beautiful custom-built home offers the kind of space, privacy and lifestyle that’s hard to find. Built in 2005 and lovingly maintained, this property is packed with features both inside and out. The main level offers 3 bedrooms and 2 full bathrooms, with a spacious kitchen, separate dining area and inviting living room. The primary suite is complete with a walk-in closet and private ensuite. You’ll also appreciate the oversized main-floor laundry room with convenient access to the double attached garage. Downstairs, the finished basement gives you even more room to spread out, featuring a large family room with a natural gas fireplace and bar area, two additional oversized bedrooms, and two den/office areas—perfect for working from home, hobbies, guests or extra living space. The basement also includes a third full bathroom. But wait… the backyard is where this property really steals the show! Step outside and you’ll feel like you’ve entered your own private retreat. Enjoy a heated saltwater inground pool, pool house, sauna, hot tub and dedicated sitting area. And when the sun goes down, gather around the fire pit right beside the pool for the perfect end to a summer day. There’s something here for the kids too, with an ice rink setup and basketball court with a paved pad. And for the garage enthusiast… well, you’re going to want to keep reading! Along with the double attached garage, you’ll find a heated double detached garage with its own stand-alone setup—perfect for the toys, hobbies, projects or simply having the ultimate man cave. There are also two additional sheds, including one with hydro, giving you even more space to keep everything organized. And the recent updates make this home even more appealing! This is not just a home it's a lifestyle. (id:10452)

Property Details

Full Property Details

Interior

Bedrooms
3
Bedrooms Plus
2
Washrooms
3.0
Square Footage
1500 - 2000 sqft
Basement
Full
Heating Type
Forced air
Air Conditioning
Central air conditioning
Kitchens
1
Full Bathrooms
3
Half Bathrooms
0
Fireplace Type
Insert
Flooring Type
Hardwood, Laminate, Tile, Other

Exterior

Acreage
1 - 3 acres
Pool
Pool, Indoor pool
Parking Spaces
0
Garage Spaces Y/N
Yes
Road Type
Paved road
Roof Material
Asphalt shingle
Zoning Description
RU
Land Amenities
Airport, Schools, Shopping

Building Description

Style
Custom
Home Type
House
Subtype
House
Exterior
Brick, Vinyl siding
Sewers
Septic System
Water Supply
Sand point
Architectural Style
Custom

Community

Community
Hanmer
Area Code
Hanmer

Other

Virtual Tour Link

Room Types

Room Dimensions Area Description
Bathroom 7.5 x 10.5 78.75 sqft -
Bathroom 7.5 x 10.8 81 sqft -
Bedroom 10 x 13.6 136 sqft -
Bedroom 10.5 x 11.5 120.75 sqft -
Bedroom 10.6 x 11 116.6 sqft -
Bedroom 15.4 x 15.8 243.32 sqft -
Den 10.7 x 13.6 145.52 sqft -
Den 11.5 x 11.5 132.25 sqft -
Ensuite 7.10 x 7.5 53.25 sqft -
Primary Bedroom 12 x 16.4 196.8 sqft -
Recreational, Games room 18.5 x 23 425.5 sqft -
Storage 14 x 15 210 sqft -
Stefanie Usic-Taylor
COLDWELL BANKER - CHARLES MARSH REAL ESTATE, BROKERAGE
Listed by REBECCA BIASI
18 days on site
Listing Broker
EXP REALTY, BROKERAGE
Courtesy
EXP REALTY, BROKERAGE

Similar homes for sale in Hanmer

Explore Hanmer

Copyright 2026 All rights reserved. Canadian Real Estate Association assumes no responsibility for the accuracy of any information shown. The information provided herein must only be used by consumers that have a bona fide interest in the purchase, sale or lease of real estate and may not be used for any commercial purpose or any other purpose. The trademark DDF® is owned by The Canadian Real Estate Association (CREA) and identifies CREA’s Data Distribution Facility (DDF®). The trademarks REALTOR®, REALTORS®, and the REALTOR® logo are controlled by The Canadian Real Estate Association (CREA) and identify real estate professionals who are members of CREA. The trademarks MLS®, Multiple Listing Service®, and the associated logos are owned by CREA and identify the quality of services provided by real estate professionals who are members of CREA
Powered by AgentLocator