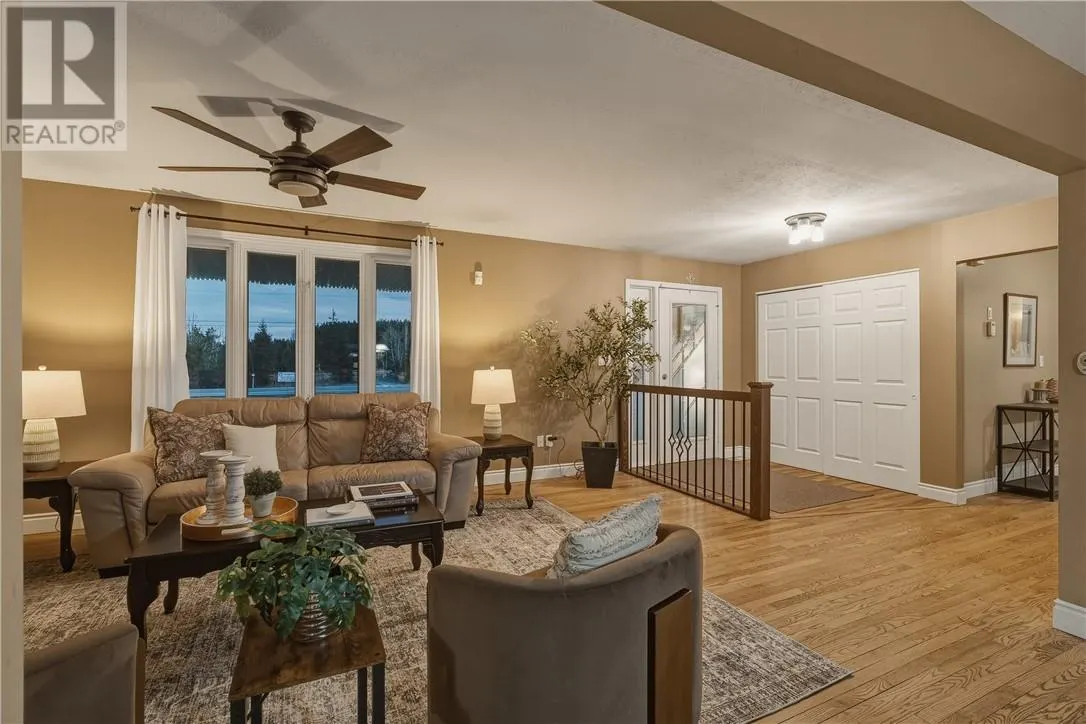
980 Radar Road, Hanmer
1 / 51
For Sale
$825,000
3+1 bd · 3.0 ba · 1,500–2,000 sq ft

980 Radar Road, Hanmer P3P0B4

MLS®# 2131369

Est. mortgage
$3,130/mo

About This Home

Property Type
House, Bungalow
Parking
Garage: Yes, 0 parking
MLS #
2131369
Size
1500 - 2000 sqft
Basement
Full
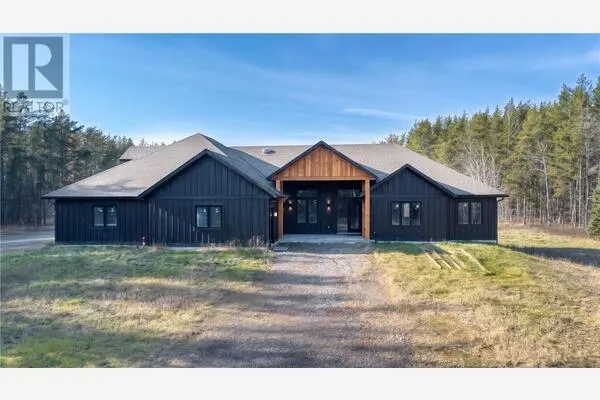
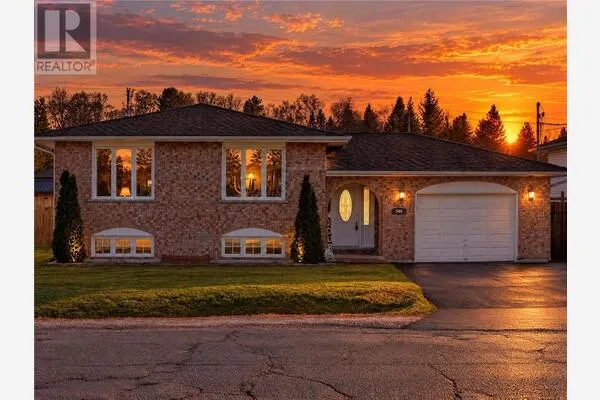
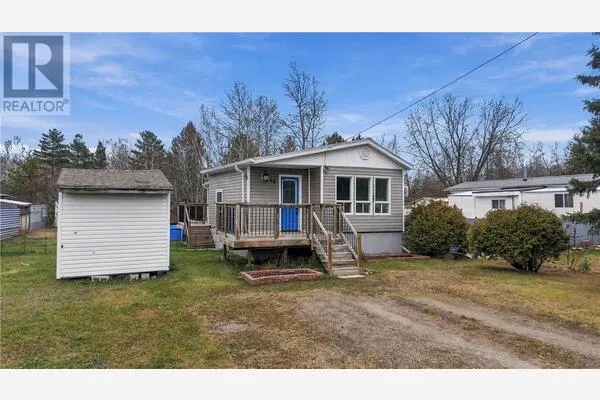
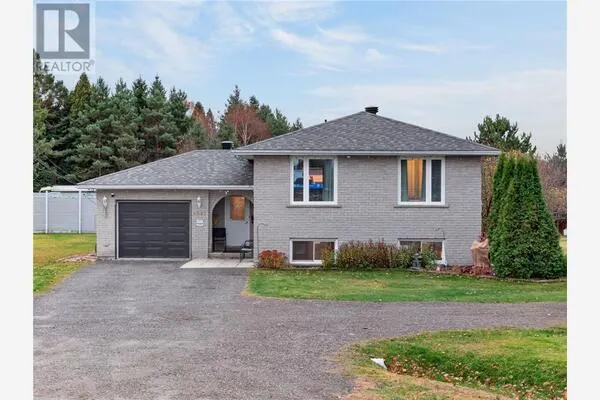
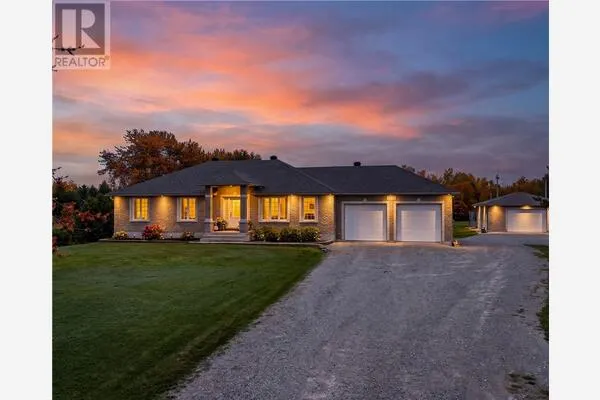
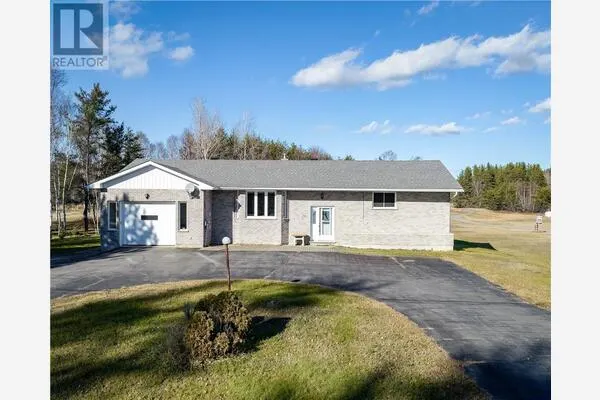
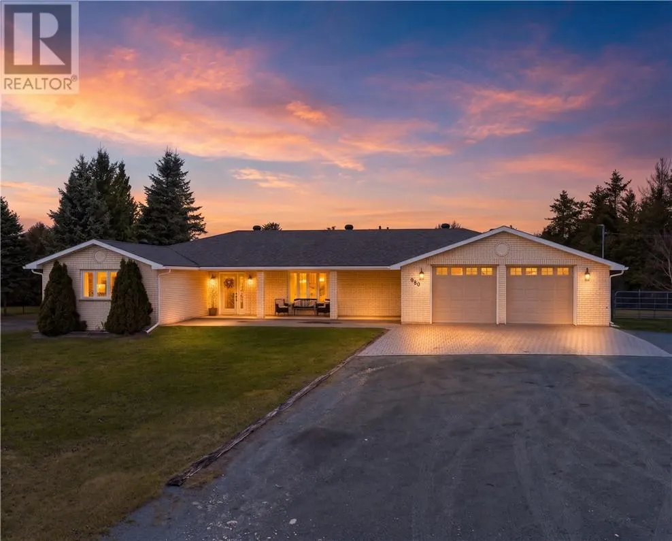
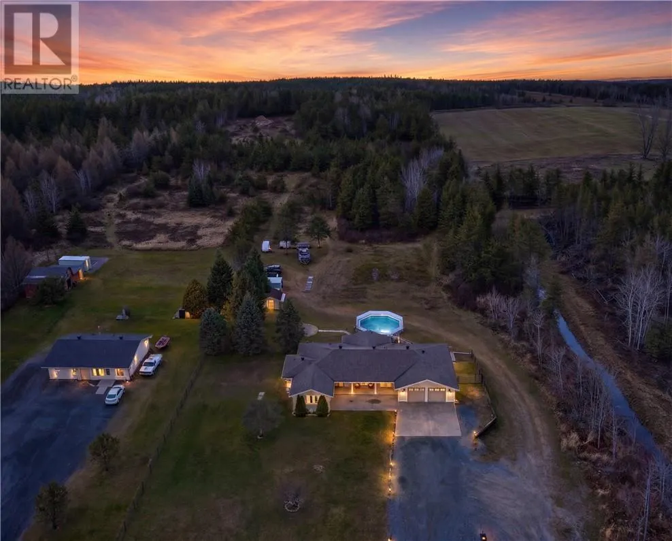
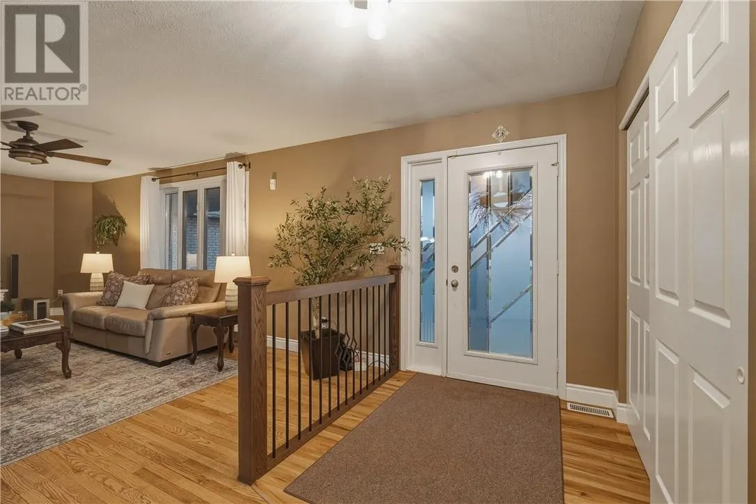
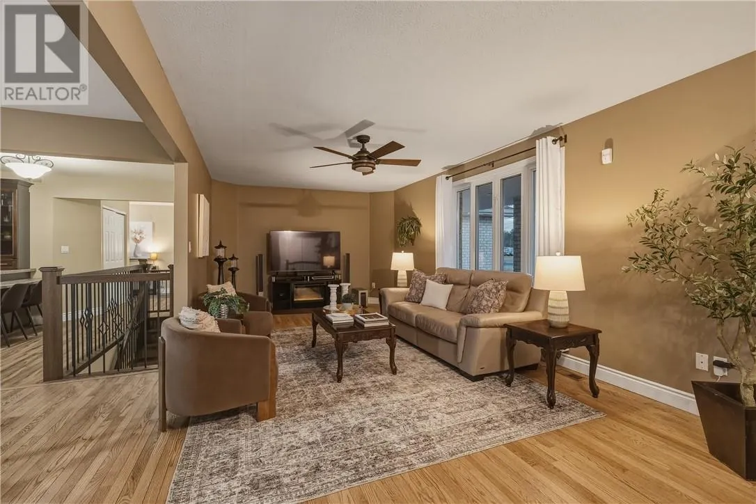
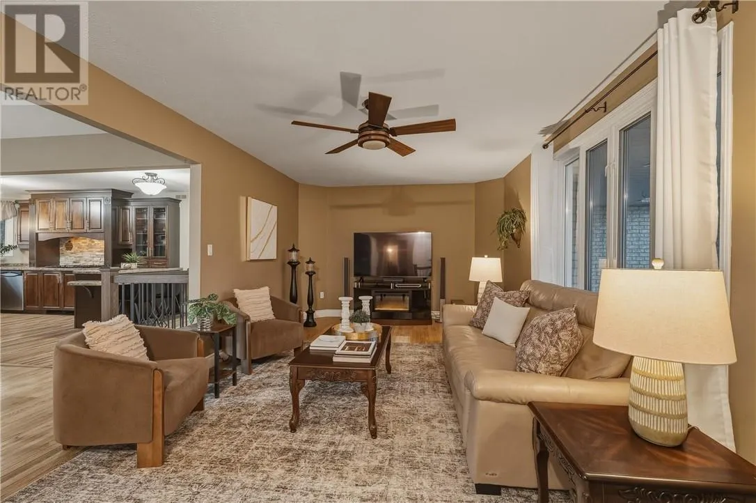
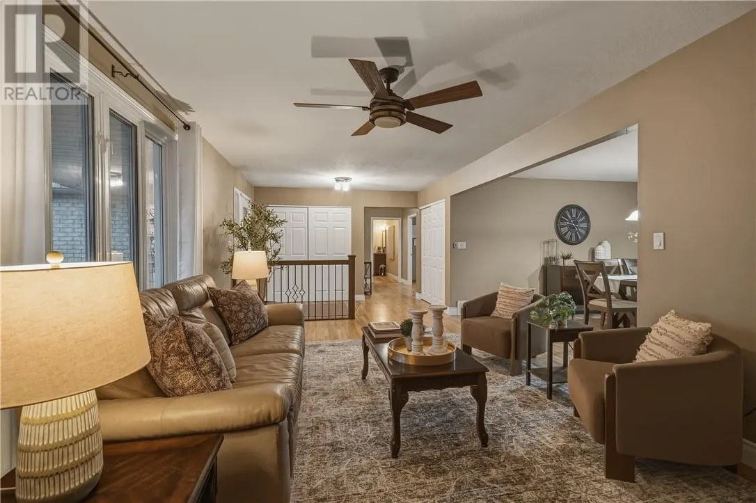
Welcome to 980 Radar Road in Hanmer, a spacious all-brick bungalow set on roughly 3 acres, with plenty of room to enjoy both inside and out. This 2,000 sq. ft. home features 3+1 bedrooms and 3 bathrooms, offering comfortable living with space for family and guests. The impressive 1,000 sq. ft. attached garage provides generous room for vehicles, tools, and hobbies, while abundant storage, including additional space beneath the garage, helps keep everything organized. Downstairs, a summer kitchen adds convenience for preparing meals and hosting gatherings. Step outside to the covered rear deck, a welcoming spot for morning coffee, outdoor dining, or relaxing while overlooking your property. With a generous lot, substantial garage space, and practical extras throughout, this Hanmer home offers room to settle in and make the most of everyday living. (id:10452)

Property Details

Full Property Details

Interior

Bedrooms
3
Bedrooms Plus
1
Washrooms
3.0
Square Footage
1500 - 2000 sqft
Basement
Full
Heating Type
Forced air
Air Conditioning
Central air conditioning
Kitchens
2
Full Bathrooms
3
Half Bathrooms
0
Fireplace Type
Insert
Flooring Type
Hardwood, Tile, Vinyl

Exterior

Acreage
1 - 3 acres
Pool
Above ground pool
Parking Spaces
0
Garage Spaces Y/N
Yes
Road Type
Paved road
Roof Material
Asphalt shingle
Zoning Description
RU

Building Description

Style
Bungalow
Home Type
House
Subtype
House
Exterior
Brick
Sewers
Septic System
Water Supply
Sand point
Architectural Style
Bungalow

Community

Community
N/A
Area Code
Hanmer

Other

Virtual Tour Link

Room Types

Room Dimensions Area Description
Bathroom 5.10 x 10.3 52.53 sqft -
Bathroom 5.6 x 9.10 50.96 sqft -
Bedroom 10.5 x 13.8 144.9 sqft -
Bedroom 11.1 x 13.7 152.07 sqft -
Bedroom 5.10 x 15.4 78.54 sqft -
Den 10.10 x 8 80.8 sqft -
Ensuite 5.10 x 10.3 52.53 sqft -
Kitchen 14 x 19.2 268.8 sqft -
Kitchen 9.8 x 16.1 157.78 sqft -
Laundry room 10.3 x 10.2 105.06 sqft -
Primary Bedroom 15 x 22.6 339 sqft -
Recreational, Games room 15.2 x 33.4 507.68 sqft -
Stefanie Usic-Taylor
COLDWELL BANKER - CHARLES MARSH REAL ESTATE, BROKERAGE
Listed by JUSTIN COUSINEAU
10 days on site
Listing Broker
EXP REALTY, BROKERAGE
Courtesy
EXP REALTY, BROKERAGE

Similar homes for sale in Hanmer

Explore Hanmer

Copyright 2026 All rights reserved. Canadian Real Estate Association assumes no responsibility for the accuracy of any information shown. The information provided herein must only be used by consumers that have a bona fide interest in the purchase, sale or lease of real estate and may not be used for any commercial purpose or any other purpose. The trademark DDF® is owned by The Canadian Real Estate Association (CREA) and identifies CREA’s Data Distribution Facility (DDF®). The trademarks REALTOR®, REALTORS®, and the REALTOR® logo are controlled by The Canadian Real Estate Association (CREA) and identify real estate professionals who are members of CREA. The trademarks MLS®, Multiple Listing Service®, and the associated logos are owned by CREA and identify the quality of services provided by real estate professionals who are members of CREA
Powered by AgentLocator