122 Bloor Street, Sudbury
1 / 26
For Sale
$299,900
4 bd · 2.0 ba · 1,500–2,000 sq ft

122 Bloor Street, Sudbury P3C2K7

MLS®# 2131449

Est. mortgage
$1,138/mo

About This Home

Property Type
House, 2 Level
Parking
Garage: No, 0 parking
MLS #
2131449
Size
1500 - 2000 sqft
Basement
Full
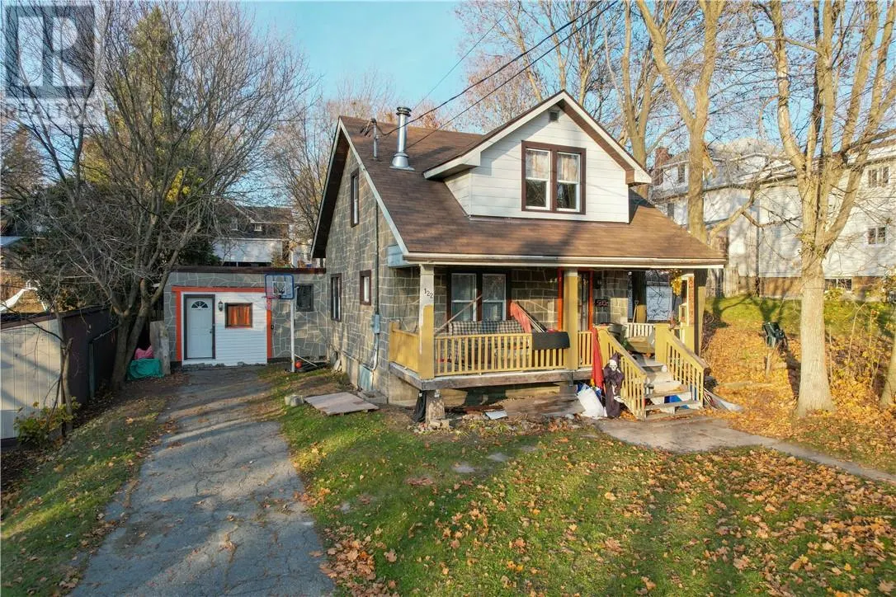
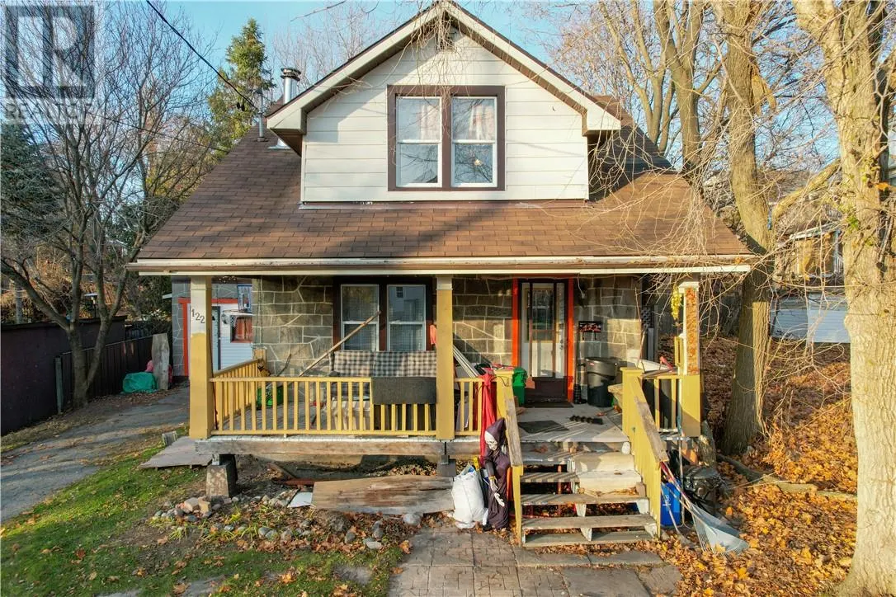
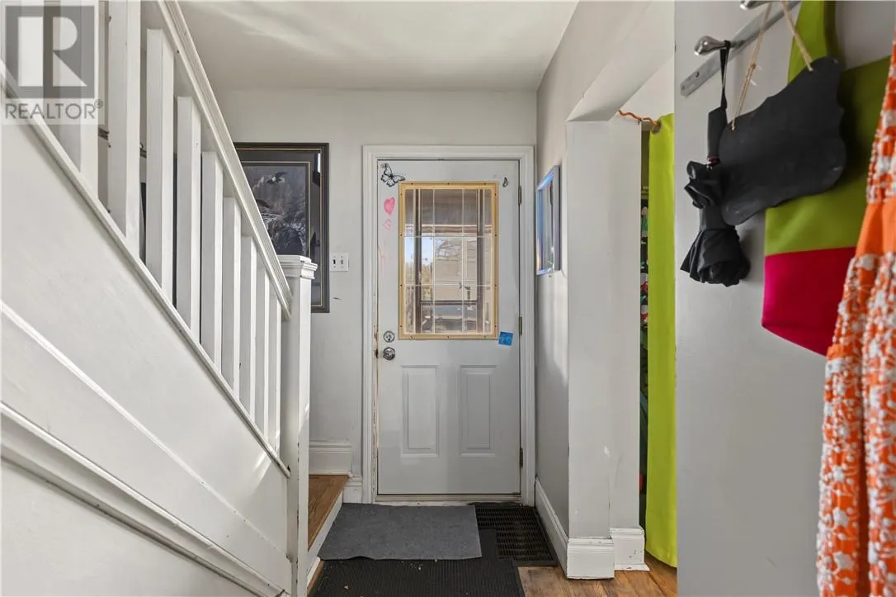
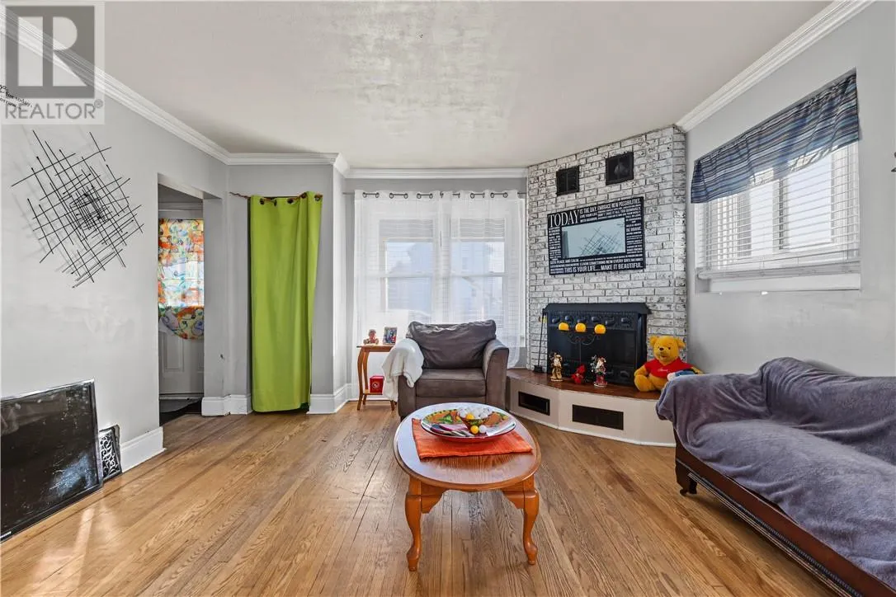
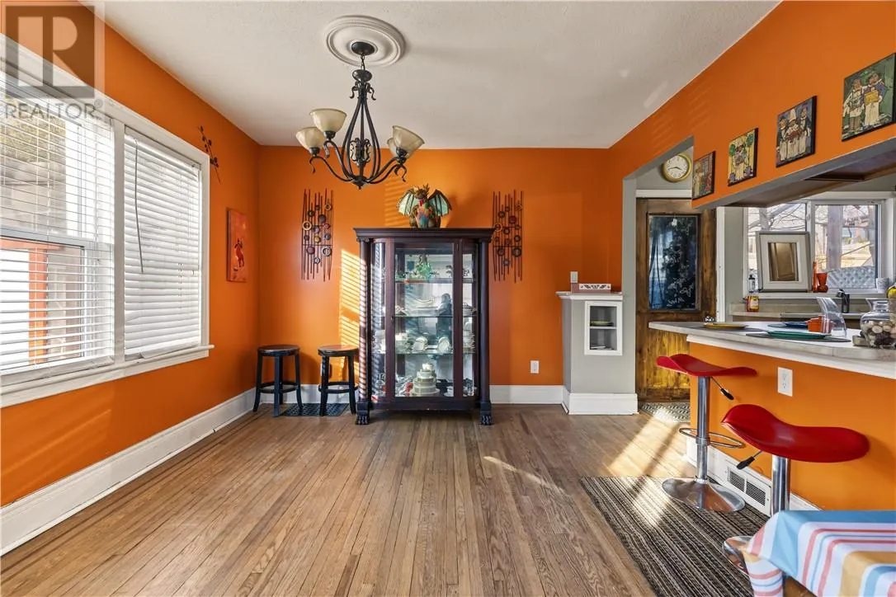
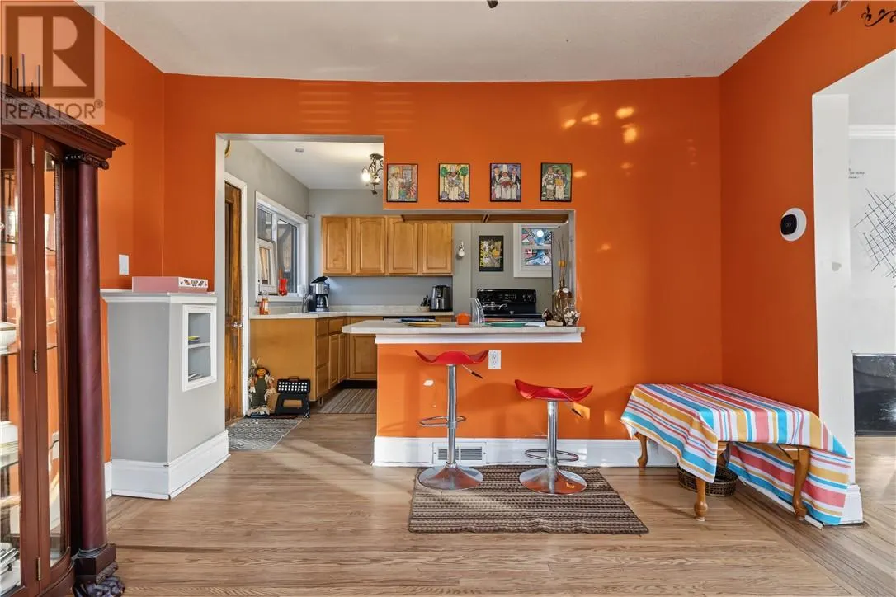
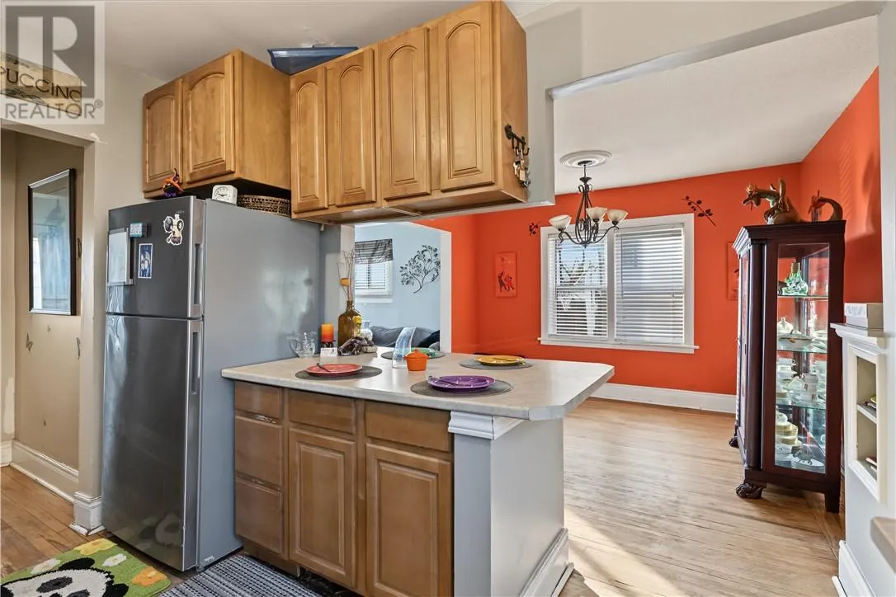
Full of charm and character, this classic 1930s home is located in the Uptown neighbourhood, within walking distance of restaurants, shopping, and numerous schools and parks. A spacious front porch welcomes you into a home featuring beautiful hardwood flooring and timeless details throughout. The former garage has been converted into a generously sized bedroom, connected to the main home through an addition currently used as a sunroom and office, offering potential for a private suite, home office, or additional living space. The home features two bathrooms, including an upstairs bath with a charming clawfoot tub and a lower-level bathroom with a shower. The basement offers further potential to expand or customize the living space. Outside, enjoy a spacious fully fenced backyard with plenty of room to relax or entertain. With its unique character, versatile layout, and convenient location, this Uptown property is full of possibilities. (id:10452)

Property Details

Full Property Details

Interior

Bedrooms
4
Washrooms
2.0
Square Footage
1500 - 2000 sqft
Basement
Full
Heating Type
Forced air
Air Conditioning
Central air conditioning
Kitchens
1
Full Bathrooms
2
Half Bathrooms
0
Fireplace Type
Conventional
Flooring Type
Hardwood, Tile

Exterior

Acreage
under 1/2 acre
Parking Spaces
0
Garage Spaces Y/N
No
Roof Material
Asphalt shingle
Zoning Description
R2-2

Building Description

Style
2 Level
Home Type
House
Subtype
House
Exterior
Aluminum siding, Concrete
Sewers
Municipal sewage system
Water Supply
Municipal water
Architectural Style
2 Level

Community

Community
Downtown
Area Code
Sudbury

Other

Virtual Tour Link

Room Types

Room Dimensions Area Description
Bedroom 10 x 11 110 sqft -
Bedroom 11 x 15.5 170.5 sqft -
Bedroom 9.5 x 12.4 117.8 sqft -
Den 10.5 x 15 157.5 sqft -
Dining room 11.5 x 12 138 sqft -
Kitchen 11.5 x 12 138 sqft -
Living room 12.4 x 13.5 167.4 sqft -
Primary Bedroom 10 x 12.4 124 sqft -
Stefanie Usic-Taylor
COLDWELL BANKER - CHARLES MARSH REAL ESTATE, BROKERAGE
Listed by TIM GRAHAM
3 days on site
Listing Broker
RE/MAX CROWN REALTY INC. (SUDBURY)
Courtesy
RE/MAX CROWN REALTY INC. (SUDBURY)

Similar homes for sale in Sudbury

Copyright 2026 All rights reserved. Canadian Real Estate Association assumes no responsibility for the accuracy of any information shown. The information provided herein must only be used by consumers that have a bona fide interest in the purchase, sale or lease of real estate and may not be used for any commercial purpose or any other purpose. The trademark DDF® is owned by The Canadian Real Estate Association (CREA) and identifies CREA’s Data Distribution Facility (DDF®). The trademarks REALTOR®, REALTORS®, and the REALTOR® logo are controlled by The Canadian Real Estate Association (CREA) and identify real estate professionals who are members of CREA. The trademarks MLS®, Multiple Listing Service®, and the associated logos are owned by CREA and identify the quality of services provided by real estate professionals who are members of CREA
Powered by AgentLocator