1720 South Lane Road, Sudbury
1 / 81
For Sale
$3,199,000
7 bd · 4.0 ba · 3,500–5,000 sq ft

1720 South Lane Road, Sudbury P3G1N8

MLS®# 2125809

Est. mortgage
$12,136/mo

About This Home

Property Type
House, 3 Level
Parking
Garage: Yes, 0 parking
MLS #
2125809
Size
3500 - 5000 sqft
Basement
Full
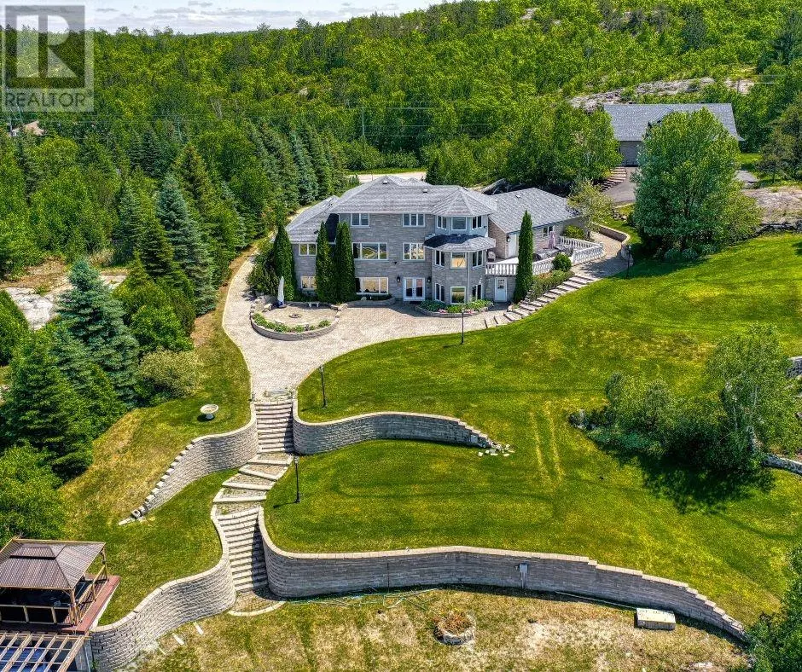
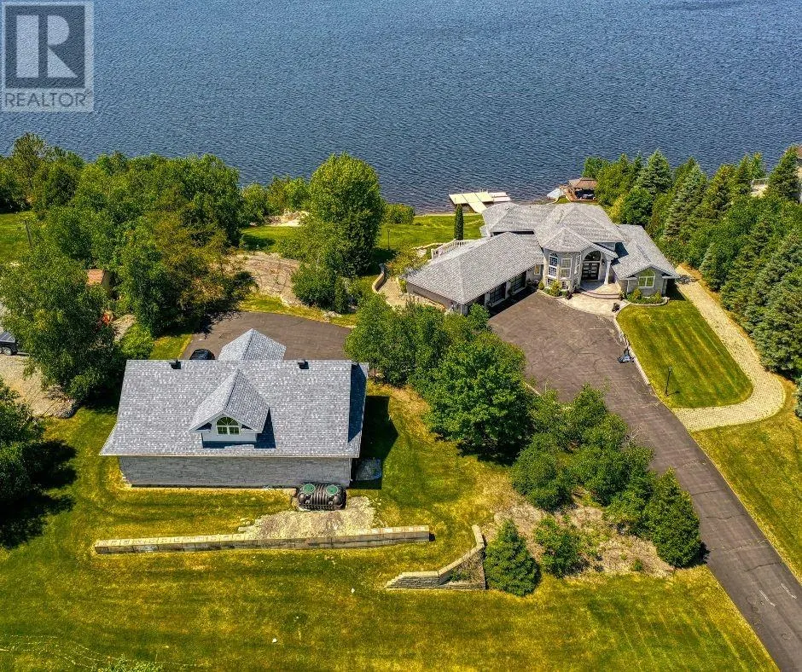
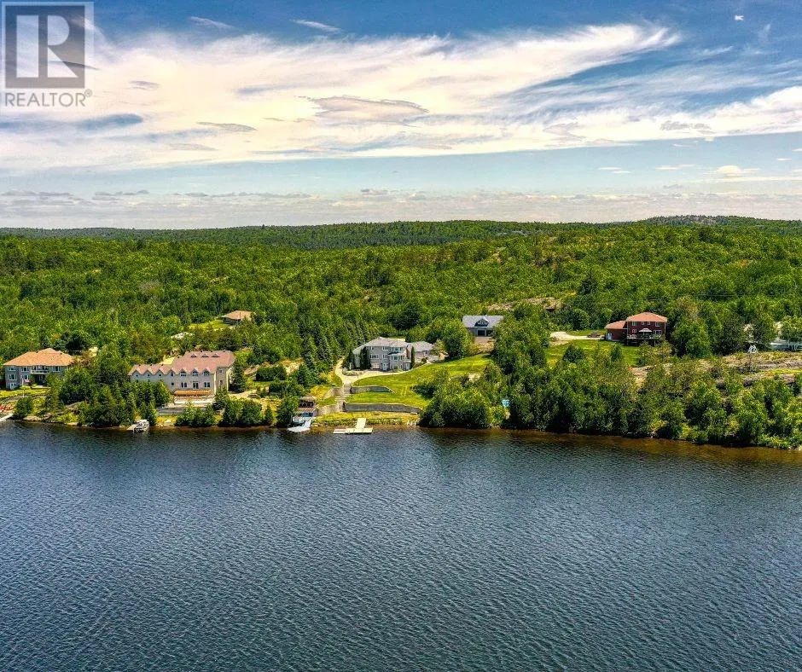
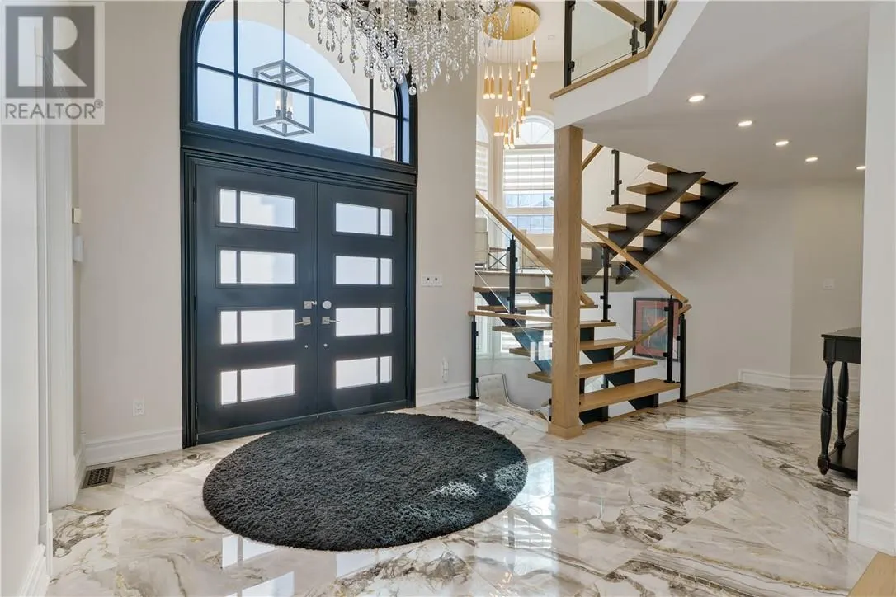
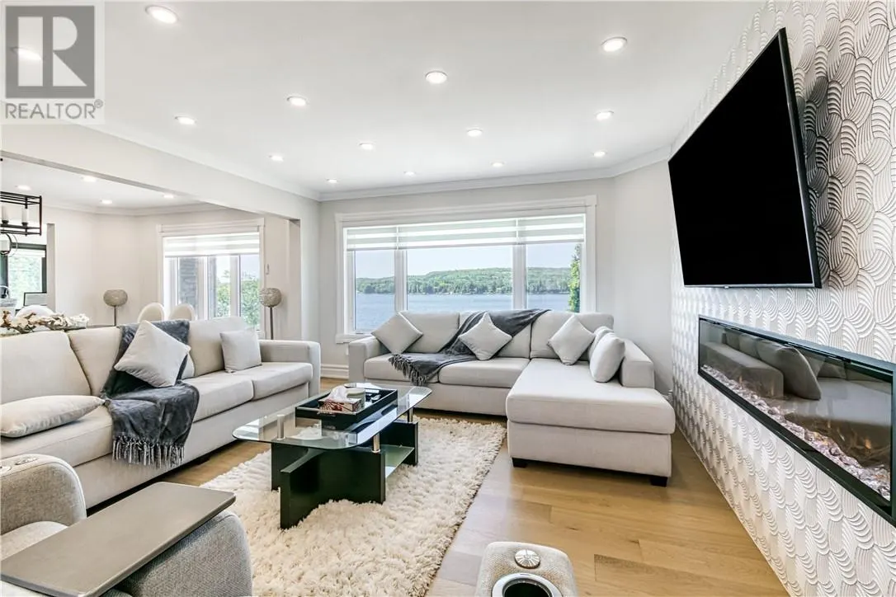
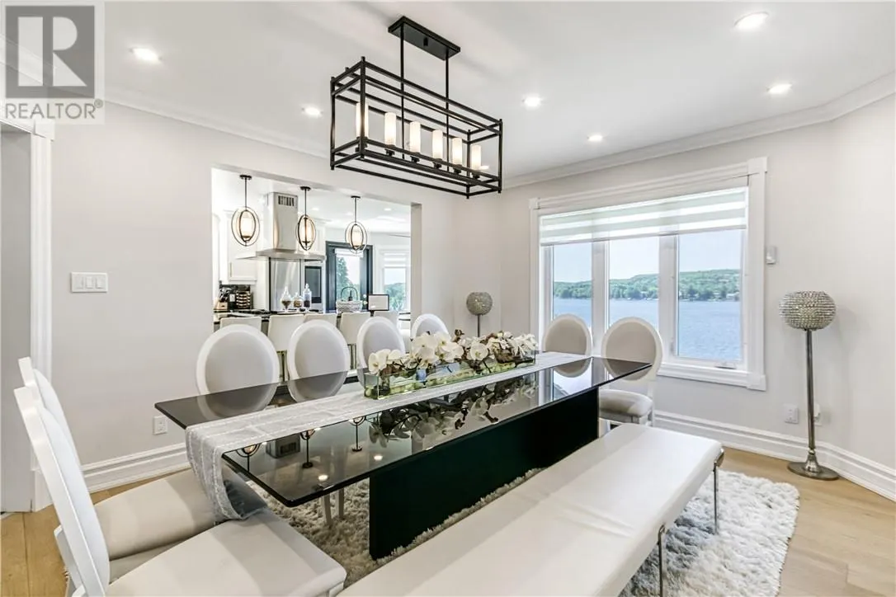
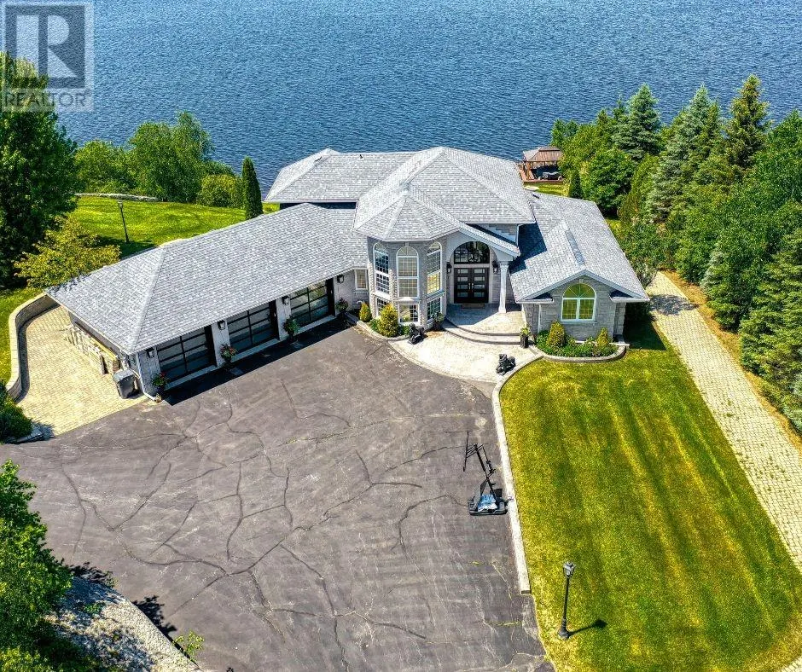
Welcome to 1720 South lane Rd, an extraordinary 7(4+3) + 1 Bedrooms waterfront estate set along the shores of Mcfarlane Lake. This luxurious property perfectly balances elegance, privacy, and convenience, offering a prime location just a short drive to the main city. Spanning nearly two acres of level land, the estate features an impressive186 sqft of pristine water frontage, You can enjoy this property year round with a variety of activities. Step inside to the grand great room, where floor-to-ceiling windows flood the space with natural light and provide stunning views of the lake. The gourmet kitchen is a chefs dream, with custom cabinetry and top-of-the-line appliances. The open concept kitchen adds functionality, ideal for entertaining or daily use, The homes layout includes five generously sized bedrooms, three full bathrooms, and one powder room. Heated Flooring. The primary suite serves as a private retreat, offering panoramic views of the lake, a spa-like ensuite and a walk-in closet. As you enter the walkout basement, you can enjoy the lake views while sitting in your hot tub that comfortably accommodates 9 people. There is also a full kitchen in the basement, where you can host more guests while playing pool. In the summer, go swimming or ride a Sea-Doo & in winter, take a ski-doo rideor even enjoy ice skating. If you are up for some extra income on the side, this property offers a completely separate granny flat located on the same property. You can host weddings, private parties and also AirBNB the whole house, while enjoying your own comfort. Currently this property is generating close to $100,000 with AirBnB bookings. The whole house is *remotely operated* you can control lighting and the thermostat from your phone. This is a generational home, where you cannot only live comfortably but also make money while enjoying your lifestyle. **The seller is open to selling the house fully furnished, including all the furniture and house hold items inside.** (id:10452)

Property Details

Full Property Details

Interior

Bedrooms
7
Washrooms
4.0
Square Footage
3500 - 5000 sqft
Basement
Full
Heating Type
Forced air, In Floor Heating
Air Conditioning
Central air conditioning
Kitchens
1
Full Bathrooms
4
Half Bathrooms
0
Flooring Type
Hardwood, Tile

Exterior

Acreage
1 - 3 acres
Waterfront
Waterfront on lake
Parking Spaces
0
Garage Spaces Y/N
Yes
Road Type
Paved road
Roof Material
Asphalt shingle
Zoning Description
R1
Land Amenities
Golf Course, Hospital, Schools

Building Description

Style
3 Level
Home Type
House
Subtype
House
Exterior
Brick, Stone
Sewers
Septic System
Architectural Style
3 Level

Community

Community
N/A
Area Code
Sudbury
Features
Fishing

Other

Virtual Tour Link

Room Types

Room Dimensions Area Description
Bathroom 12'6 x 14'9 184.38 sqft -
Bedroom 12'6 x 14'9 184.38 sqft -
Bedroom 15' x 10' 150 sqft -
Bedroom 19'6 x 13' 253.5 sqft -
Den 17' x 13' 221 sqft -
Ensuite 16' x 13'6 216 sqft -
Family room 17' x 24' 408 sqft -
Foyer 8'3 x 10' 82.5 sqft -
Other 11'9 x 12' 141 sqft -
Other 12' x 14'9 177 sqft -
Primary Bedroom 14' x 16' 224 sqft -
Storage IRR x 12' 0 sqft -
Stefanie Usic-Taylor
COLDWELL BANKER - CHARLES MARSH REAL ESTATE, BROKERAGE
Listed by TERRY AMES
355 days on site
Listing Broker
RE/MAX CROWN REALTY INC. (SUDBURY)
Courtesy
RE/MAX CROWN REALTY INC. (SUDBURY)

Similar homes for sale in Sudbury

Copyright 2026 All rights reserved. Canadian Real Estate Association assumes no responsibility for the accuracy of any information shown. The information provided herein must only be used by consumers that have a bona fide interest in the purchase, sale or lease of real estate and may not be used for any commercial purpose or any other purpose. The trademark DDF® is owned by The Canadian Real Estate Association (CREA) and identifies CREA’s Data Distribution Facility (DDF®). The trademarks REALTOR®, REALTORS®, and the REALTOR® logo are controlled by The Canadian Real Estate Association (CREA) and identify real estate professionals who are members of CREA. The trademarks MLS®, Multiple Listing Service®, and the associated logos are owned by CREA and identify the quality of services provided by real estate professionals who are members of CREA
Powered by AgentLocator