647 Kirkwood Drive, Sudbury
1 / 56
For Sale
$1,875,000
3+1 bd · 3.0 ba · 1,500–2,000 sq ft

647 Kirkwood Drive, Sudbury P3E6J6

MLS®# 2126453

Est. mortgage
$7,113/mo

About This Home

Property Type
House, Bungalow
Parking
Garage: Yes, 0 parking
MLS #
2126453
Size
1500 - 2000 sqft
Basement
Full
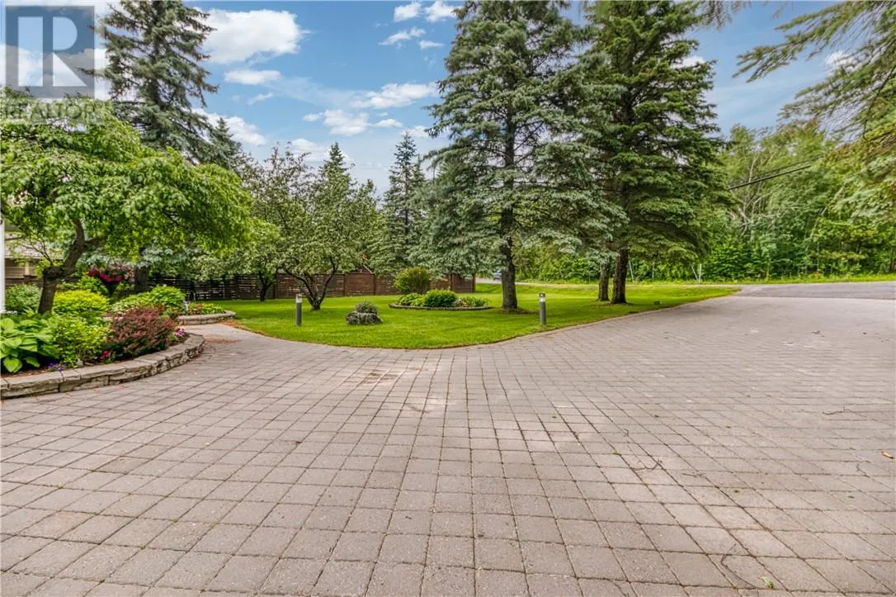
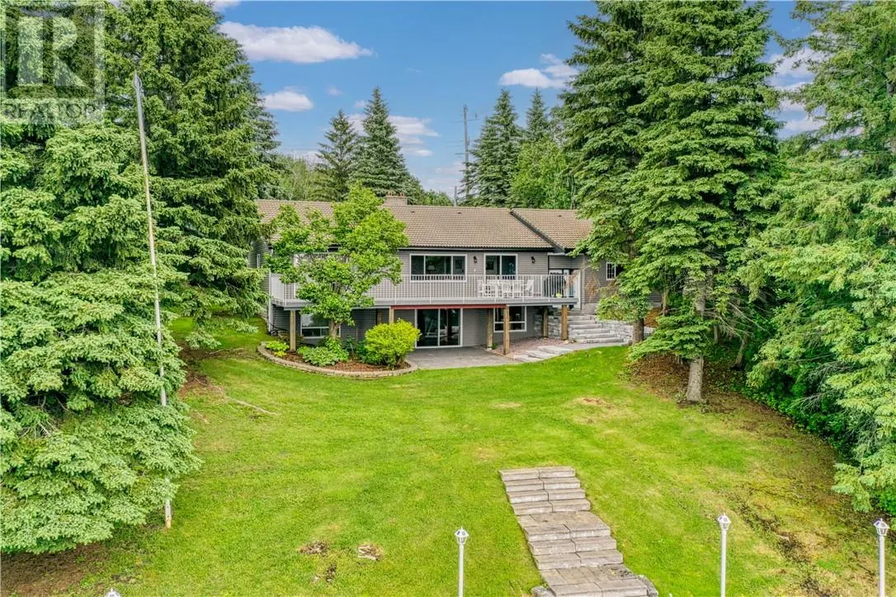
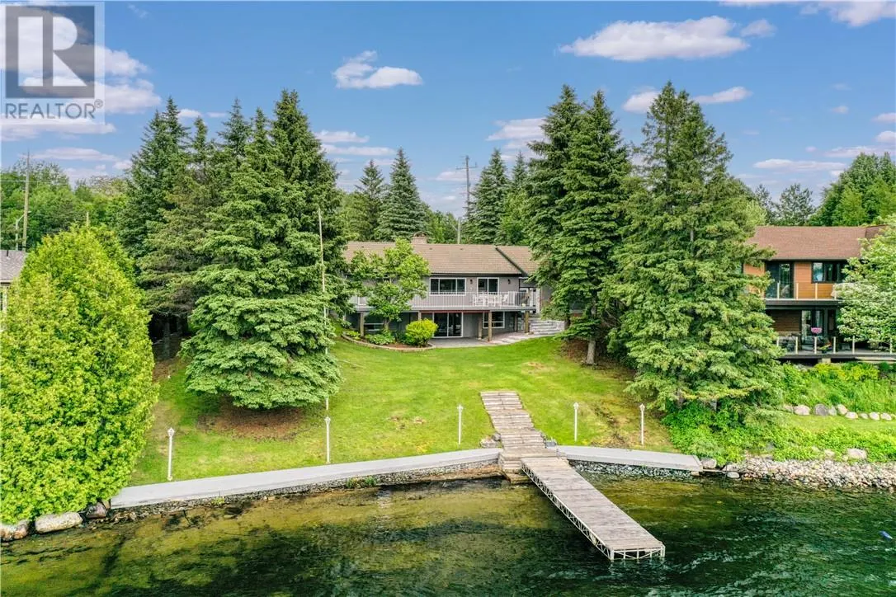
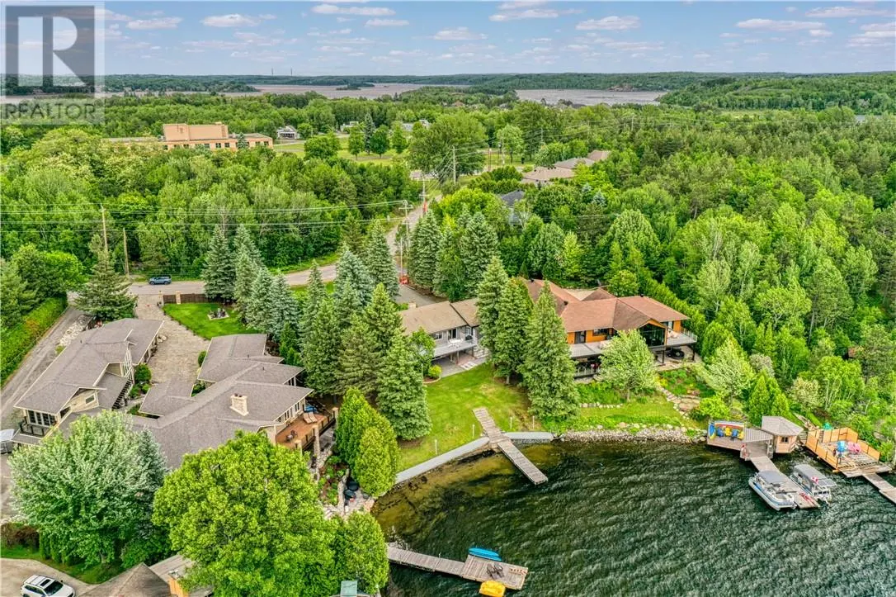
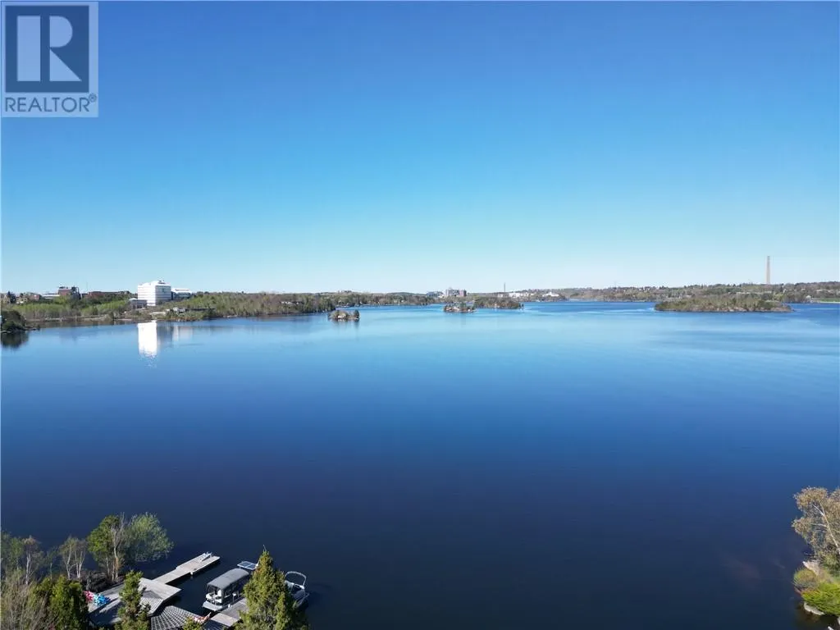
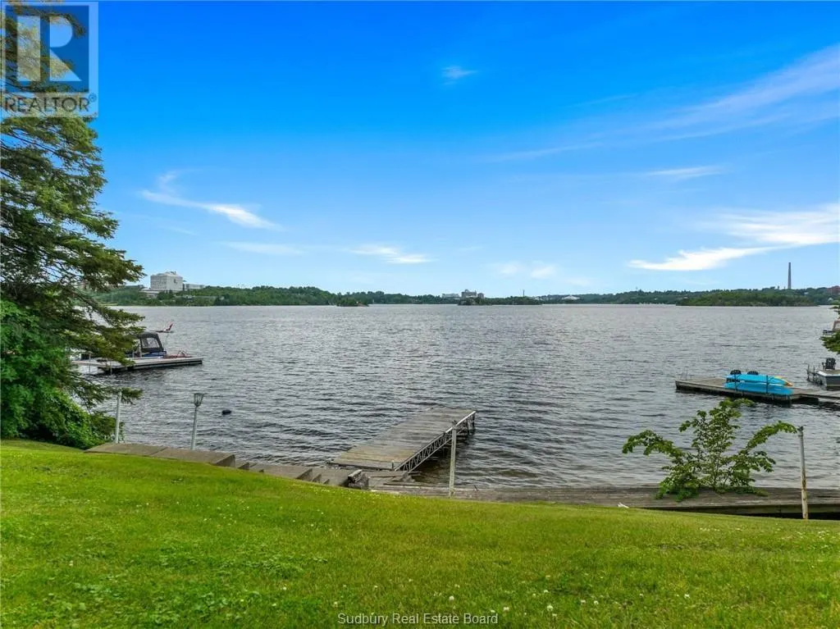
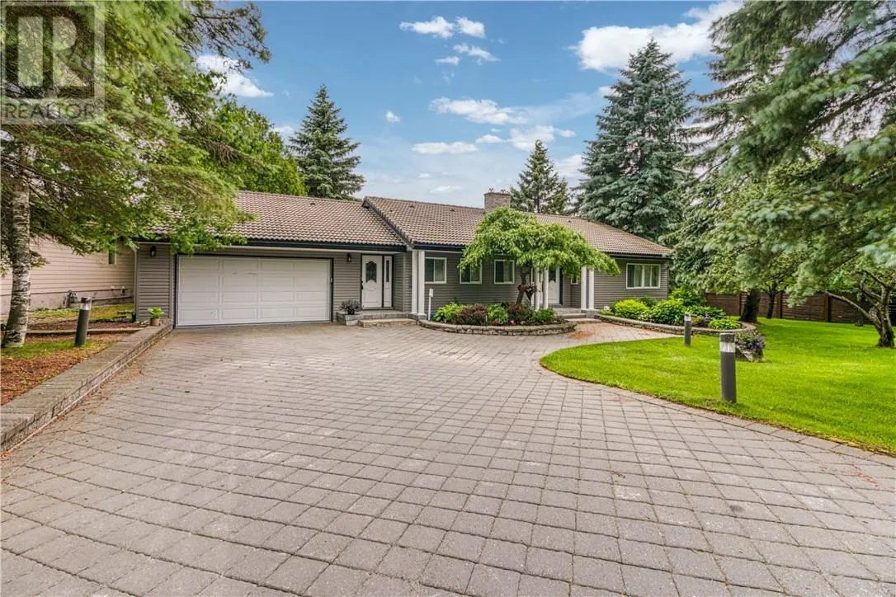
Spectacular Ramsey Lake Waterfront Residence on the south shore of Ramsey Lake, offering an exceptional blend of location, privacy and lifestyle. Situated on over ½ acre of mature, landscaped grounds, this distinguished property boasts 87 feet of sandy shoreline with expansive western exposure, providing stunning sunsets and direct access to the lake — a rare lakeside opportunity in Sudbury’s South end. A long, stone-accented driveway leads to a quality bungalow with attached garage and walk-out basement, presenting more than 3000 sq. ft. of living space. The home’s thoughtful design offers generous principal rooms, abundant natural light and scenic water views that enhance everyday living. Recent exterior updates include brand-new siding, and a distinctive clay tile roof emphasizes enduring curb appeal. Some extensive landscaping and deck work was completed in 2025. Inside, four well-appointed bedrooms and three full bathrooms accommodate family, guests and flexible work-from-home space with ease. While some interior elements reflect earlier finishes, the layout supports comfortable family living and invites future enhancements to suit modern tastes. The walk-out lower level adds valuable additional space with seamless indoor-outdoor flow to the lakeside setting. Enjoy a coveted lifestyle just minutes from Bell Park, Laurentian University, Health Sciences North, trails, and local amenities, where serene waterfront living coexists with convenient urban access. Whether you’re boating, swimming, or simply savouring the lake views from your private sandy shore, this property embodies the best of Ramsey Lake living. A truly distinguished offering — rarely available and not easily replicated. Schedule your private viewing today. Go to this link for a 3D tour of the house: https://my.matterport.com/show/?m=dPsP8UHgbyc (id:10452)

Property Details

Full Property Details

Interior

Bedrooms
3
Bedrooms Plus
1
Washrooms
3.0
Square Footage
1500 - 2000 sqft
Basement
Full
Heating Type
Baseboard heaters
Air Conditioning
Air exchanger, Ventilation system
Kitchens
1
Full Bathrooms
3
Half Bathrooms
0
Flooring Type
Hardwood, Laminate, Tile

Exterior

Acreage
1/2 - 1 acre
Waterfront
Waterfront on lake
Parking Spaces
0
Garage Spaces Y/N
Yes
Road Type
Paved road
Roof Material
Clay Tile
Zoning Description
R1-3
Land Amenities
Golf Course, Hospital, Park, University

Building Description

Style
Bungalow
Home Type
House
Subtype
House
Exterior
Vinyl
Sewers
Municipal sewage system
Water Supply
Municipal water
Architectural Style
Bungalow

Community

Community
Minnow Lake
Area Code
Sudbury
Features
Fishing, Lake Privileges, Quiet Area

Other

Virtual Tour Link

Room Types

Room Dimensions Area Description
Bedroom 11'10"" x 15'0"" 0 sqft -
Bedroom 13'9"" x 12'6"" 0 sqft -
Bedroom 17'3"" x 11'0"" 0 sqft -
Dining room 10'5"" x 9'0"" 0 sqft -
Laundry room 8'0"" x 9'6"" 0 sqft -
Living room 18'4"" x 13'11"" 0 sqft -
Other 8'0"" x 11'2"" 0 sqft -
Primary Bedroom 9'11"" x 16'0"" 0 sqft -
Recreational, Games room 21'1"" x 25'5"" 0 sqft -
Sauna 8'0"" x 6'2"" 0 sqft -
Storage 25'2"" x 6'5"" 0 sqft -
Storage 7'7"" x 5'9"" 0 sqft -
Stefanie Usic-Taylor
COLDWELL BANKER - CHARLES MARSH REAL ESTATE, BROKERAGE
Listed by TERRY AMES
277 days on site
Listing Broker
RE/MAX CROWN REALTY INC. (SUDBURY)
Courtesy
RE/MAX CROWN REALTY INC. (SUDBURY)

Similar homes for sale in Sudbury

Copyright 2026 All rights reserved. Canadian Real Estate Association assumes no responsibility for the accuracy of any information shown. The information provided herein must only be used by consumers that have a bona fide interest in the purchase, sale or lease of real estate and may not be used for any commercial purpose or any other purpose. The trademark DDF® is owned by The Canadian Real Estate Association (CREA) and identifies CREA’s Data Distribution Facility (DDF®). The trademarks REALTOR®, REALTORS®, and the REALTOR® logo are controlled by The Canadian Real Estate Association (CREA) and identify real estate professionals who are members of CREA. The trademarks MLS®, Multiple Listing Service®, and the associated logos are owned by CREA and identify the quality of services provided by real estate professionals who are members of CREA
Powered by AgentLocator