3521 Long Lake Road, Sudbury
1 / 79
For Sale
$4,799,999
5 bd · 4.5 ba · 5,000–10,000 sq ft

3521 Long Lake Road, Sudbury P3G1N1

MLS®# 2126593

Est. mortgage
$18,210/mo

About This Home

Property Type
House, 2 Level
Parking
Garage: Yes, 0 parking
MLS #
2126593
Size
5000 - 10000 sqft
Basement
Full
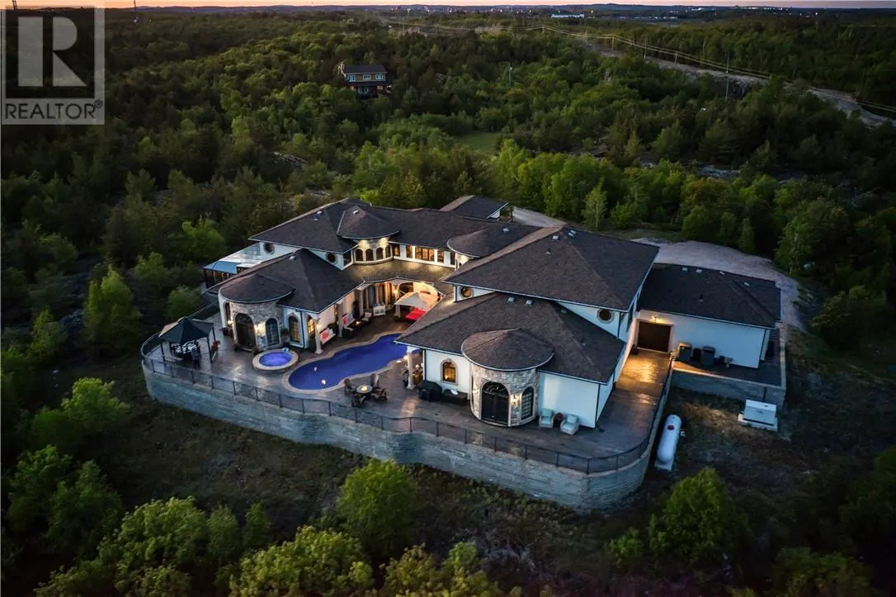
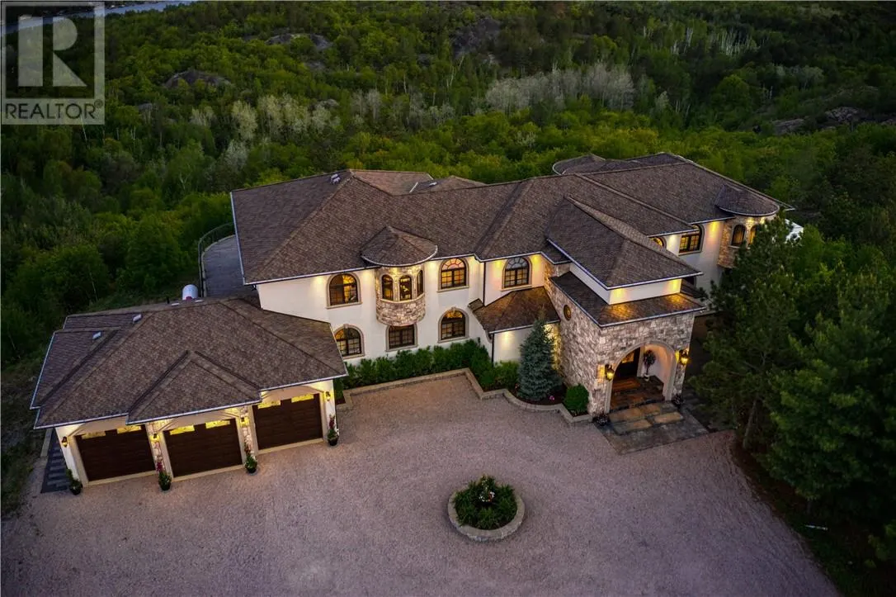
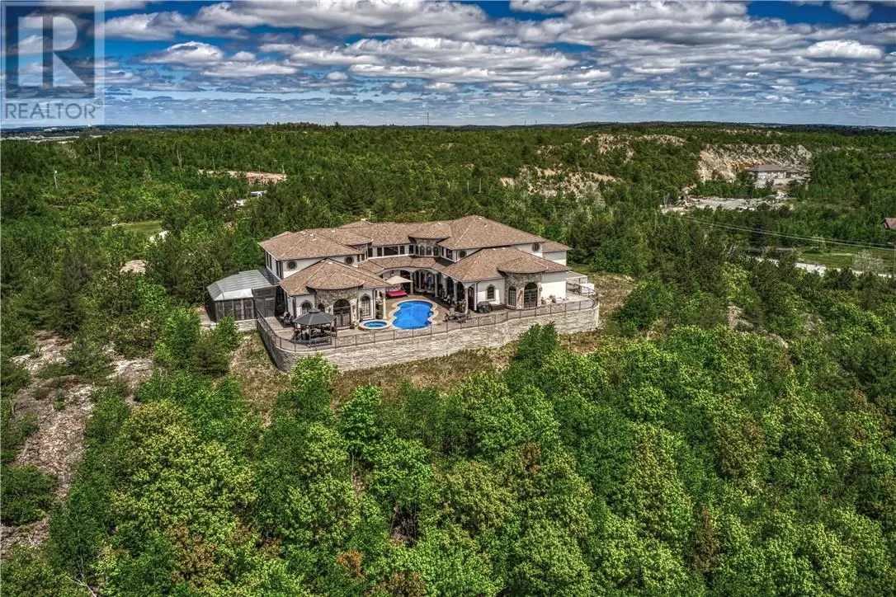
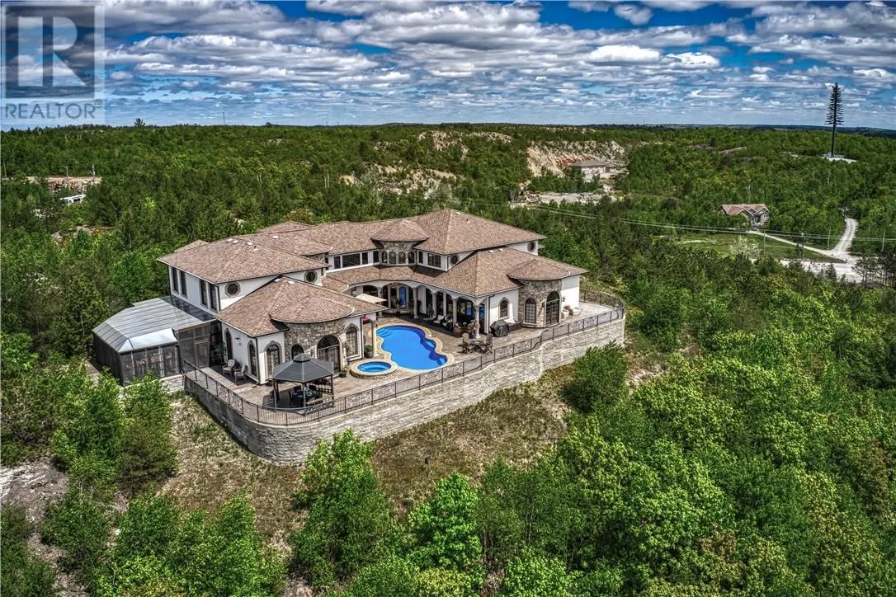
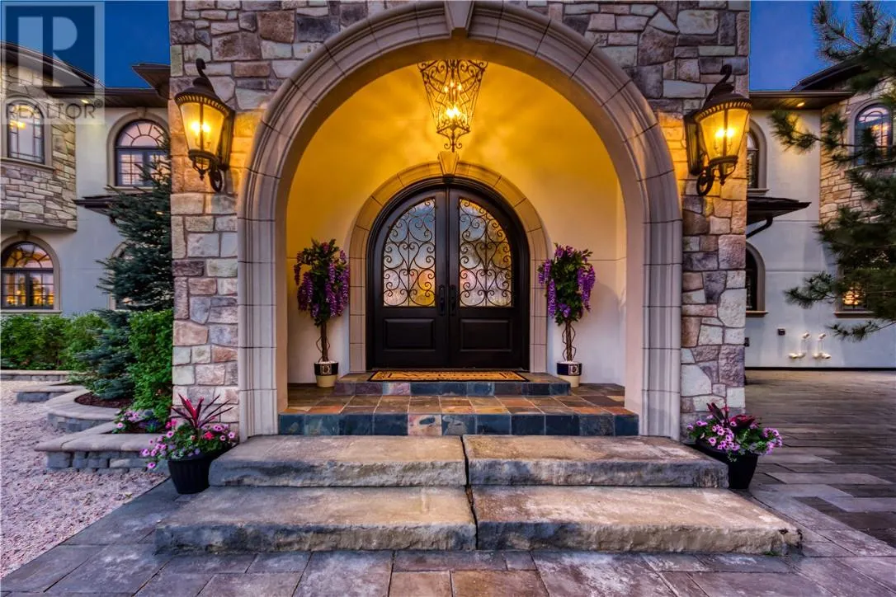
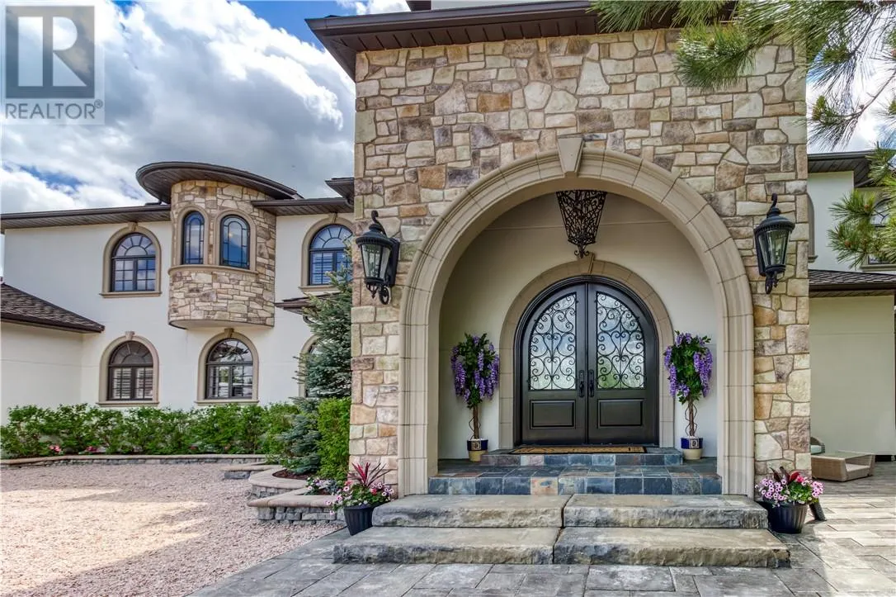
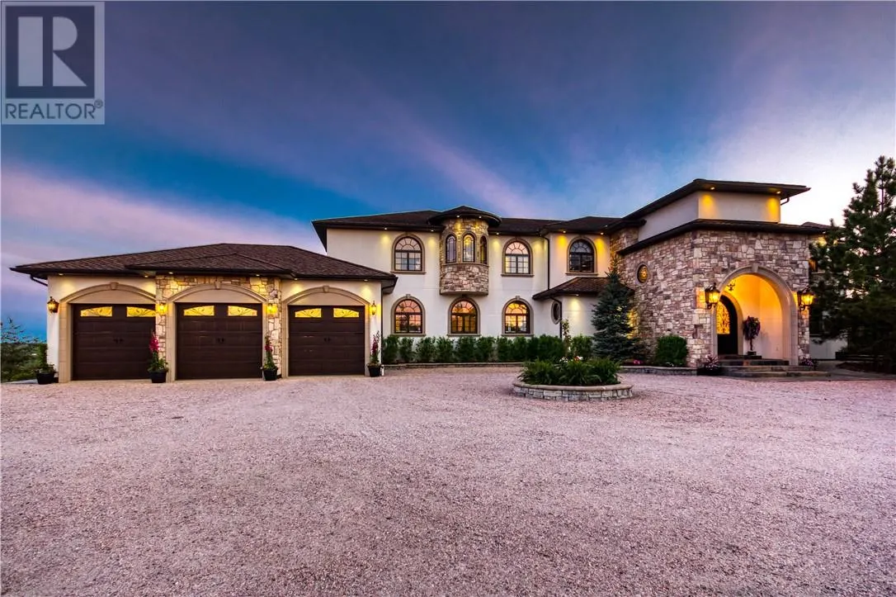
3521 Long Lake Road, this custom-built estate is a remarkable expression of architectural presence, scale, and refined living. Thoughtfully designed across two expansive levels and two distinct wings, the residence balances grand entertaining with an intimate retreat, offering a seamless blend of sophistication and comfort. A dramatic gated entrance sets the tone, unveiling impeccably appointed principal rooms, including an elegant formal dining room and a chef's kitchen curated with premium appliances. Designed with elevated hosting in mind, the home also features a dedicated billiards salon and a secondary kitchen and bar. Bi-fold doors dissolve the boundary between indoors and out, creating an effortless indoor-outdoor experience ideal for gatherings. The amenities evoke the ambiance of a private resort: a sparkling outdoor saltwater pool, indoor pool, steam room, sauna, and in-ground hot tub are complemented by integrated lighting and sound systems, as well as multiple thoughtfully curated lounge and dining spaces designed for year-round enjoyment. The main-level primary suite serves as a serene sanctuary, offering privacy and indulgence, while four additional bedrooms provide exceptional accommodations for family and guests. Enhancing both functionality and architectural presence, a newly constructed 80x40 custom garage delivers exceptional space for collectors, enthusiasts, or those desiring premium storage, workspace, and a loft. Offered fully furnished and meticulously maintained, this distinguished hilltop estate presents a rare opportunity to acquire a residence defined by privacy, scale, and uncompromising luxury. (id:10452)

Property Details

Full Property Details

Interior

Bedrooms
5
Washrooms
4.5
Square Footage
5000 - 10000 sqft
Basement
Full
Heating Type
Boiler, Heat Pump
Air Conditioning
Central air conditioning
Kitchens
1
Full Bathrooms
5
Half Bathrooms
1
Flooring Type
Hardwood, Tile

Exterior

Acreage
3 - 10 acres
Pool
Inground pool, Indoor pool
Parking Spaces
0
Garage Spaces Y/N
Yes
Roof Material
Asphalt shingle
Zoning Description
RU
Land Amenities
Golf Course, Hospital, Schools, University

Building Description

Style
2 Level
Home Type
House
Subtype
House
Exterior
Stone, Stucco
Sewers
Septic System
Water Supply
Drilled Well
Fire Protection
Alarm system
Architectural Style
2 Level

Community

Community
Lockerby
Area Code
Sudbury

Other

Virtual Tour Link

Room Types

Room Dimensions Area Description
Bedroom 12' x 14' 168 sqft -
Bedroom 12' x 16' 192 sqft -
Bedroom 14' x 16' 224 sqft -
Bedroom 16' x 18' 288 sqft -
Den 13' x 21' 273 sqft -
Dining room 10' x 17' 170 sqft -
Family room 16' x 28' 448 sqft -
Family room IRR x 26' 0 sqft -
Kitchen 19' x 29' 551 sqft -
Laundry room 8' x 25' 200 sqft -
Living room 20' x 27' 540 sqft -
Primary Bedroom 18' x 25' 450 sqft -
Stefanie Usic-Taylor
COLDWELL BANKER - CHARLES MARSH REAL ESTATE, BROKERAGE
Listed by SHANNON BUBALO
268 days on site
Listing Broker
RE/MAX CROWN REALTY INC. (SUDBURY)
Courtesy
RE/MAX CROWN REALTY INC. (SUDBURY)

Similar homes for sale in Sudbury

Copyright 2026 All rights reserved. Canadian Real Estate Association assumes no responsibility for the accuracy of any information shown. The information provided herein must only be used by consumers that have a bona fide interest in the purchase, sale or lease of real estate and may not be used for any commercial purpose or any other purpose. The trademark DDF® is owned by The Canadian Real Estate Association (CREA) and identifies CREA’s Data Distribution Facility (DDF®). The trademarks REALTOR®, REALTORS®, and the REALTOR® logo are controlled by The Canadian Real Estate Association (CREA) and identify real estate professionals who are members of CREA. The trademarks MLS®, Multiple Listing Service®, and the associated logos are owned by CREA and identify the quality of services provided by real estate professionals who are members of CREA
Powered by AgentLocator