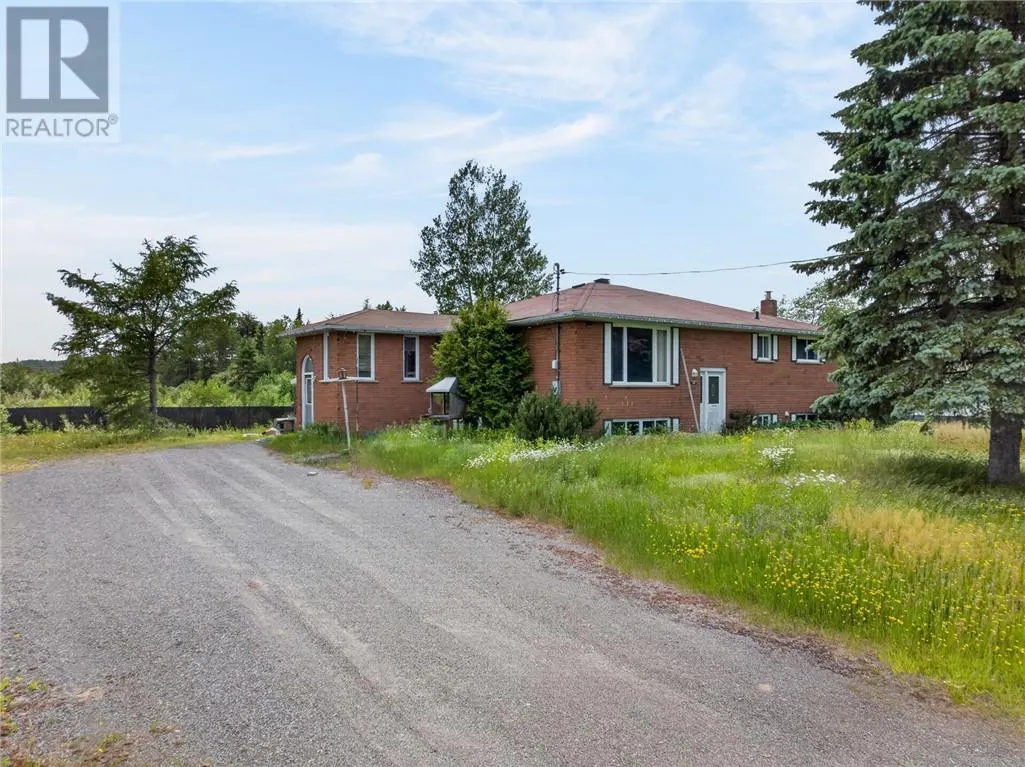
265 Bodson Drive E, Hanmer
1 / 70
For Sale
$889,000
3 bd · 2.0 ba · 1,500–2,000 sq ft

265 Bodson Drive E, Hanmer P3P1X2

MLS®# 2128864

Est. mortgage
$3,373/mo

About This Home

Property Type
House, Bungalow
Parking
Garage: No, 0 parking
MLS #
2128864
Size
1500 - 2000 sqft
Basement
Full
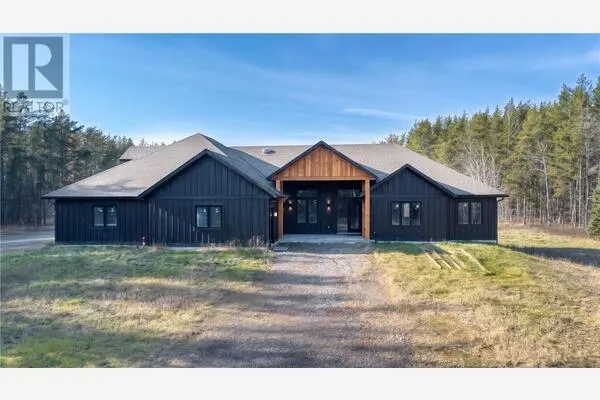
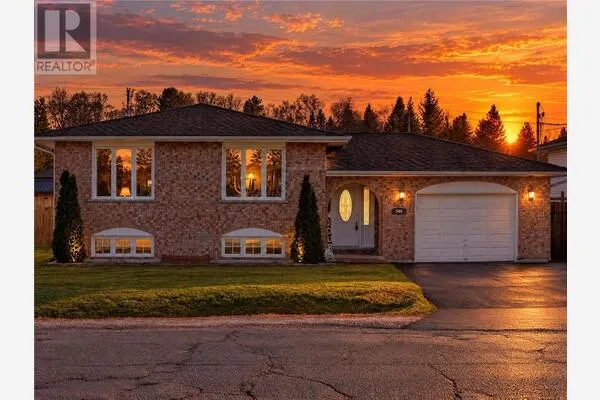
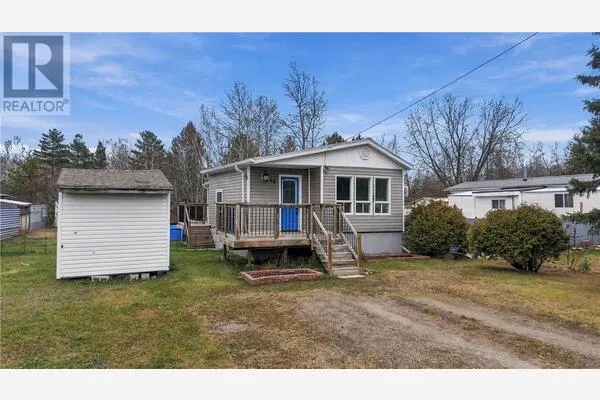
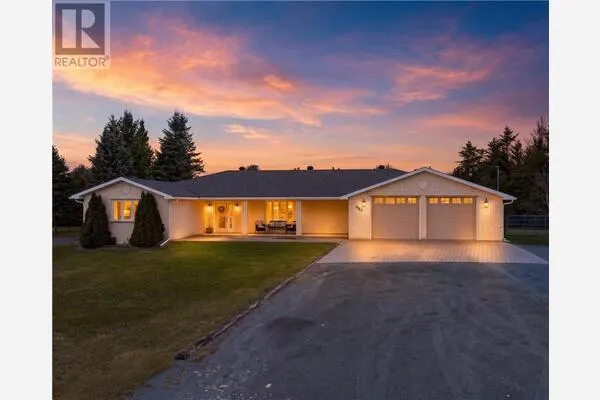
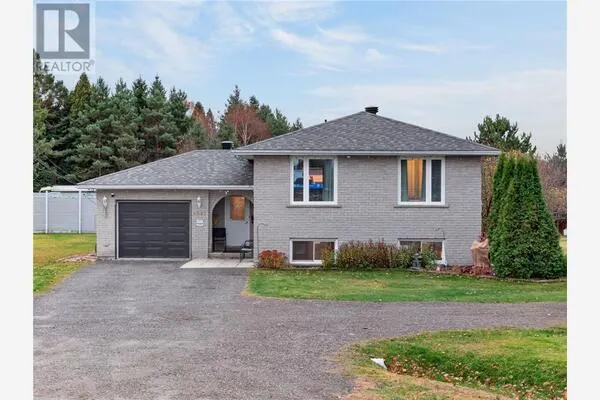
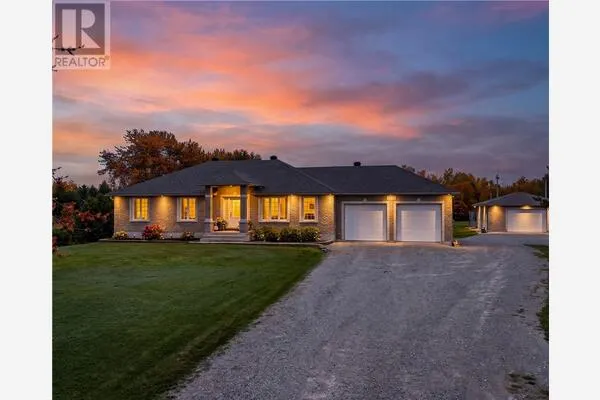
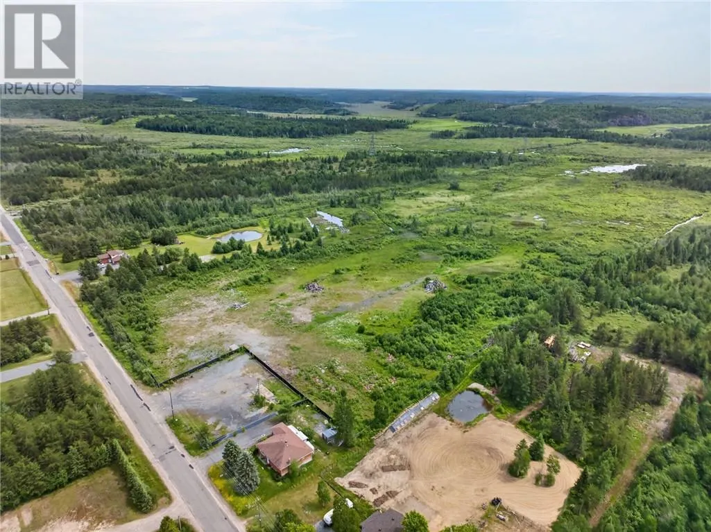
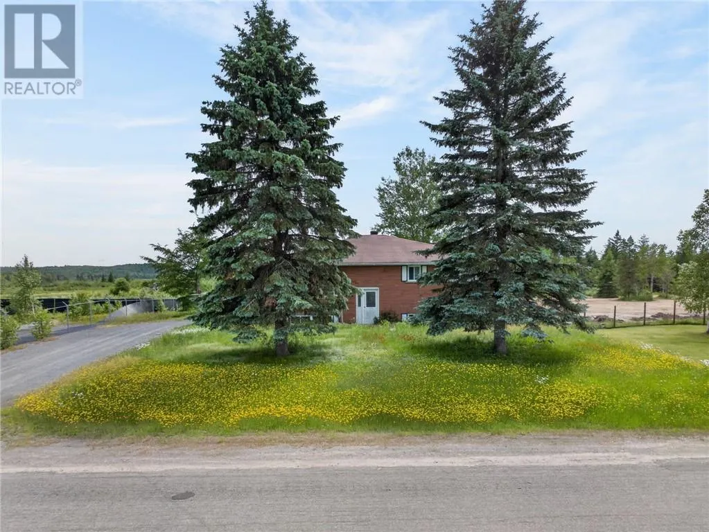
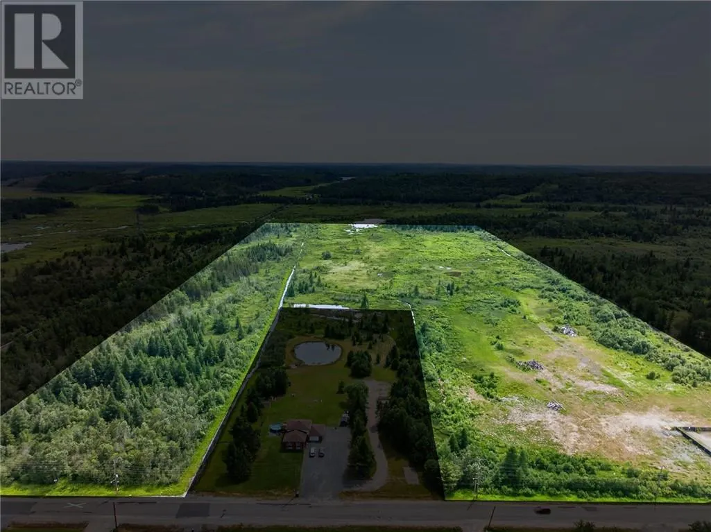
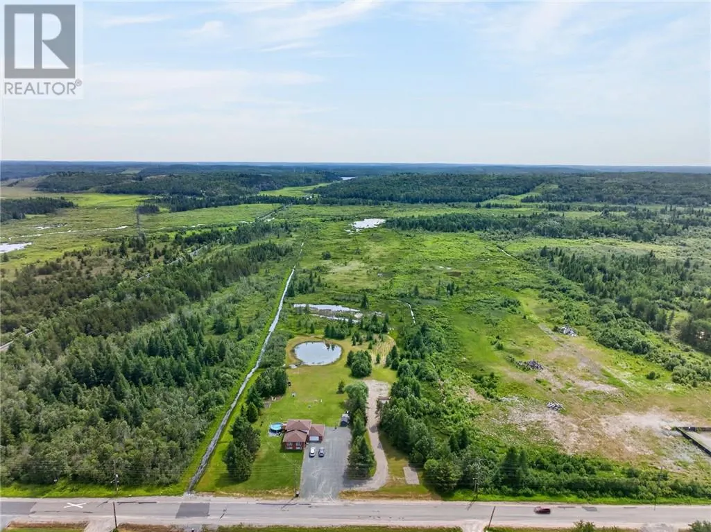
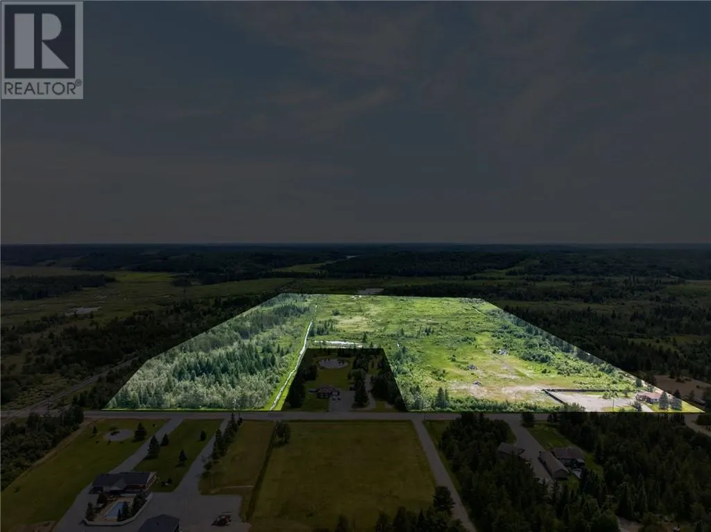
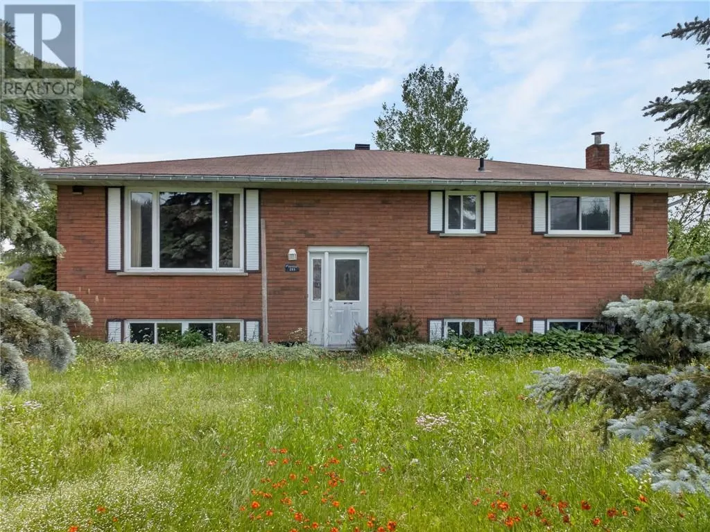
Opportunity to acquire the Ranger Wrecking & Salvage property, comprising approximately 148 acres across two adjoining parcels being offered together as one package. 2.8-acre parcel improved with a 1700 square foot brick bungalow together with an adjoining 145.39-acre parcel, creating a substantial land holding in a convenient Hanmer location. The property benefits from RU(S) Rural Special zoning on the 2.8-acre parcel and RU Rural zoning on the adjoining 145.39-acre parcel. Bordered along its eastern boundary by the Canadian National Railway corridor, the larger parcel offers natural separation, privacy and exceptional long-term potential. Whether you're an investor, developer, contractor or entrepreneur seeking a unique property with significant acreage and valuable site-specific zoning, opportunities of this scale are rare. Conveniently located just minutes from Hanmer and Greater Sudbury. Buyer to independently verify all zoning, permitted uses, future development potential, environmental requirements, lot dimensions, acreage and any information deemed important to the Buyer. (id:10452)

Property Details

Full Property Details

Interior

Bedrooms
3
Washrooms
2.0
Square Footage
1500 - 2000 sqft
Basement
Full
Heating Type
Forced air
Kitchens
1
Full Bathrooms
2
Half Bathrooms
0
Flooring Type
Laminate, Vinyl

Exterior

Acreage
100+ acres
Parking Spaces
0
Garage Spaces Y/N
No
Roof Material
Asphalt shingle
Zoning Description
RU/RU(S)

Building Description

Style
Bungalow
Home Type
House
Subtype
House
Sewers
Septic System
Water Supply
Well
Architectural Style
Bungalow

Community

Community
N/A
Area Code
Hanmer

Room Types

Room Dimensions Area Description
3pc Bathroom Measurements not available x Measurements not available 0 sqft -
4pc Bathroom Measurements not available x Measurements not available 0 sqft -
Bathroom Measurements not available x Measurements not available 0 sqft -
Bedroom 11'1 x 8'6 94.21 sqft -
Bedroom 13'11 x 9'5 131.05 sqft -
Dining nook 11'5 x 9'6 108.46 sqft -
Dining room 12 x 10'6 126 sqft -
Living room 14'7 x 11'4 165.28 sqft -
Primary Bedroom 12'8 x 11'4 143.56 sqft -
Recreational, Games room 23'1 x 21'2 488.6 sqft -
Sunroom 11'6 x 8'1 92.96 sqft -
Workshop 27'2 x 12 326 sqft -
Stefanie Usic-Taylor
COLDWELL BANKER - CHARLES MARSH REAL ESTATE, BROKERAGE
Listed by LUKE SMITH
143 days on site
Listing Broker
JOHN E. SMITH REALTY SUDBURY LIMITED, BROKERAGE
Courtesy
JOHN E. SMITH REALTY SUDBURY LIMITED, BROKERAGE

Similar homes for sale in Hanmer

Explore Hanmer

Copyright 2026 All rights reserved. Canadian Real Estate Association assumes no responsibility for the accuracy of any information shown. The information provided herein must only be used by consumers that have a bona fide interest in the purchase, sale or lease of real estate and may not be used for any commercial purpose or any other purpose. The trademark DDF® is owned by The Canadian Real Estate Association (CREA) and identifies CREA’s Data Distribution Facility (DDF®). The trademarks REALTOR®, REALTORS®, and the REALTOR® logo are controlled by The Canadian Real Estate Association (CREA) and identify real estate professionals who are members of CREA. The trademarks MLS®, Multiple Listing Service®, and the associated logos are owned by CREA and identify the quality of services provided by real estate professionals who are members of CREA
Powered by AgentLocator