
2210 Treeview Road, Sudbury
1 / 27
For Sale
$760,000
3 bd · 2.0 ba · 1,100–1,500 sq ft

2210 Treeview Road, Sudbury P3E5C5

MLS®# 2128881

Est. mortgage
$2,883/mo

About This Home

Property Type
House, Bungalow
Parking
Garage: Yes, 0 parking
MLS #
2128881
Size
1100 - 1500 sqft
Basement
None
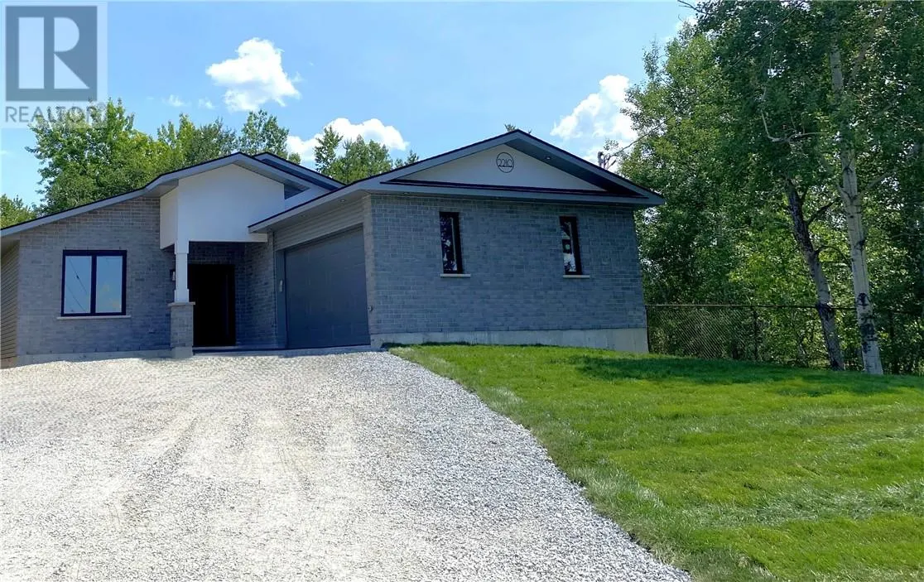
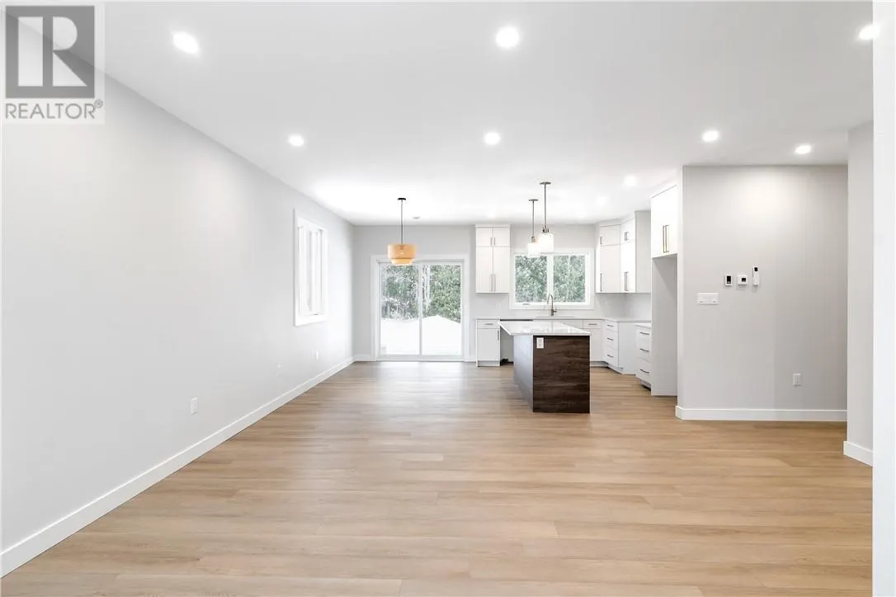
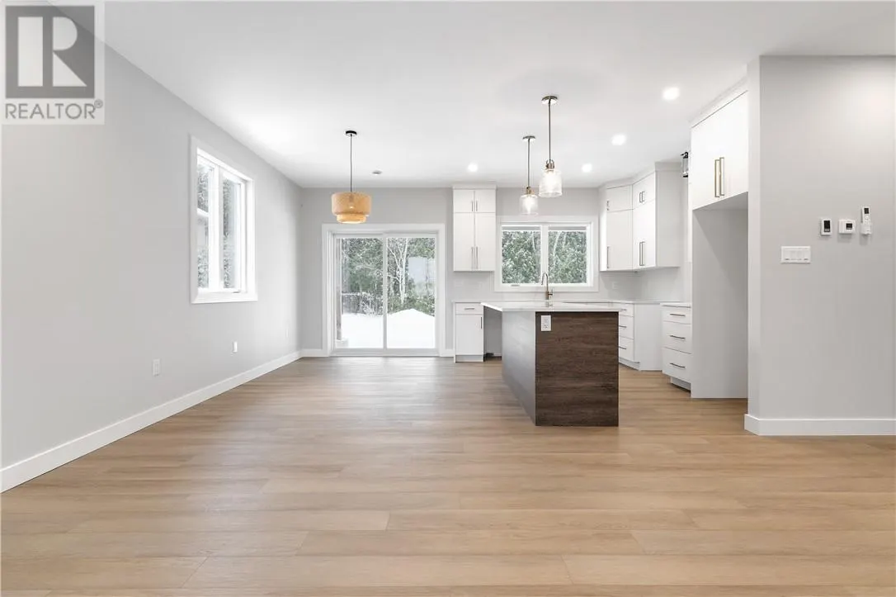
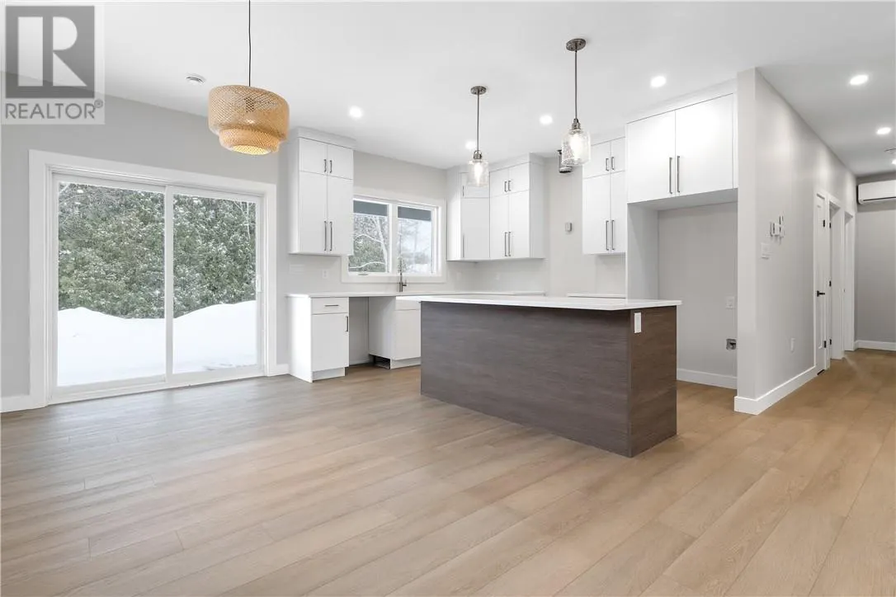
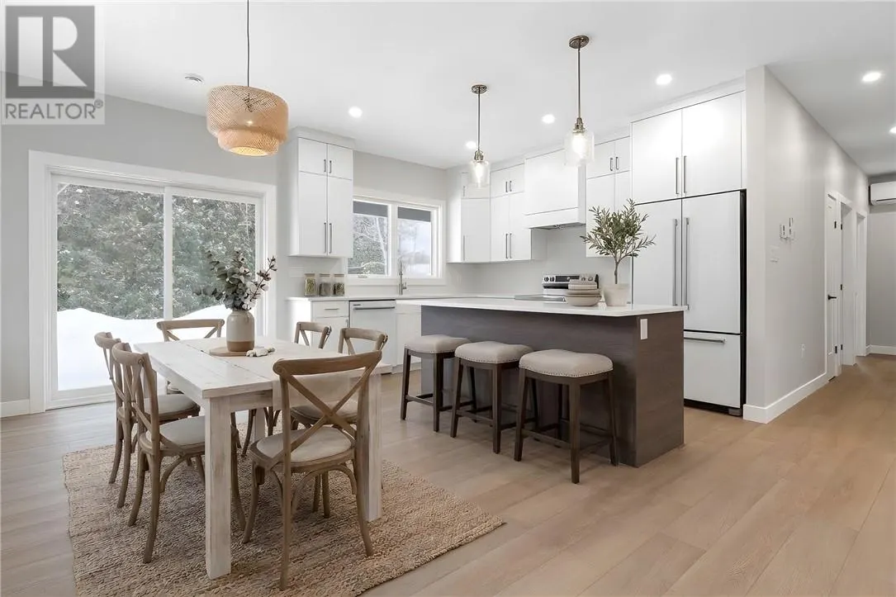
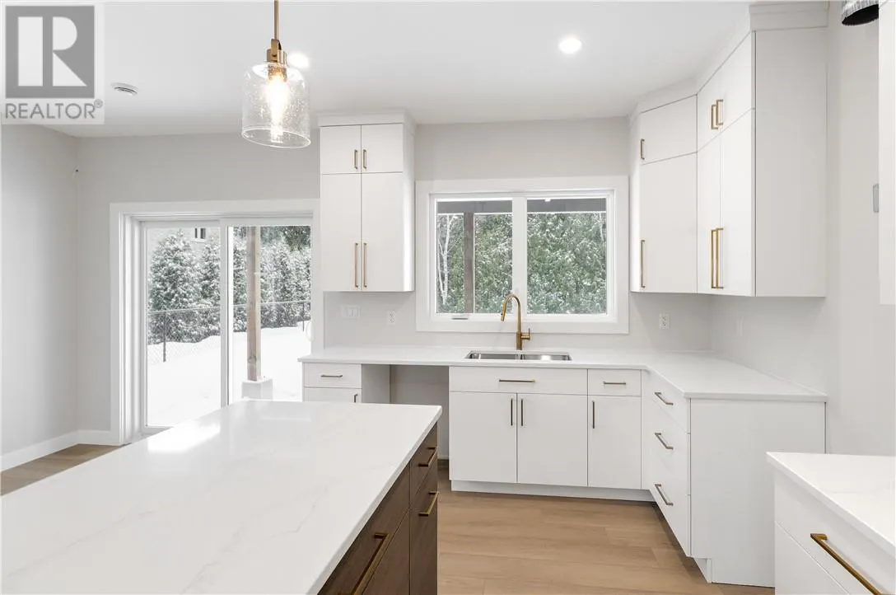
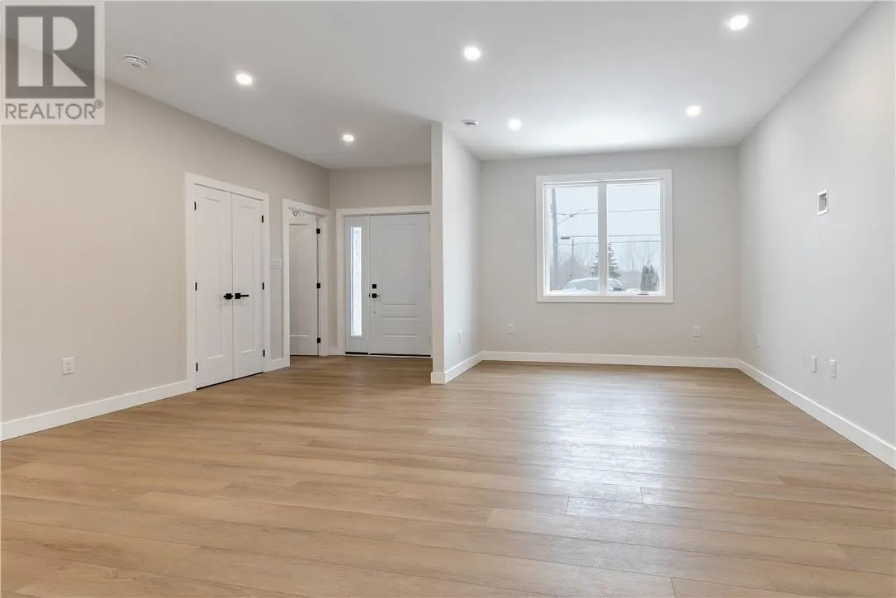
Welcome home to one of Sudbury's most exciting new builds — a beautifully crafted 3-bedroom bungalow nestled in the highly sought-after south end. Designed for those who want it all on one level, this architecturally considered slab-on-grade home blends clean, modern design with the warmth of a space made for real living. At its heart is a custom eat-in kitchen that opens effortlessly into a bright, open-concept living area — the kind of layout where dinner parties flow naturally and quiet evenings feel just as good. The primary suite is a true retreat, offering a generous walk-in closet and a stunning ensuite finished to impress. Two additional well-sized bedrooms provide the flexibility every household needs, whether for family, guests, or a dedicated home office. Outside, an 8 x 25 covered deck invites you to extend your living space into the fresh air — morning coffee, summer evenings, or year-round entertaining, it's all waiting for you. With construction complete, now is the perfect time to walk through and picture your life here. Immediate possession available — don't let this one pass you by. (id:10452)

Property Details

Full Property Details

Interior

Bedrooms
3
Washrooms
2.0
Square Footage
1100 - 1500 sqft
Basement
None
Heating Type
Boiler
Kitchens
1
Full Bathrooms
2
Half Bathrooms
0
Flooring Type
Tile, Vinyl

Exterior

Acreage
4,051 - 7,250 sqft
Parking Spaces
0
Garage Spaces Y/N
Yes
Road Type
Paved road
Roof Material
Asphalt shingle
Zoning Description
R1-5

Building Description

Style
Bungalow
Home Type
House
Subtype
House
Exterior
Brick, Vinyl siding
Sewers
Municipal sewage system
Water Supply
Municipal water
Fire Protection
Alarm system
Architectural Style
Bungalow

Community

Community
Lockerby
Area Code
Sudbury

Other

Virtual Tour Link

Room Types

Room Dimensions Area Description
Bathroom 10'9"" x 5' 0 sqft -
Bedroom 10'1"" x 9'1"" 0 sqft -
Bedroom 14'4"" x 10'6"" 0 sqft -
Eat in kitchen 18' x 15' 270 sqft -
Ensuite 8' x 8' 64 sqft -
Laundry room 10'9"" x 10' 0 sqft -
Living room 16'3"" x 18' 0 sqft -
Primary Bedroom 12'7"" x 12' 0 sqft -
Stefanie Usic-Taylor
COLDWELL BANKER - CHARLES MARSH REAL ESTATE, BROKERAGE
Listed by ANTHONY ROCCA
146 days on site
Listing Broker
EXP REALTY, BROKERAGE (MAIN)
Courtesy
EXP REALTY, BROKERAGE (MAIN)

Similar homes for sale in Sudbury

Copyright 2026 All rights reserved. Canadian Real Estate Association assumes no responsibility for the accuracy of any information shown. The information provided herein must only be used by consumers that have a bona fide interest in the purchase, sale or lease of real estate and may not be used for any commercial purpose or any other purpose. The trademark DDF® is owned by The Canadian Real Estate Association (CREA) and identifies CREA’s Data Distribution Facility (DDF®). The trademarks REALTOR®, REALTORS®, and the REALTOR® logo are controlled by The Canadian Real Estate Association (CREA) and identify real estate professionals who are members of CREA. The trademarks MLS®, Multiple Listing Service®, and the associated logos are owned by CREA and identify the quality of services provided by real estate professionals who are members of CREA
Powered by AgentLocator







