
1293 Dew Drop Road, Sudbury
1 / 79
For Sale
$4,499,500
5 bd · 5.5 ba · 5,000–10,000 sq ft

1293 Dew Drop Road, Sudbury P3G1L2

MLS®# 2128888

Est. mortgage
$17,070/mo

About This Home

Property Type
House, Custom
Parking
Garage: Yes, 0 parking
MLS #
2128888
Size
5000 - 10000 sqft
Basement
Full
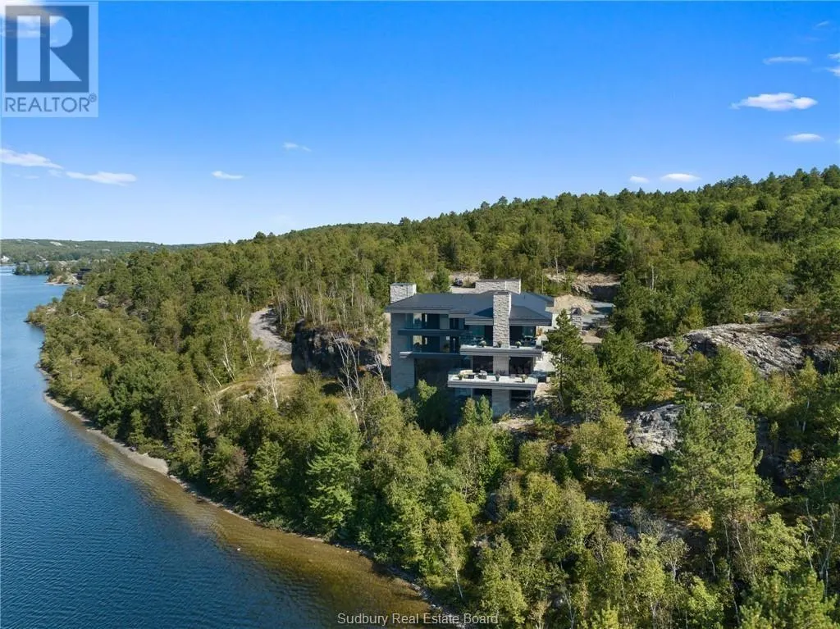
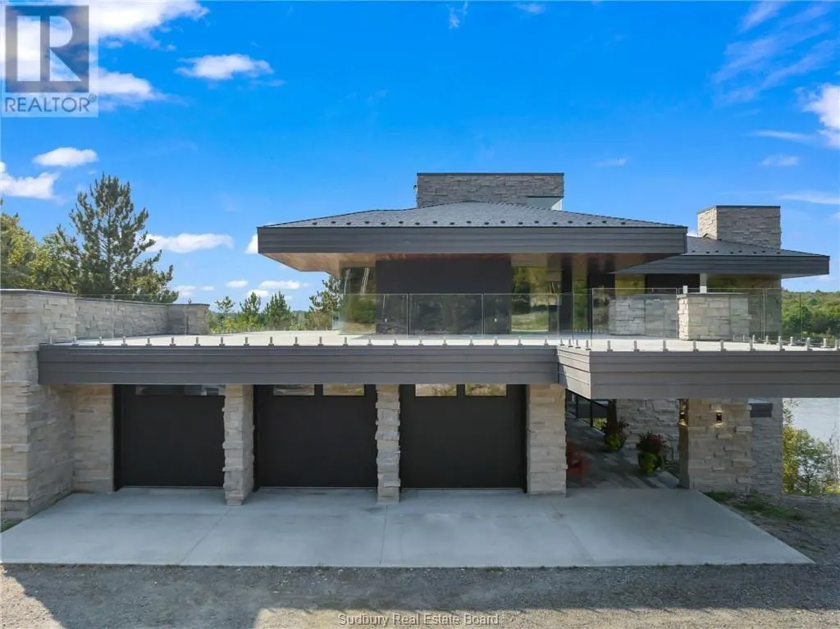
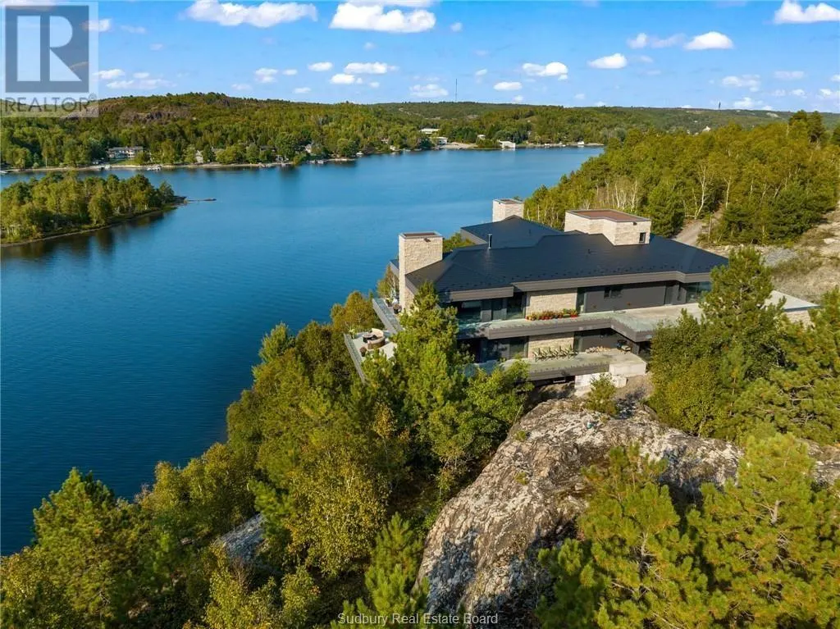
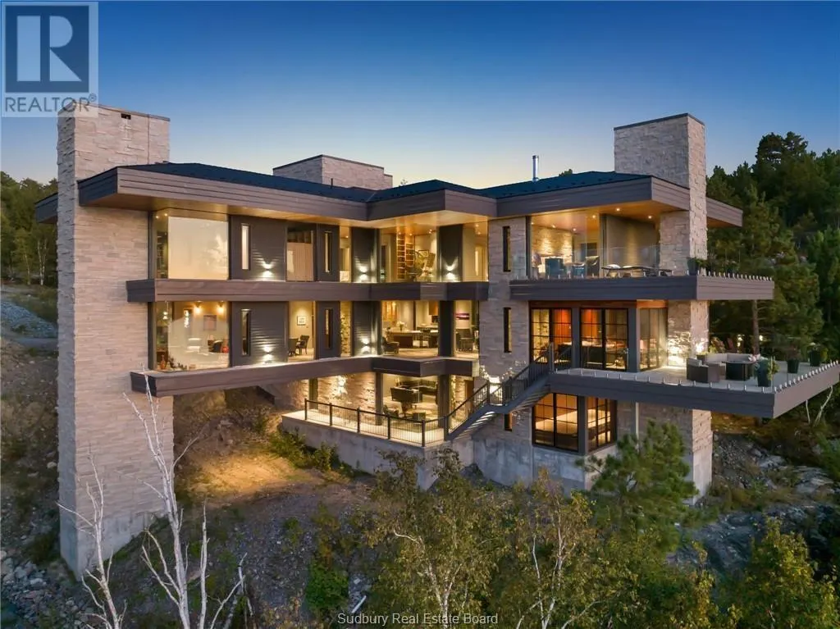
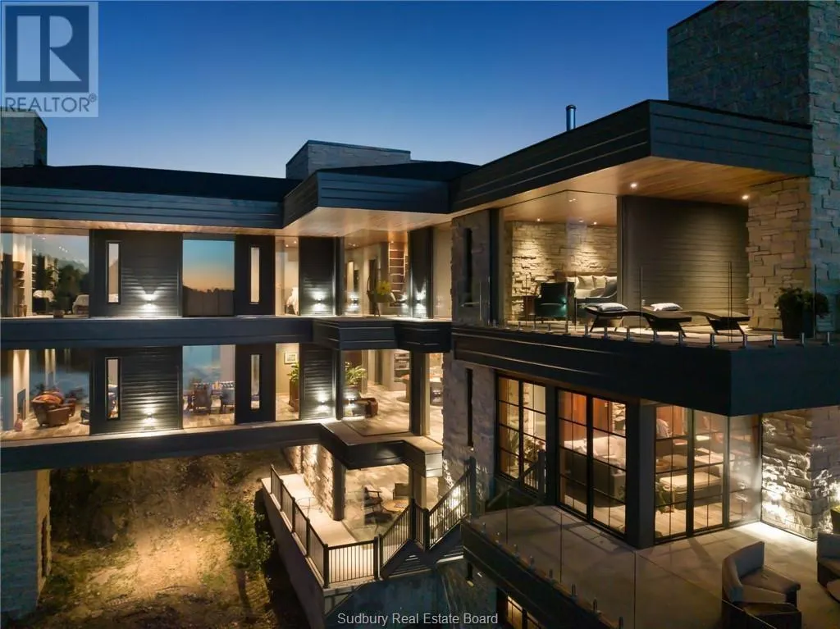
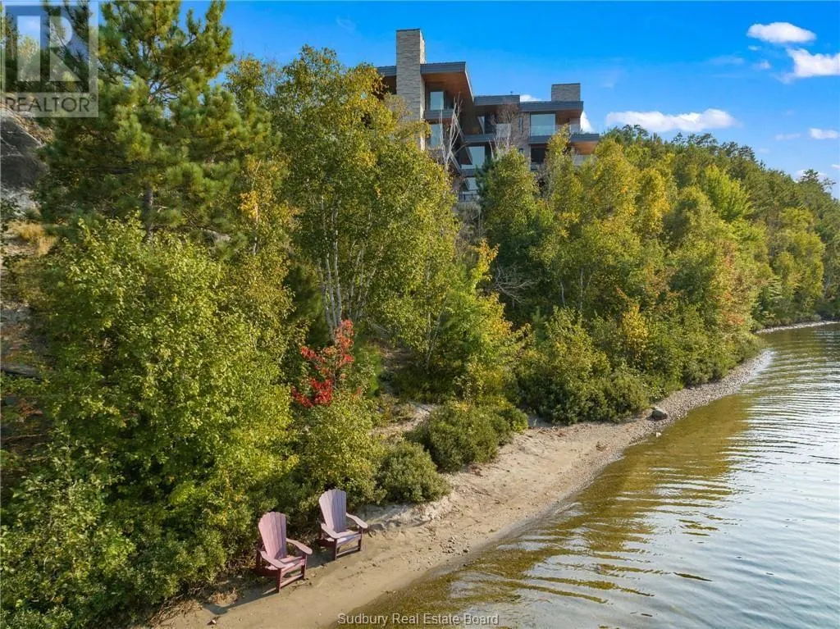
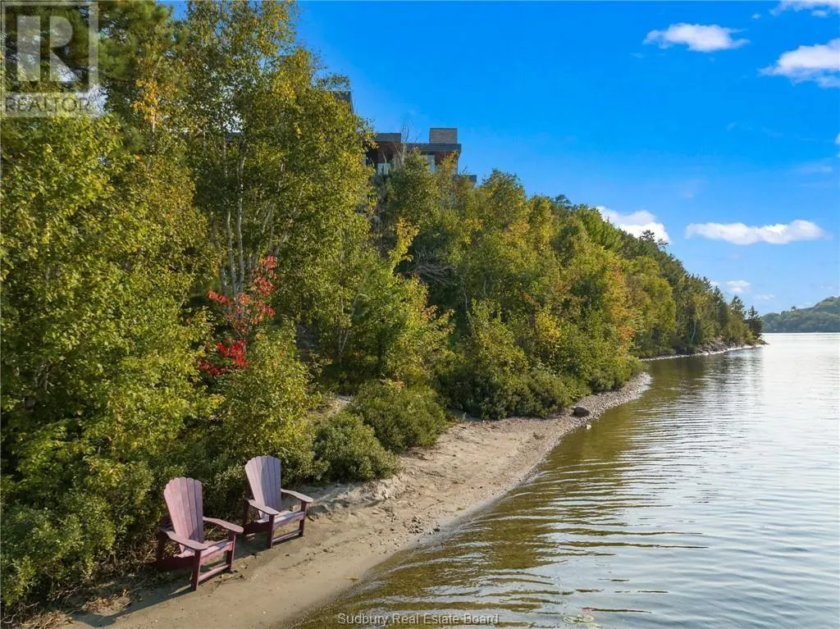
Exquisite waterfront home on Long Lake! Experience the ultimate in luxury and comfort in this architecturally stunning waterfront residence, set on expansive grounds with breathtaking lake views. This remarkable property boasts extensive water frontage, five spacious bedrooms, five and a half elegantly appointed bathrooms, and nearly 10,000 square feet of living space, featuring spa-like amenities, three inviting fireplaces, and a 4-storey Cambridge elevator. One of the home's most striking architectural highlights is the floor to ceiling windows, offering unparalleled views from every level. The gourmet kitchen is a true masterpiece, showcasing top-of-the-line appliances and a custom nautical island that is both functional and visually stunning. Ideal for entertaining, the home includes a sauna area, a workout room, an indoor pool, and a magnificent dining area, along with approximately 6,000 square feet of exterior balconies that provide sweeping views of the lake. This property offers a unique lifestyle opportunity, blending privacy, luxury, and the serene beauty of nature. Don’t miss your chance to own this extraordinary home! Don't delay, call today. (id:10452)

Property Details

Full Property Details

Interior

Bedrooms
5
Washrooms
5.5
Square Footage
5000 - 10000 sqft
Basement
Full
Heating Type
Boiler, In Floor Heating
Air Conditioning
Central air conditioning
Kitchens
2
Full Bathrooms
6
Half Bathrooms
1
Fireplace Type
Insert,Insert
Flooring Type
Tile

Exterior

Acreage
50 - 100 acres
Pool
Indoor pool
Waterfront
Waterfront
Parking Spaces
0
Garage Spaces Y/N
Yes
Roof Material
Metal
Zoning Description
RU

Building Description

Style
Custom
Home Type
House
Subtype
House
Sewers
Septic System
Fire Protection
Alarm system
Architectural Style
Custom

Community

Community
N/A
Area Code
Sudbury

Other

Virtual Tour Link

Room Types

Room Dimensions Area Description
Bedroom 11'10 x 15'2 179.47 sqft -
Bedroom 12'11 x 15'2 195.9 sqft -
Bedroom 12'7 x 17'0 213.92 sqft -
Bedroom 21'11 x 23'6 515.04 sqft -
Den 12'11 x 10'1 130.24 sqft -
Kitchen 22'11 x 36 825 sqft -
Laundry room 12'11 x 11'4 146.39 sqft -
Living room 26'10 x 29'5 789.35 sqft -
Other 19'8 x 20'2 396.61 sqft -
Primary Bedroom 24'4 x 35'9 869.92 sqft -
Sunroom 24'4 x 14'6 352.83 sqft -
Workshop 39'10 x 25'2 1002.47 sqft -
Stefanie Usic-Taylor
COLDWELL BANKER - CHARLES MARSH REAL ESTATE, BROKERAGE
Listed by CARMEN P. TALARICO
145 days on site
Listing Broker
RE/MAX CROWN REALTY INC. (SUDBURY)
Courtesy
RE/MAX CROWN REALTY INC. (SUDBURY)

Similar homes for sale in Sudbury

Copyright 2026 All rights reserved. Canadian Real Estate Association assumes no responsibility for the accuracy of any information shown. The information provided herein must only be used by consumers that have a bona fide interest in the purchase, sale or lease of real estate and may not be used for any commercial purpose or any other purpose. The trademark DDF® is owned by The Canadian Real Estate Association (CREA) and identifies CREA’s Data Distribution Facility (DDF®). The trademarks REALTOR®, REALTORS®, and the REALTOR® logo are controlled by The Canadian Real Estate Association (CREA) and identify real estate professionals who are members of CREA. The trademarks MLS®, Multiple Listing Service®, and the associated logos are owned by CREA and identify the quality of services provided by real estate professionals who are members of CREA
Powered by AgentLocator







