
21 Vega Court, Sudbury
1 / 99
For Sale
$1,255,500
4+1 bd · 3.5 ba · 2,500–3,000 sq ft

21 Vega Court, Sudbury P3E0A6

MLS®# 2129414

Est. mortgage
$4,763/mo

About This Home

Property Type
House, 2 Level
Parking
Garage: Yes, 0 parking
MLS #
2129414
Size
2500 - 3000 sqft
Basement
Full
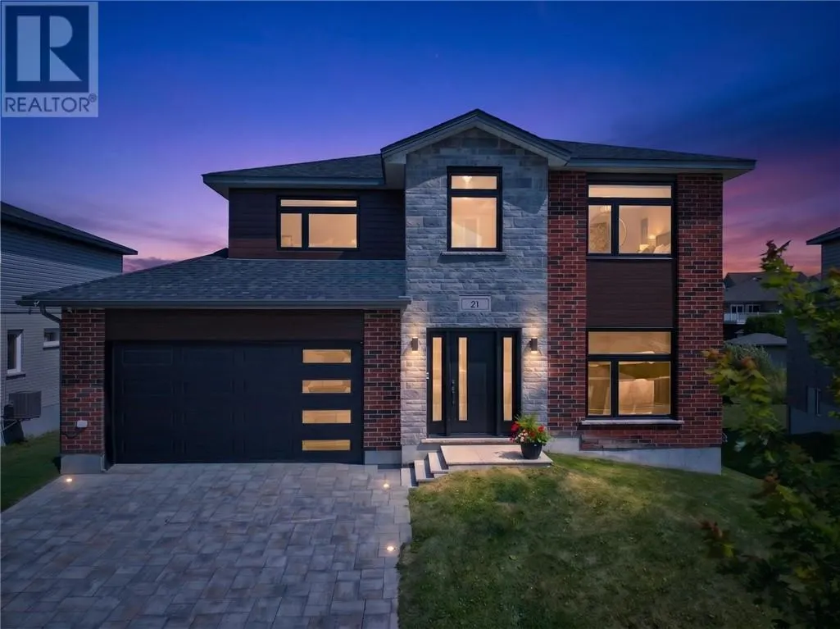
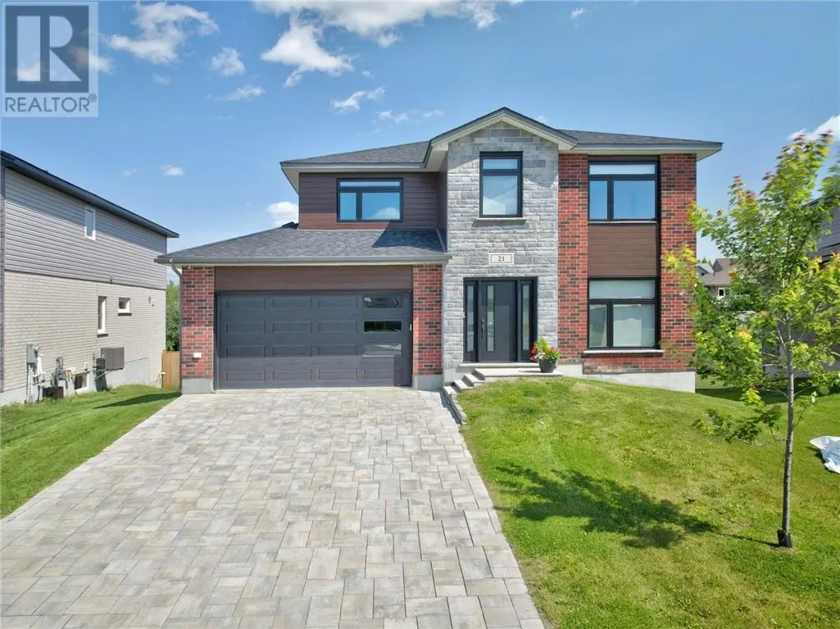
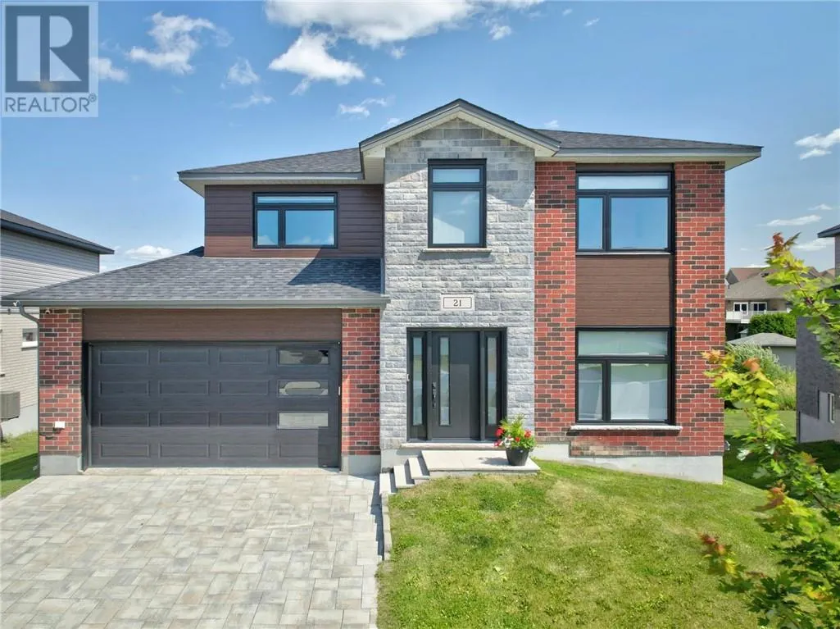
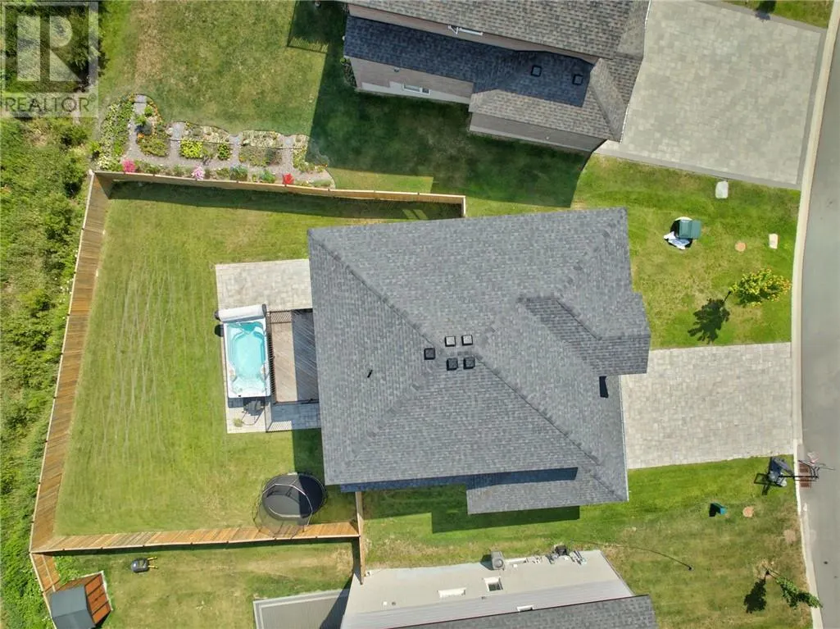
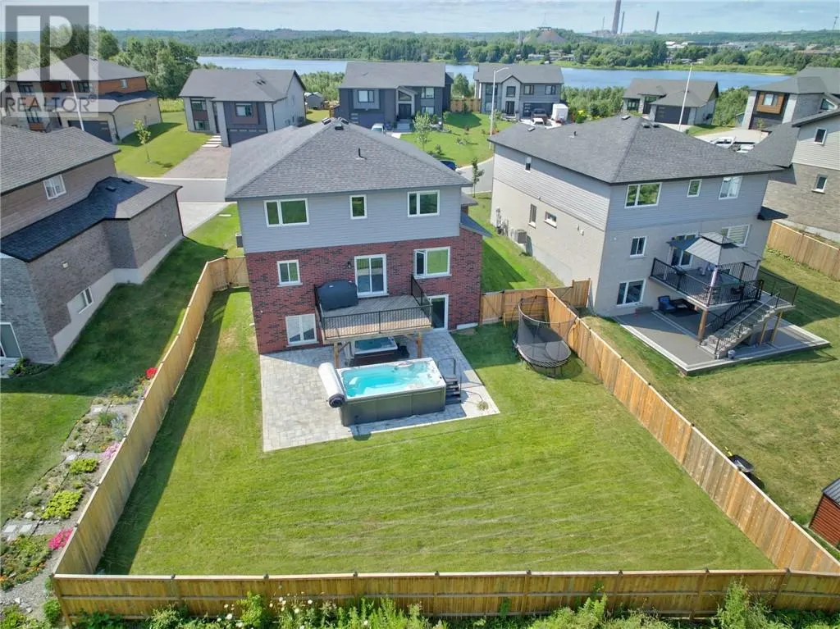
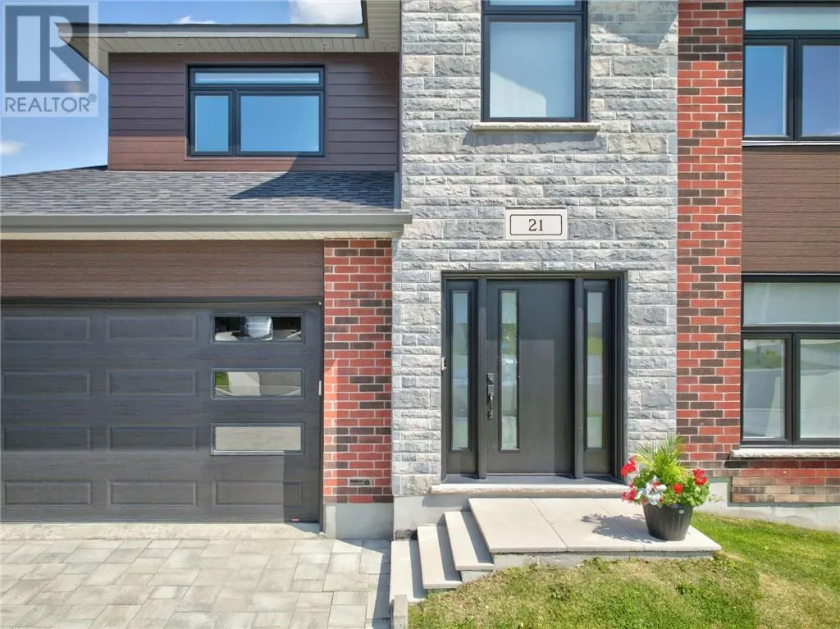
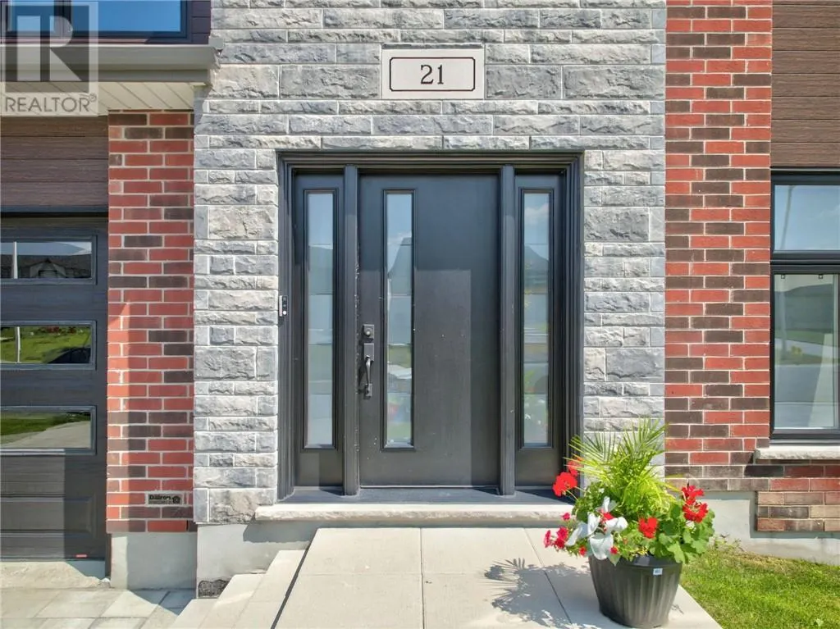
Welcome to 21 Vega Court, a beautifully designed family home tucked away on a quiet cul-de-sac in one of Greater Sudbury's desirable neighbourhoods. This stunning property offers the perfect combination of elegance, comfort, and functionality with 4 spacious bedrooms plus an additional bedroom in the fully finished basement, making it ideal for growing families, guests or a home office. The bright, thoughfully designed main floor features quality finished throughout, a warm gas fireplace, and an inviting layout that's perfect for both everyday living and entertaining. The modern kitchen is equipped with stainless steel appliances, ample cabinetry, and plenty of workspace for the home chef. Upstairs, you'll appreciate the convenience of the second-floor laundry complete with washer and dryer. The home offers 2 full bathrooms and 1 convenient powder room, providing plenty of space for the entire family. Step outside to your own private backyard retreat featuring both a swim spa and hot tub, perfect for year-round relaxation and entertaining. The professionally maintained yard is enhanced with an irrigation system, making it easy to keep the landscaping looking its best all season long. With its exceptional design, impressive amenitites, and sought-after location, 21 Vega Court is a rare opportunity you won't want to miss. Schedule your private viewing today! (id:10452)

Property Details

Full Property Details

Interior

Bedrooms
4
Bedrooms Plus
1
Washrooms
3.5
Square Footage
2500 - 3000 sqft
Basement
Full
Heating Type
Forced air
Air Conditioning
Air exchanger, Central air conditioning
Kitchens
1
Full Bathrooms
4
Half Bathrooms
1
Flooring Type
Hardwood, Laminate, Tile

Exterior

Acreage
7,251 - 10,889 sqft
Parking Spaces
0
Garage Spaces Y/N
Yes
Road Type
Paved road
Roof Material
Asphalt shingle
Zoning Description
R1-5
Land Amenities
Golf Course, Hospital, Playground, Public Transit

Building Description

Style
2 Level
Home Type
House
Subtype
House
Exterior
Brick, Other, Stone
Sewers
Municipal sewage system
Water Supply
Municipal water
Fire Protection
Smoke Detectors
Architectural Style
2 Level

Community

Community
Lockerby
Area Code
Sudbury

Other

Virtual Tour Link

Room Types

Room Dimensions Area Description
Bathroom Measurements not available x Measurements not available 0 sqft -
Bedroom 11 x 12.5 137.5 sqft -
Bedroom 11.6 x 10 116 sqft -
Bedroom Measurements not available x Measurements not available 0 sqft -
Ensuite 10.69 x 12.6 134.69 sqft -
Family room Measurements not available x Measurements not available 0 sqft -
Kitchen 15.8 x 13.1 206.98 sqft -
Living room/Dining room 10.1 x 24.8 250.48 sqft -
Other 13.8 x 21.6 298.08 sqft -
Primary Bedroom 15 x 19.1 286.5 sqft -
Stefanie Usic-Taylor
COLDWELL BANKER - CHARLES MARSH REAL ESTATE, BROKERAGE
Listed by CARMEN P. TALARICO
121 days on site
Listing Broker
RE/MAX CROWN REALTY INC. (SUDBURY)
Courtesy
RE/MAX CROWN REALTY INC. (SUDBURY)

Similar homes for sale in Sudbury

Copyright 2026 All rights reserved. Canadian Real Estate Association assumes no responsibility for the accuracy of any information shown. The information provided herein must only be used by consumers that have a bona fide interest in the purchase, sale or lease of real estate and may not be used for any commercial purpose or any other purpose. The trademark DDF® is owned by The Canadian Real Estate Association (CREA) and identifies CREA’s Data Distribution Facility (DDF®). The trademarks REALTOR®, REALTORS®, and the REALTOR® logo are controlled by The Canadian Real Estate Association (CREA) and identify real estate professionals who are members of CREA. The trademarks MLS®, Multiple Listing Service®, and the associated logos are owned by CREA and identify the quality of services provided by real estate professionals who are members of CREA
Powered by AgentLocator







