
176 Autumnwood Crescent, Sudbury
1 / 47
For Sale
$499,500
2+2 bd · 2.0 ba · 700–1,100 sq ft

176 Autumnwood Crescent, Sudbury P3B3Z4

MLS®# 2129930

Est. mortgage
$1,895/mo

About This Home

Property Type
House, Bungalow
Parking
Garage: No, 0 parking
MLS #
2129930
Size
700 - 1100 sqft
Basement
Full
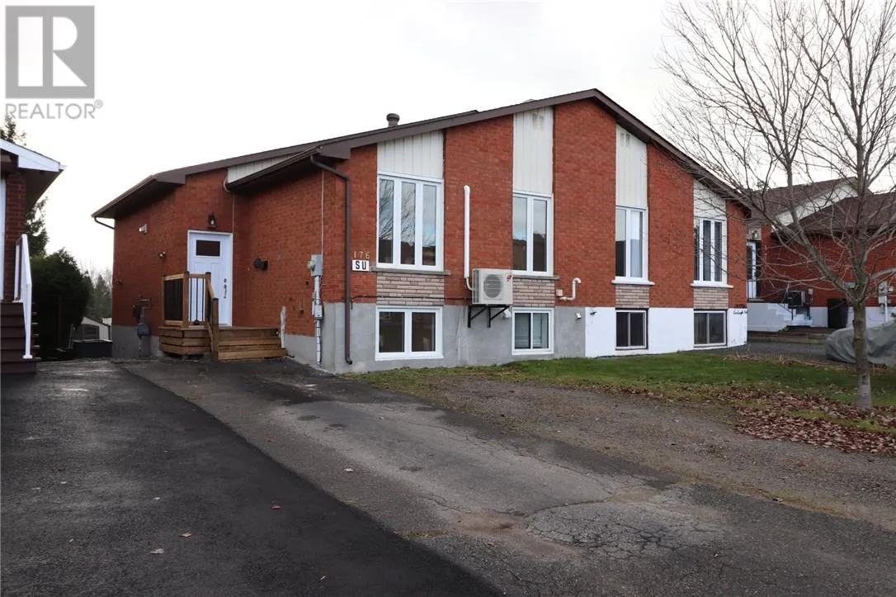
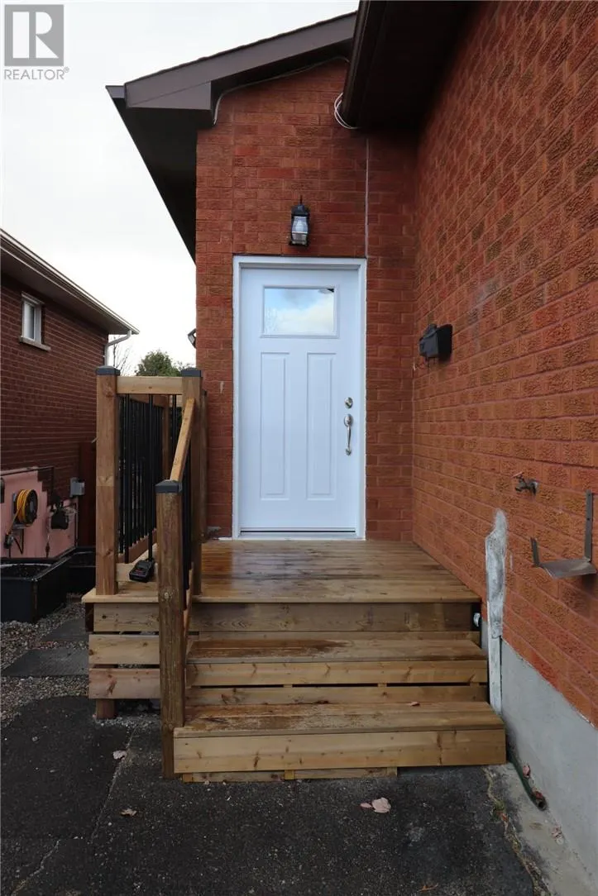
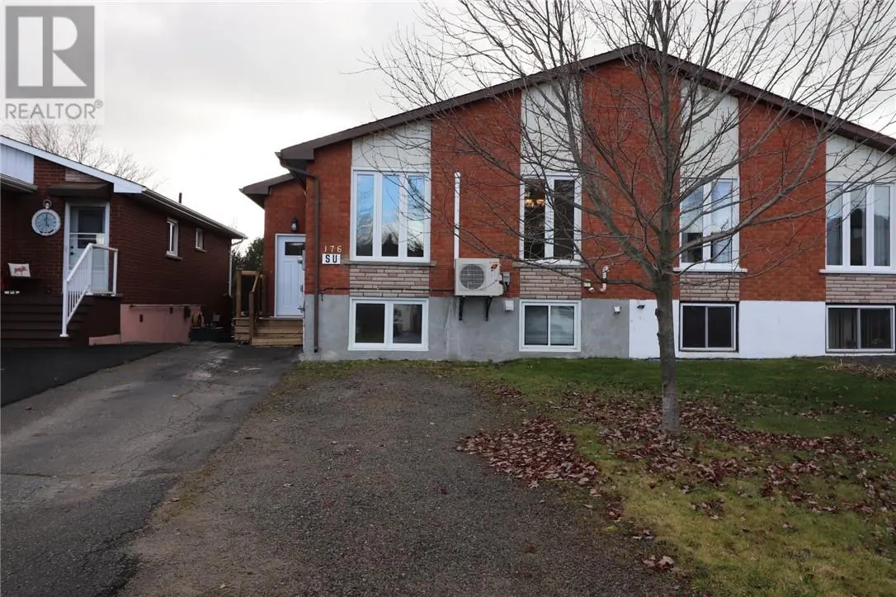
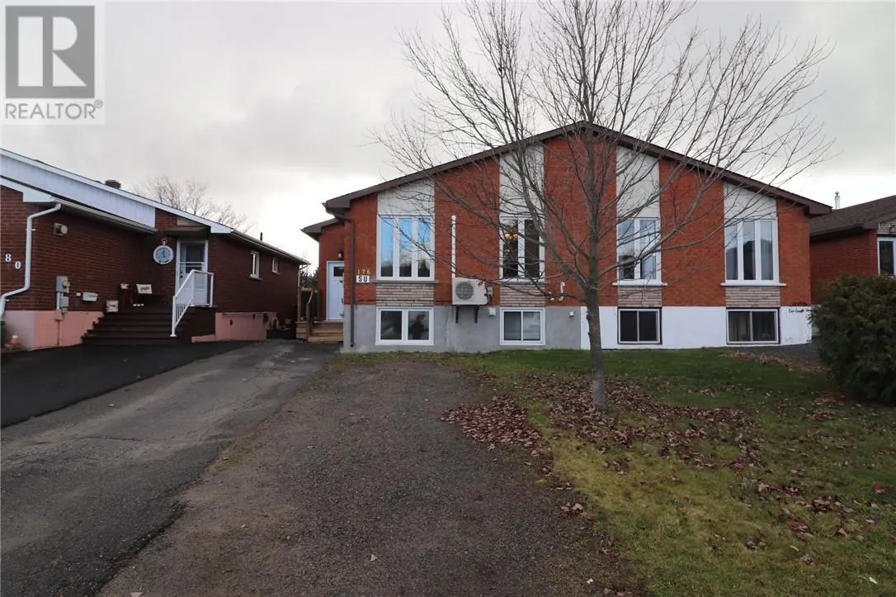
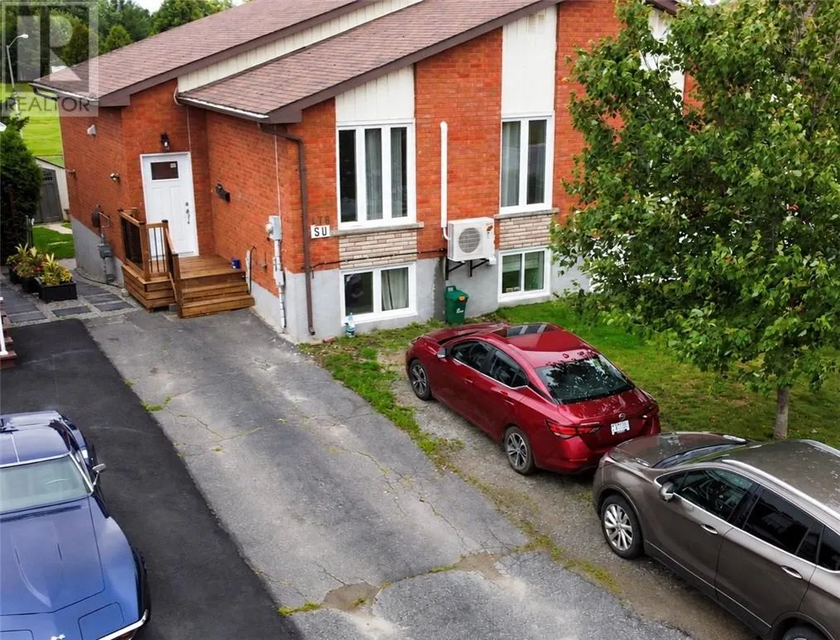
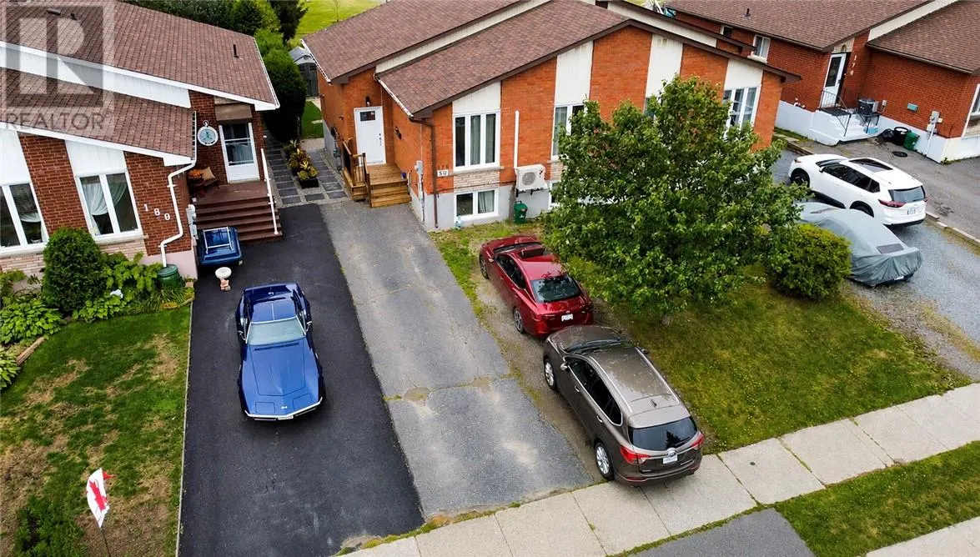
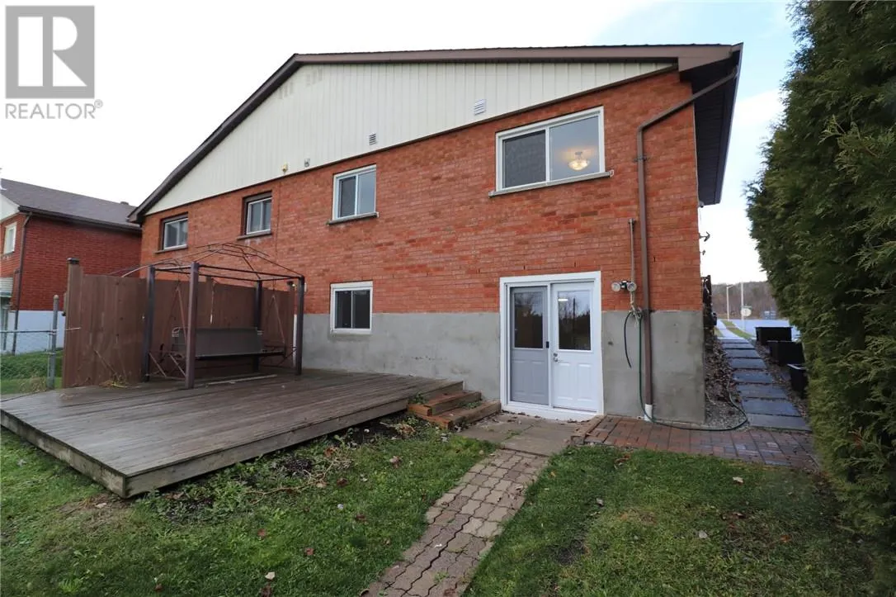
Welcome to one of Minnow Lake's premier neighbourhoods. This semi-detached home features a secondary unit registered with the City of Greater Sudbury as of May 2025, with each unit having its own separate entrance. Both units offer 2 bedrooms, 1 bathroom, and separate laundry facilities. Main floor updates have already been taken care of for you, including windows (2024), bathroom vanity (2025), main entrance door (2026), front entrance steps (2026), kitchen cabinets (2024), and HRV (2026). The basement has also been updated with a shower enclosure (2025), bathroom vanity (2025), vinyl flooring (2025), garden doors (2026) and 2 front windows (2025). Main floor vinyl flooring Nov 2026 throughout except bathroom. The double-wide driveway, part paved and part gravel, offers convenient parking, while the deep backyard provides that much-needed privacy. The property is also ideally located next to a park and playground. This one won't last long! Please note that some interior room photos are AI generated. (id:10452)

Property Details

Full Property Details

Interior

Bedrooms
2
Bedrooms Plus
2
Washrooms
2.0
Square Footage
700 - 1100 sqft
Basement
Full
Heating Type
Heat Pump, Baseboard heaters
Kitchens
2
Full Bathrooms
2
Half Bathrooms
0
Flooring Type
Tile, Vinyl

Exterior

Acreage
under 1/2 acre
Parking Spaces
0
Garage Spaces Y/N
No
Road Type
Paved road
Roof Material
Asphalt shingle
Zoning Description
R2-2
Land Amenities
Playground

Building Description

Style
Bungalow
Home Type
House
Subtype
House
Exterior
Brick
Sewers
Municipal sewage system
Water Supply
Municipal water
Architectural Style
Bungalow

Community

Community
Minnow Lake
Area Code
Sudbury

Room Types

Room Dimensions Area Description
Bedroom 12 x 10 120 sqft -
Bedroom 12 x 11 132 sqft -
Bedroom 17 x 9 153 sqft -
Dining room 11 x 10 110 sqft -
Kitchen 14 x 9 126 sqft -
Kitchen 9 x 9 81 sqft -
Living room 14 x 9 126 sqft -
Living room 15 x 13 195 sqft -
Primary Bedroom 15 x 13 195 sqft -
Stefanie Usic-Taylor
COLDWELL BANKER - CHARLES MARSH REAL ESTATE, BROKERAGE
Listed by HELENE LANDRY
89 days on site
Listing Broker
RE/MAX CROWN REALTY INC. (SUDBURY)
Courtesy
RE/MAX CROWN REALTY INC. (SUDBURY)

Similar homes for sale in Sudbury

Copyright 2026 All rights reserved. Canadian Real Estate Association assumes no responsibility for the accuracy of any information shown. The information provided herein must only be used by consumers that have a bona fide interest in the purchase, sale or lease of real estate and may not be used for any commercial purpose or any other purpose. The trademark DDF® is owned by The Canadian Real Estate Association (CREA) and identifies CREA’s Data Distribution Facility (DDF®). The trademarks REALTOR®, REALTORS®, and the REALTOR® logo are controlled by The Canadian Real Estate Association (CREA) and identify real estate professionals who are members of CREA. The trademarks MLS®, Multiple Listing Service®, and the associated logos are owned by CREA and identify the quality of services provided by real estate professionals who are members of CREA
Powered by AgentLocator







