216 Elm Street, Sudbury
1 / 63
For Sale
$450,000
3 bd · 3.0 ba · 2,000–2,500 sq ft

216 Elm Street, Sudbury P3C1V3

MLS®# 2130079

Est. mortgage
$1,707/mo

About This Home

Property Type
House, Single Family, 3 Level, Character
Parking
Garage: No, 0 parking
MLS #
2130079
Size
2000 - 2500 sqft
Basement
Full
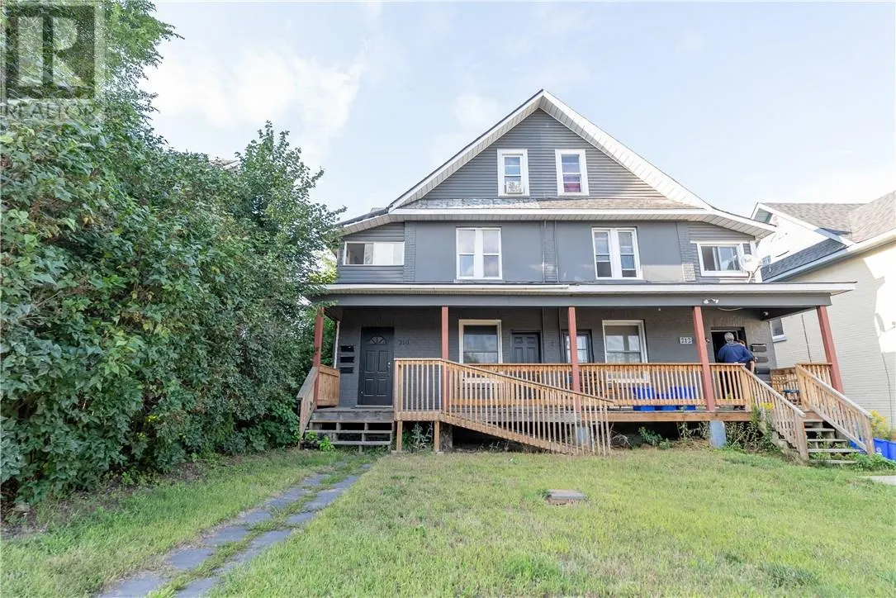
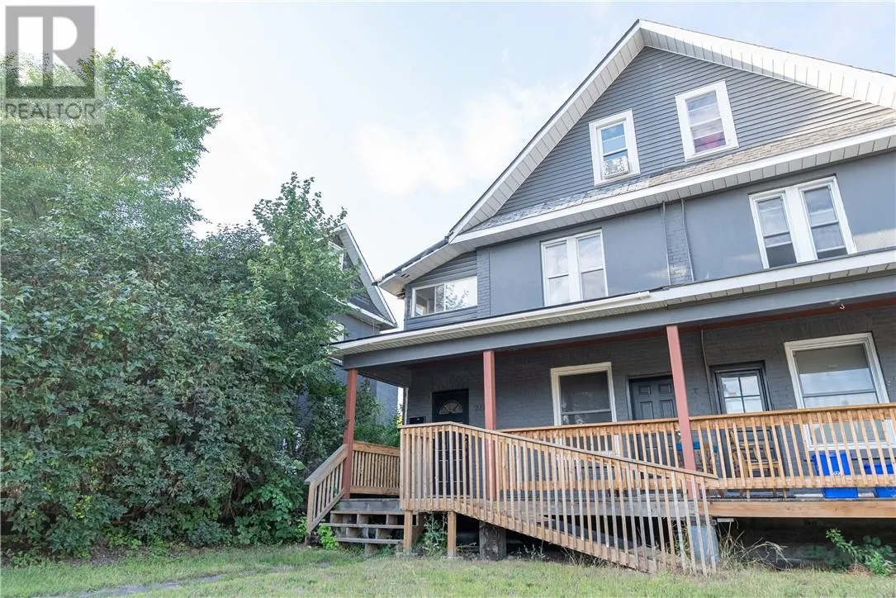
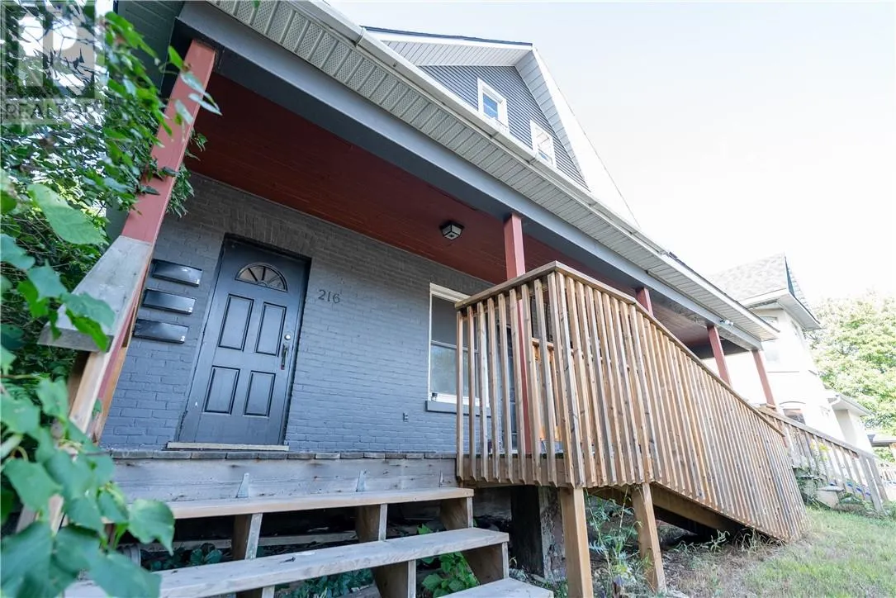
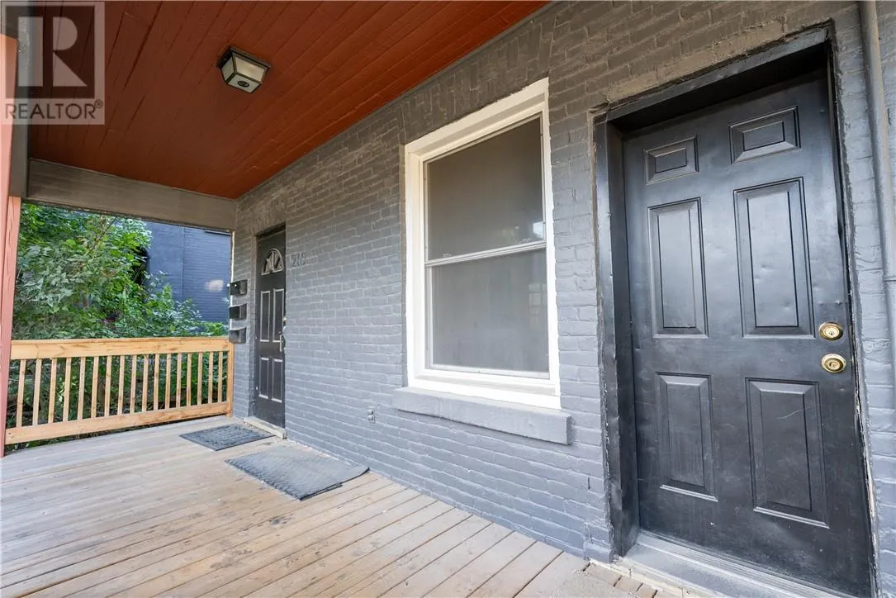
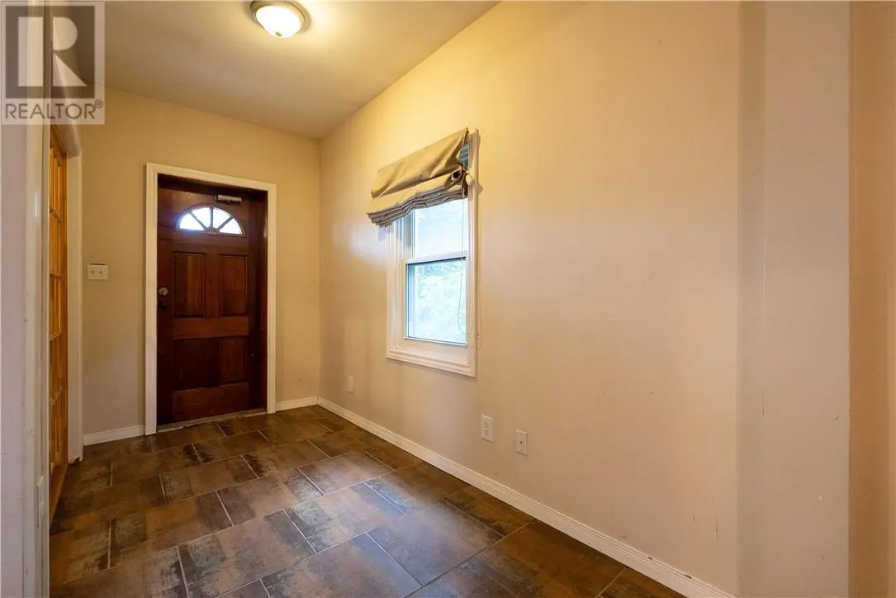
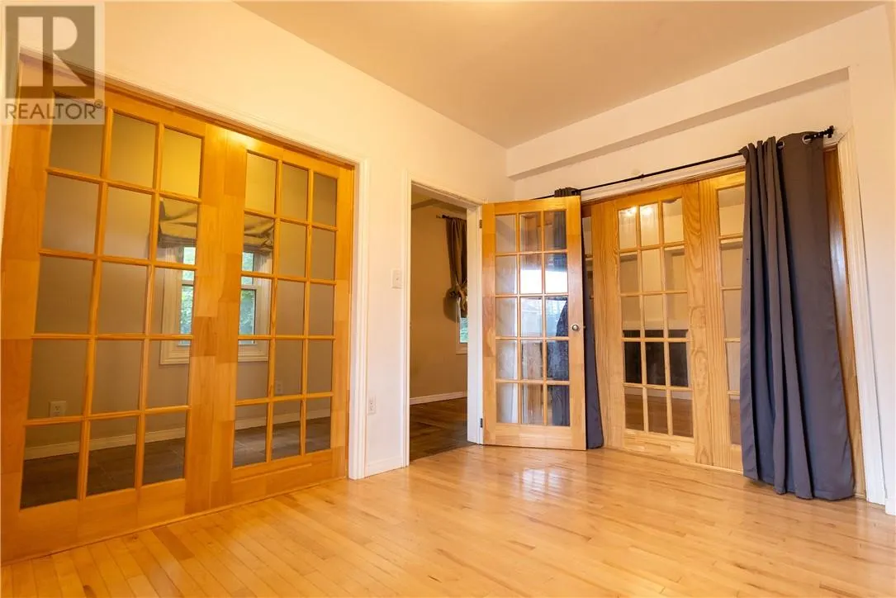
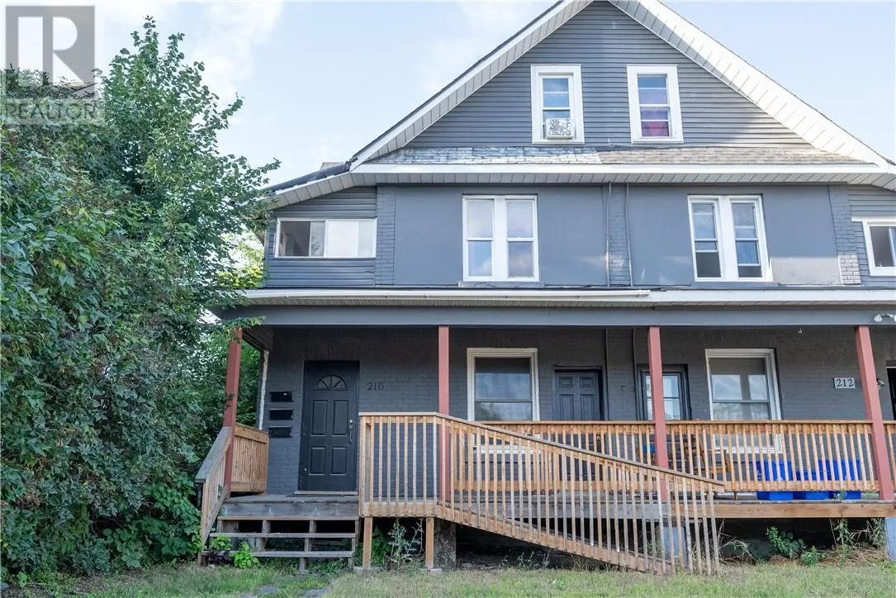
This century building in the heart of the city, a high visibility location, offers mixed uses of commercial space in the main unit and residential on the second and third levels. Loaded with original character, the building also boasts modern updates throughout. Heating for each unit is provided by a gas fireplace on every floor, which offers ample efficient heating. Unit 1 is commercial space of approximately 1,480 sq feet encompassing the main floor and basement. Refinished original strip hardwood flooring. Dramatic tall ceilings. Spacious entry with new tile floor. Two offices boast French doors, and glass partitions between rooms provide a bright and open atmosphere. The main reception area has a new gas fireplace and extra tall windows offer a dramatic effect. The kitchen is updated with new cabinetry and tile floor. The basement is freshly updated featuring some exposed brick, gas fireplace, pot lighting, offering 2 offices, a three-piece bathroom and utility/storage room. The rear exit for this unit leads to a small fenced-in courtyard. Unit 2 is residential and approximately 1,450 sq feet encompassing 2 floors. Offering 3 bedrooms, and additional space provides the possibility of more bedrooms. There are 2 bathrooms, 2 living rooms and 2 kitchen areas. Newly updated throughout, with exposed brick and hardwood floors. A back door on each floor leads to fire-escape landings and stairs. Updates and Additional Features: Water and sewer lines to the road have been replaced. All windows have been updated. Shingles about 10 years. Updated electrical 200 amp service. A superb central location surrounded by many mixed use buildings occupied by both residential and commercial including several legal services, aesthetics and wellness, etc. Steps away from courthouse. Walking distance to School of Architecture, downtown shopping, dining and entertainment. This wonderful downtown complex, loaded with character, offers a unique opportunity to live – work – invest. (id:10452)

Property Details

Full Property Details

Interior

Bedrooms
3
Washrooms
3.0
Square Footage
2000 - 2500 sqft
Basement
Full
Heating Type
Other
Kitchens
3
Full Bathrooms
3
Half Bathrooms
0
Flooring Type
Hardwood, Tile, Carpeted

Exterior

Acreage
under 1/2 acre
Parking Spaces
0
Garage Spaces Y/N
No
Roof Material
Asphalt shingle
Zoning Description
C4(1)
Land Amenities
Public Transit, Shopping

Building Description

Style
3 Level, Character
Home Type
House
Subtype
Single Family
Exterior
Brick, Stucco, Vinyl siding
Sewers
Municipal sewage system
Water Supply
Municipal water
Architectural Style
3 Level, Character

Community

Community
Downtown
Area Code
Sudbury
Features
Bus Route, High Traffic Area

Other

Virtual Tour Link

Room Types

Room Dimensions Area Description
3pc Bathroom 6' x 10' 60 sqft -
3pc Bathroom 8'5"" x 10' 0 sqft -
3pc Bathroom Measurements not available x Measurements not available 0 sqft -
Bedroom 8'6"" x 14' 0 sqft -
Bedroom Measurements not available x Measurements not available 0 sqft -
Den 8'3"" x 11'3"" 0 sqft -
Kitchen 7'6"" x 12'6"" 0 sqft -
Kitchen Measurements not available x Measurements not available 0 sqft -
Living room 10'4"" x 16' 0 sqft -
Living room Measurements not available x Measurements not available 0 sqft -
Storage 9'8"" x 13'4"" 0 sqft -
Stefanie Usic-Taylor
COLDWELL BANKER - CHARLES MARSH REAL ESTATE, BROKERAGE
Listed by HEWIE J. HOLSON
81 days on site
Listing Broker
RE/MAX SUDBURY INC., BROKERAGE
Courtesy
RE/MAX SUDBURY INC., BROKERAGE

Similar homes for sale in Sudbury

Copyright 2026 All rights reserved. Canadian Real Estate Association assumes no responsibility for the accuracy of any information shown. The information provided herein must only be used by consumers that have a bona fide interest in the purchase, sale or lease of real estate and may not be used for any commercial purpose or any other purpose. The trademark DDF® is owned by The Canadian Real Estate Association (CREA) and identifies CREA’s Data Distribution Facility (DDF®). The trademarks REALTOR®, REALTORS®, and the REALTOR® logo are controlled by The Canadian Real Estate Association (CREA) and identify real estate professionals who are members of CREA. The trademarks MLS®, Multiple Listing Service®, and the associated logos are owned by CREA and identify the quality of services provided by real estate professionals who are members of CREA
Powered by AgentLocator