
344 Red Deer Lake Road S, Sudbury
1 / 32
For Sale
$425,000
3 bd · 1.0 ba · 700–1,100 sq ft

344 Red Deer Lake Road S, Sudbury P3E4N1

MLS®# 2130163

Est. mortgage
$1,612/mo

About This Home

Property Type
House
Parking
Garage: No, 0 parking
MLS #
2130163
Size
700 - 1100 sqft
Basement
Full
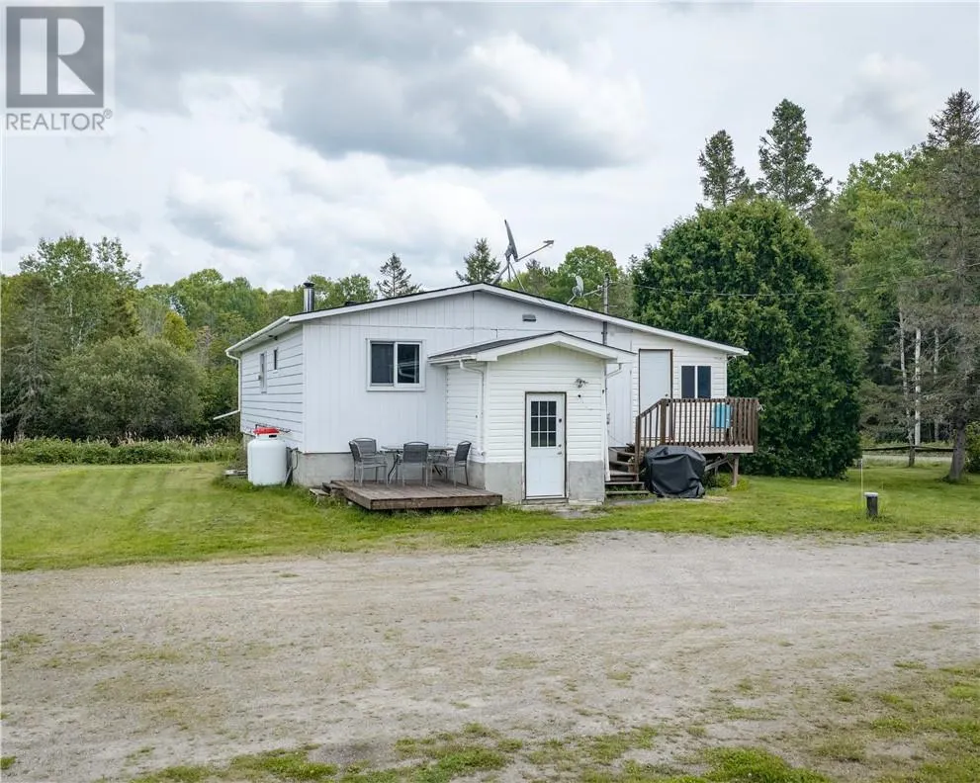
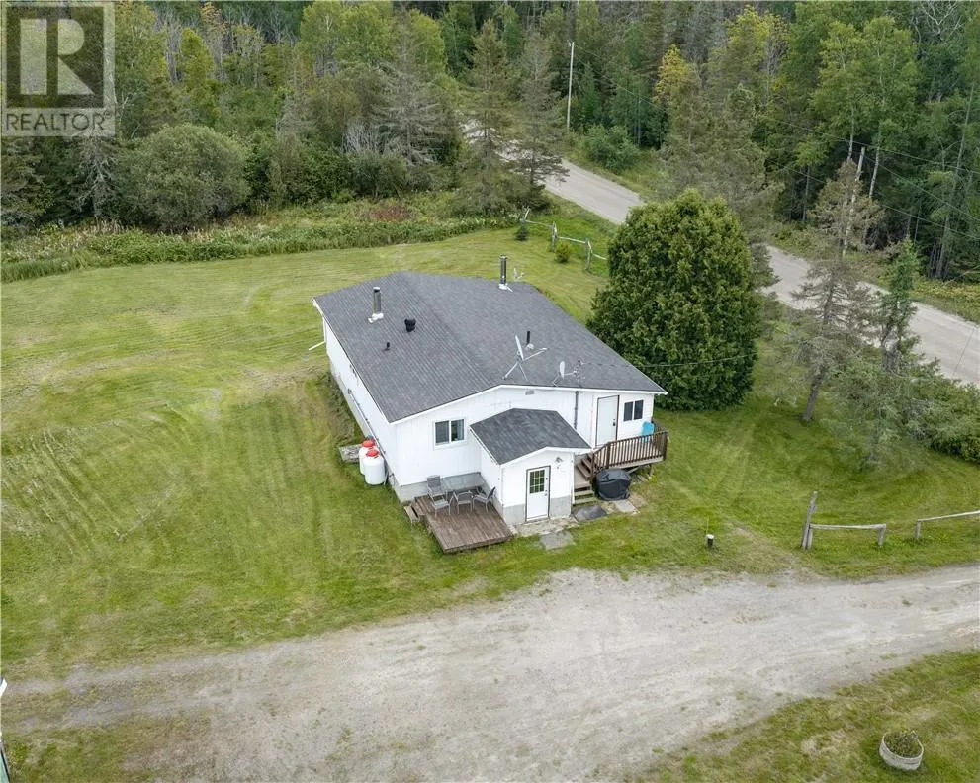
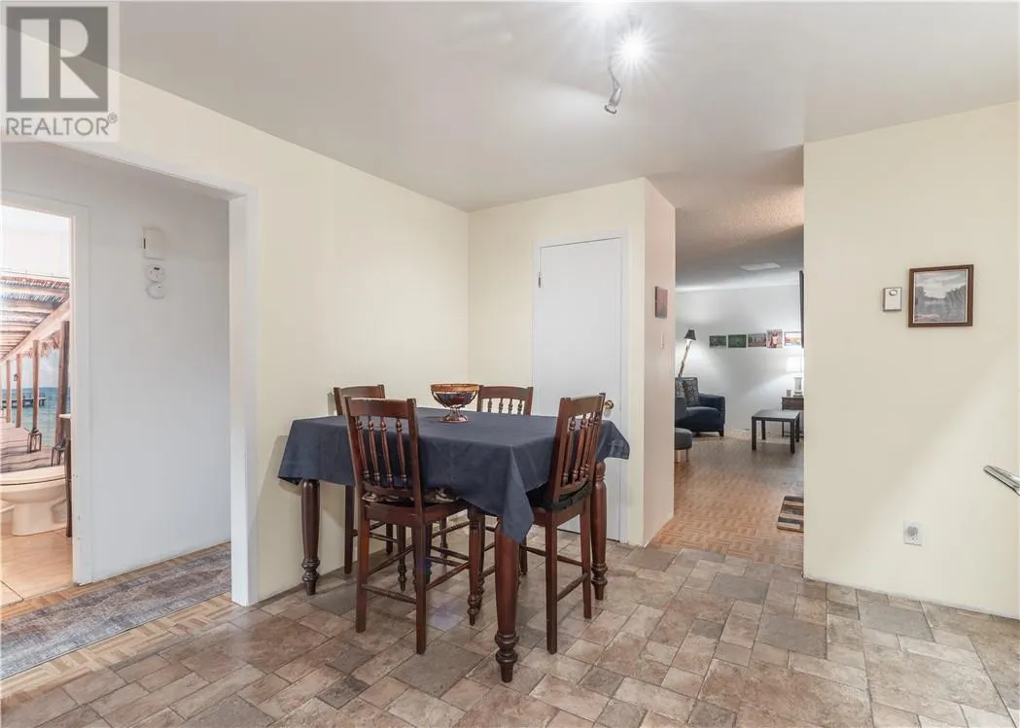
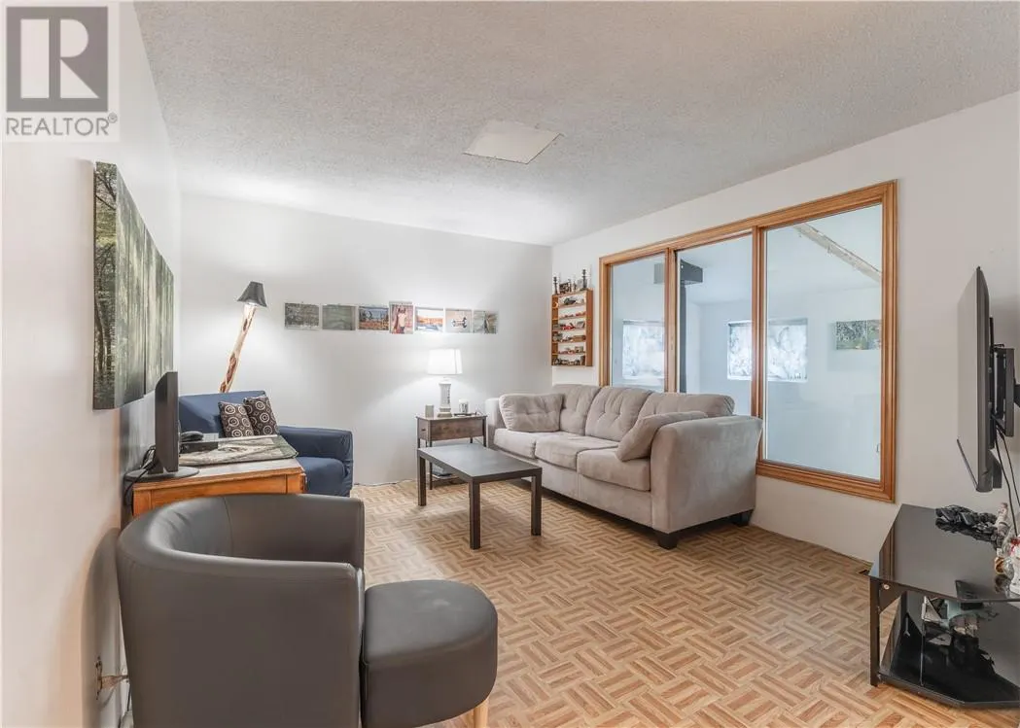
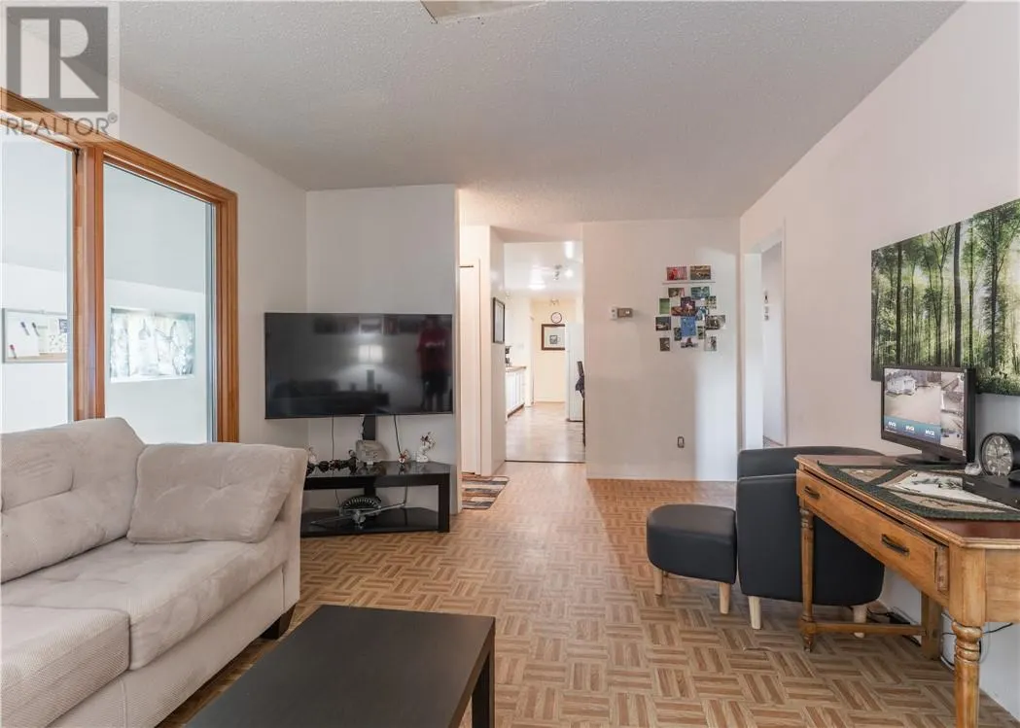
Looking for a property with room to grow and the space to bring your vision to life? This 3-bedroom, 1-bathroom home sits on just over an acre, offering plenty of space, privacy, and possibilities. The home provides a great foundation for a growing family, with an unfinished basement ready to be transformed into whatever you need, whether that’s additional living space, a home gym, workshop, recreation room, or storage. For the mechanic, entrepreneur, or hobbyist, the garage is a standout feature and offers an excellent opportunity to start or expand your own mechanical business right from home. With the right vision and a little finishing work, this property could become the perfect combination of home, workspace, and business opportunity. If you’re looking for a property where you can build equity, create the space you’ve always wanted, and make it truly your own, this one is worth a look. Just over an acre of land, a home with room to grow, and a garage with serious potential, the possibilities are here waiting for you. (id:10452)

Property Details

Full Property Details

Interior

Bedrooms
3
Washrooms
1.0
Square Footage
700 - 1100 sqft
Basement
Full
Heating Type
Forced air
Air Conditioning
Window air conditioner
Kitchens
1
Full Bathrooms
1
Half Bathrooms
0
Fireplace Type
Woodstove
Flooring Type
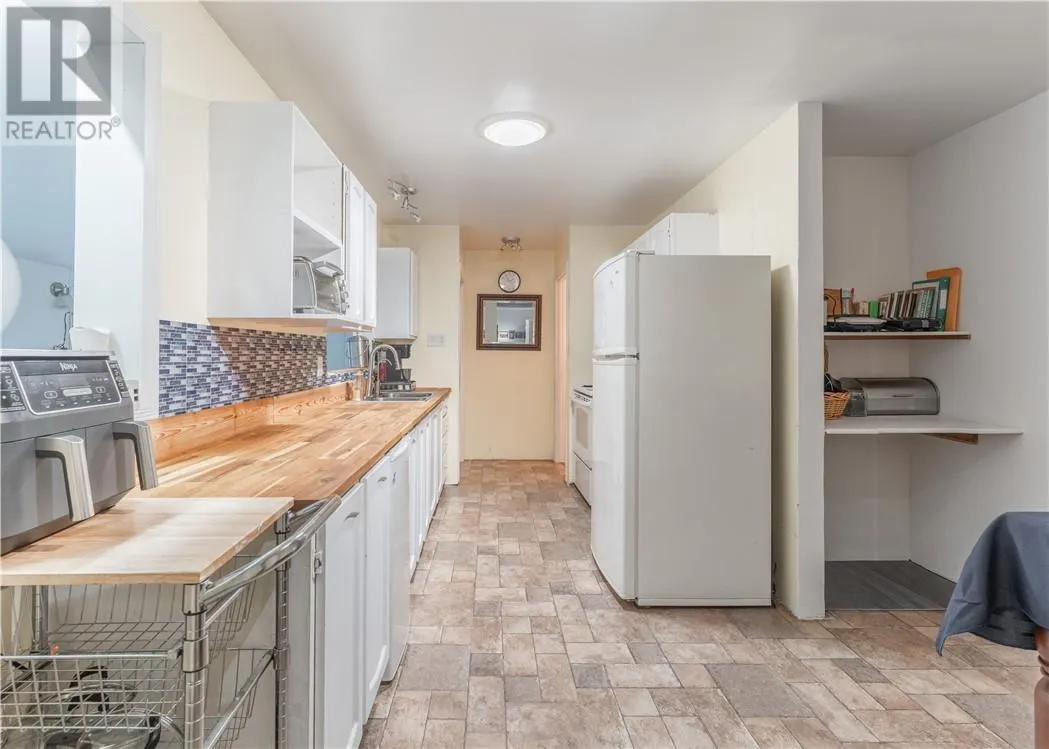
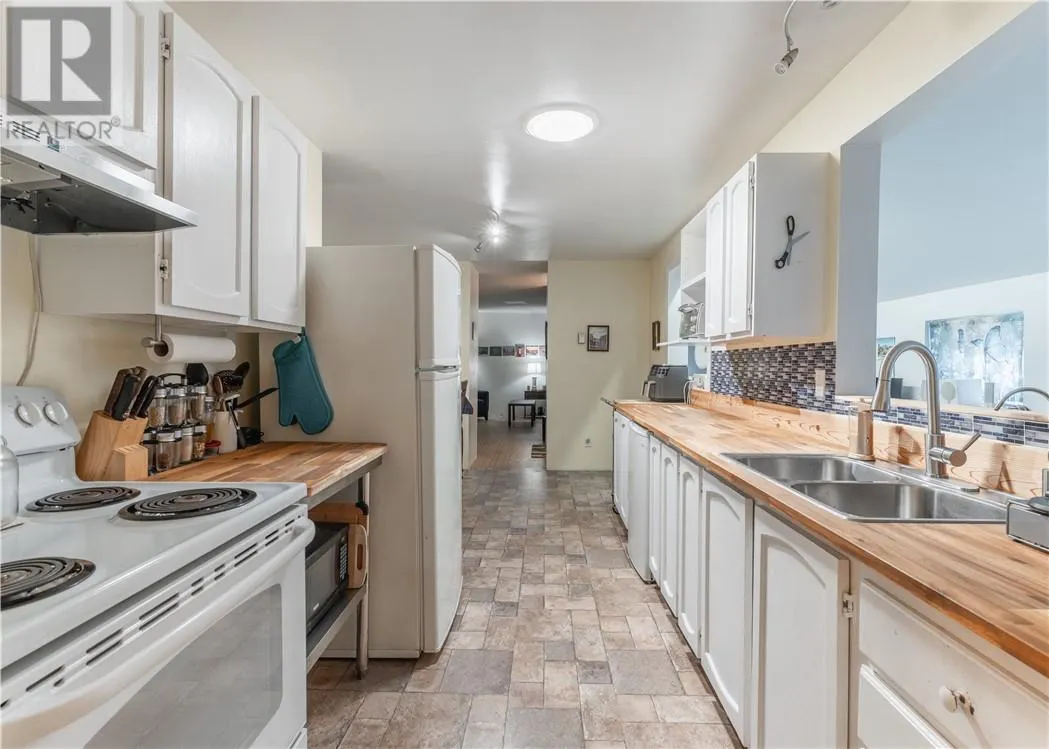
Vinyl

Exterior

Acreage
1 - 3 acres
Parking Spaces
0
Garage Spaces Y/N
No
Roof Material
Asphalt shingle
Zoning Description
RU

Building Description

Home Type
House
Subtype
House
Exterior
Aluminum siding, Vinyl siding
Sewers
Septic System
Water Supply
Drilled Well

Community

Community
N/A
Area Code
Sudbury

Other

Virtual Tour Link

Room Types

Room Dimensions Area Description
Bathroom 8 x 8.1 64.8 sqft -
Bedroom 11.4 x 8.3 94.62 sqft -
Bedroom 8.1 x 9.4 76.14 sqft -
Kitchen 11 x 21 231 sqft -
Living room 13.2 x 11.4 150.48 sqft -
Other 40.2 x 7.6 305.52 sqft -
Primary Bedroom 12 x 11.4 136.8 sqft -
Stefanie Usic-Taylor
COLDWELL BANKER - CHARLES MARSH REAL ESTATE, BROKERAGE
Listed by RENEE YENSEN
73 days on site
Listing Broker
EXP REALTY, BROKERAGE
Courtesy
EXP REALTY, BROKERAGE

Similar homes for sale in Sudbury

Copyright 2026 All rights reserved. Canadian Real Estate Association assumes no responsibility for the accuracy of any information shown. The information provided herein must only be used by consumers that have a bona fide interest in the purchase, sale or lease of real estate and may not be used for any commercial purpose or any other purpose. The trademark DDF® is owned by The Canadian Real Estate Association (CREA) and identifies CREA’s Data Distribution Facility (DDF®). The trademarks REALTOR®, REALTORS®, and the REALTOR® logo are controlled by The Canadian Real Estate Association (CREA) and identify real estate professionals who are members of CREA. The trademarks MLS®, Multiple Listing Service®, and the associated logos are owned by CREA and identify the quality of services provided by real estate professionals who are members of CREA
Powered by AgentLocator







