2279 Mallards Landing Drive Unit# 19, Sudbury
1 / 30
For Sale
$588,000
3 bd · 3.0 ba · 1,500–2,000 sq ft

2279 Mallards Landing Drive Unit# 19, Sudbury P3P6E5

MLS®# 2130197

Est. mortgage
$2,231/mo

About This Home

Property Type
Townhome, Att/Row/Townhouse, 2 Level
Parking
Garage: Yes, 0 parking
MLS #
2130197
Size
1500 - 2000 sqft
Basement
Full
Maintenance Fee
$485
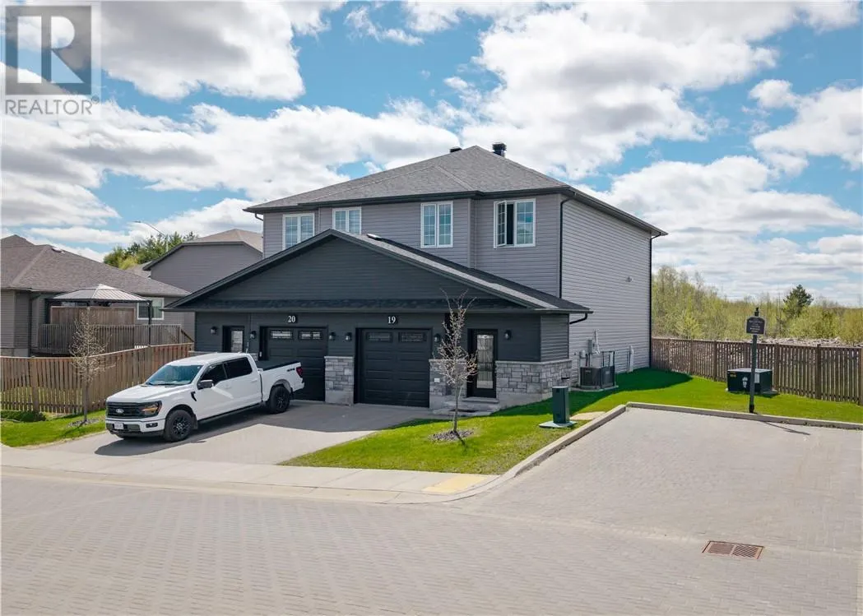
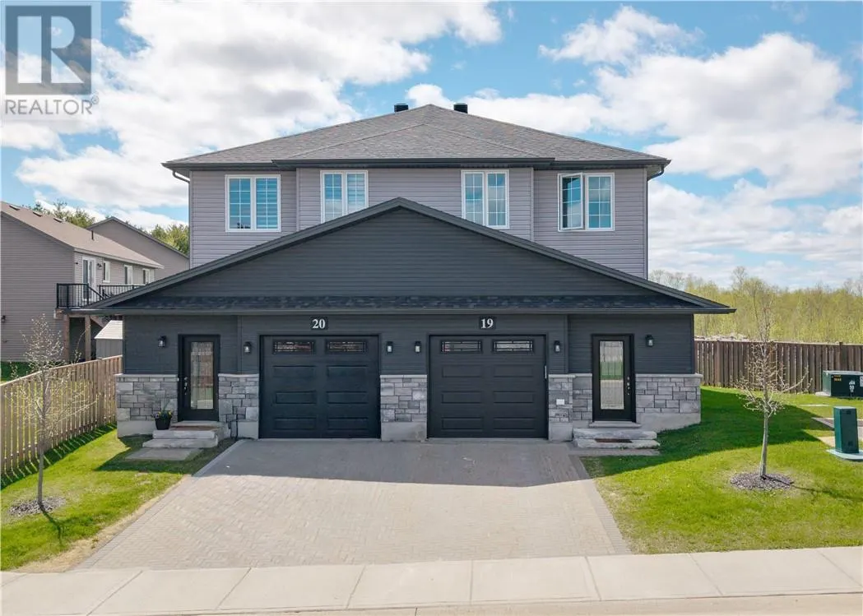
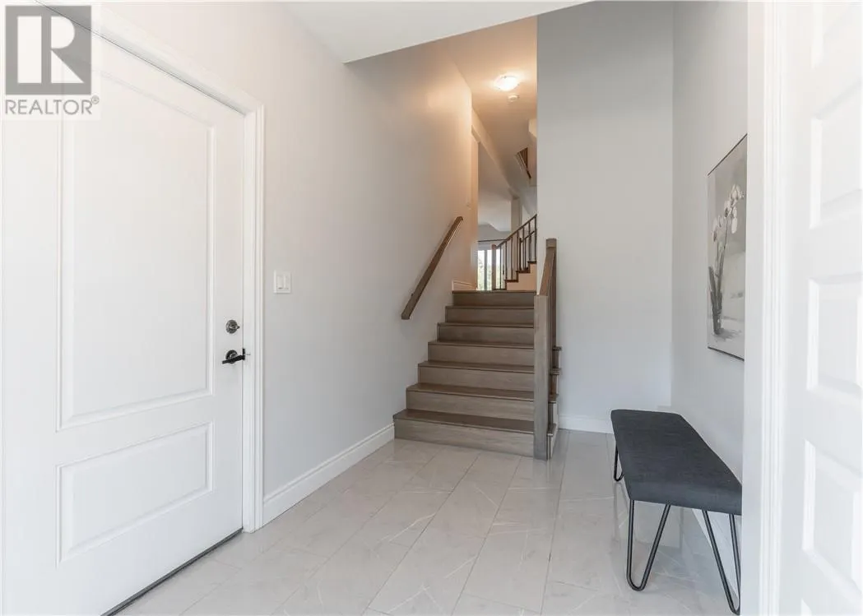
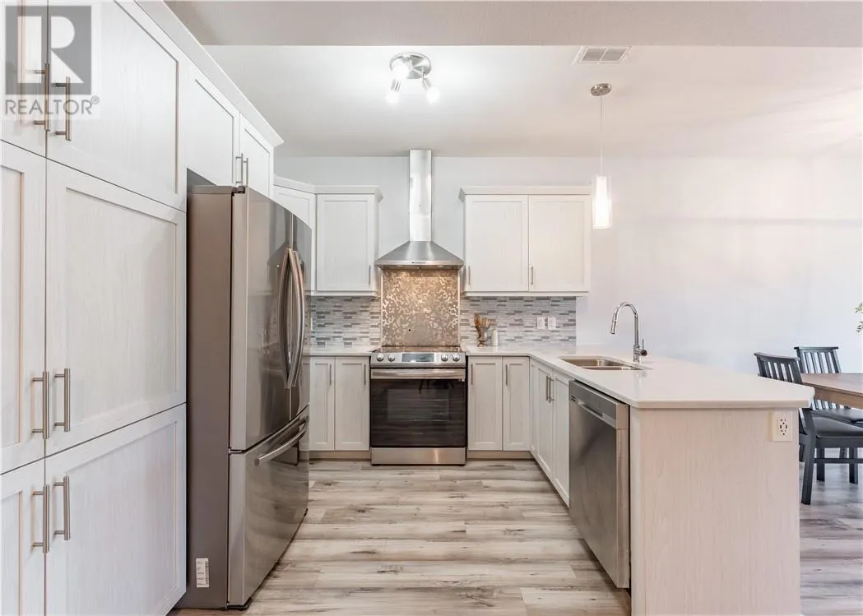
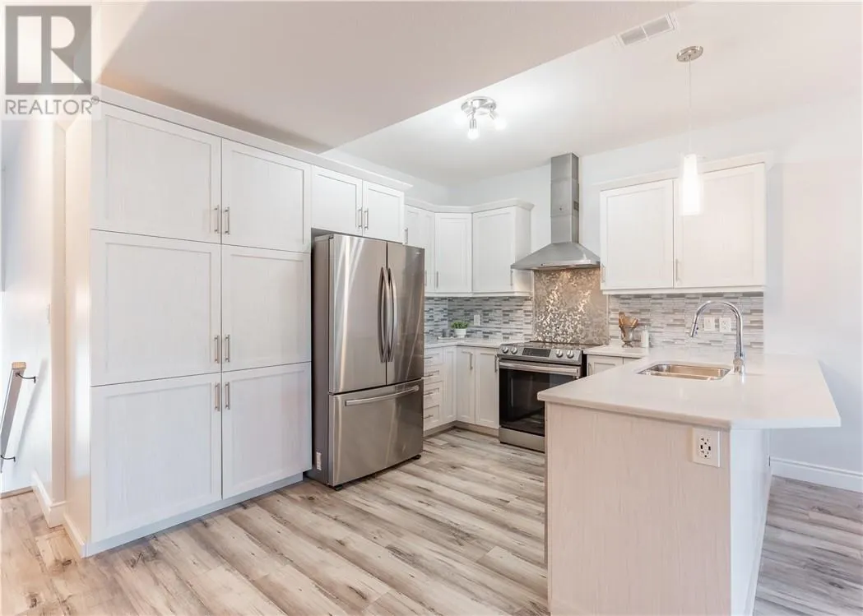
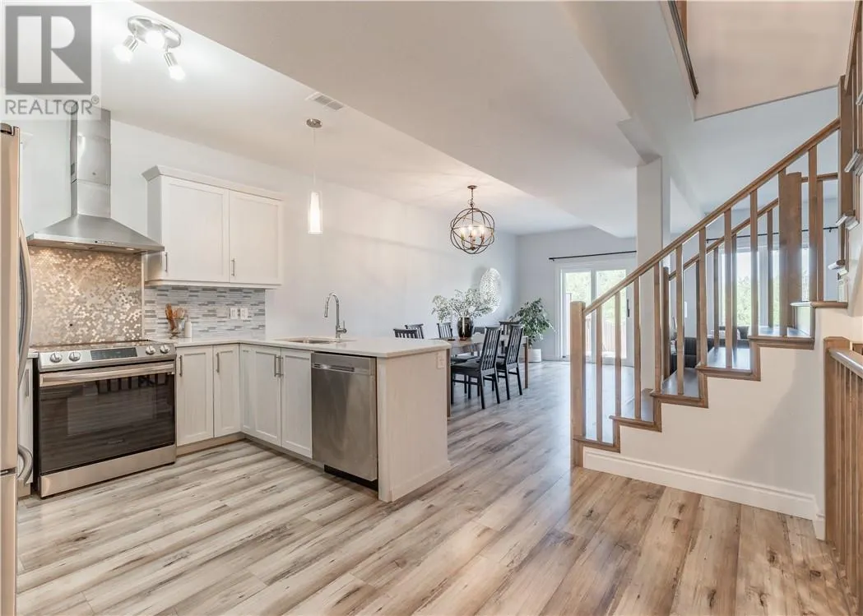
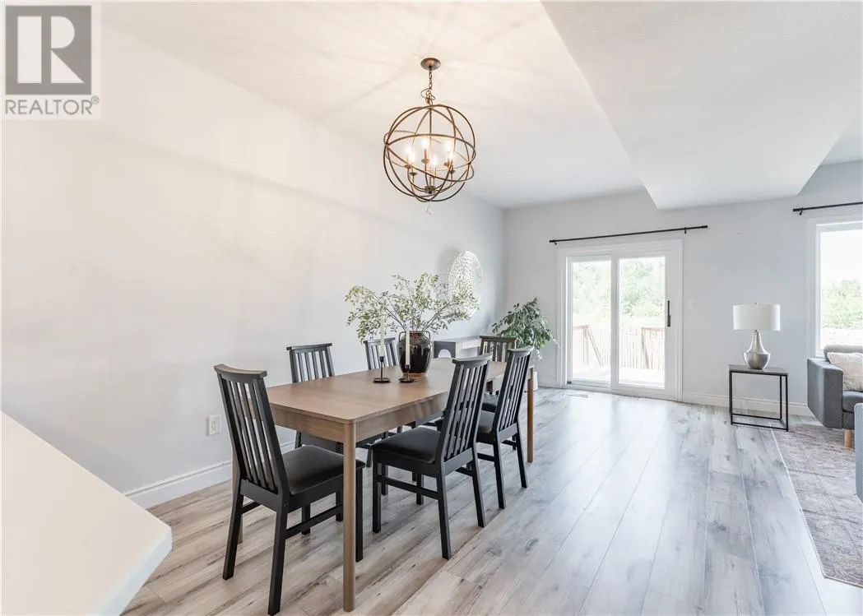
Welcome to executive living in Mallard’s Landing, one of Sudbury's most desirable modern communities. This stunning, turnkey semi-detached condo townhome perfectly blends contemporary style with a maintenance-free living. The exterior features excellent curb appeal with dark siding, brick accents, an attached single-car garage, and a paved brick driveway. Inside, a bright foyer with polished porcelain tile leads into a sun-drenched, open-concept layout. The thoughtfully designed floor plan boasts three spacious bedrooms, two full bathrooms, and two convenient half-baths, including a main-floor powder room with a sleek floating vanity.Uniquely positioned on a massive, fully fenced pie-shaped lot, this property offers unmatched outdoor space and privacy. The backyard features a private raised wooden deck that overlooks a scenic natural rock ridge and mature greenery. Perfect for families, professionals, or downsizers, this beautiful home offers the ultimate blend of modern comfort in Sudbury's South End! Book your private showing today. (id:10452)

Property Details

Full Property Details

Interior

Bedrooms
3
Washrooms
3.0
Square Footage
1500 - 2000 sqft
Basement
Full
Heating Type
High-Efficiency Furnace
Air Conditioning
Central air conditioning
Kitchens
1
Full Bathrooms
4
Half Bathrooms
2
Flooring Type
Tile, Carpeted

Exterior

Acreage
under 1/2 acre
Parking Spaces
0
Garage Spaces Y/N
Yes
Roof Material
Asphalt shingle
Zoning Description
R2-2
Land Amenities
Schools, Shopping

Building Description

Style
2 Level
Home Type
Townhome
Subtype
Att/Row/Townhouse
Exterior
Brick, Vinyl siding
Sewers
Municipal sewage system
Water Supply
Municipal water
Architectural Style
2 Level

Community

Community
Lockerby
Area Code
Sudbury

Taxes & Fees

Maintenance Fee
$485

Other

Virtual Tour Link

Room Types

Room Dimensions Area Description
Bathroom 6.6 x 4.10 27.06 sqft -
Bathroom 7.7 x 3.1 23.87 sqft -
Bathroom 9.5 x 4.10 38.95 sqft -
Bedroom 8.11 x 12.6 102.19 sqft -
Bedroom 9.7 x 11.1 107.67 sqft -
Ensuite 10.1 x 5.8 58.58 sqft -
Kitchen 9.9 x 14.5 143.55 sqft -
Living room 12.3 x 19 233.7 sqft -
Other 18.2 x 15.3 278.46 sqft -
Other 4.10 x 7.11 29.15 sqft -
Primary Bedroom 12.10 x 13.11 158.63 sqft -
Recreational, Games room 13.3 x 18.2 242.06 sqft -
Stefanie Usic-Taylor
COLDWELL BANKER - CHARLES MARSH REAL ESTATE, BROKERAGE
Listed by JORDAN JOKINEN
75 days on site
Listing Broker
EXP REALTY, BROKERAGE
Courtesy
EXP REALTY, BROKERAGE

Similar homes for sale in Sudbury

Copyright 2026 All rights reserved. Canadian Real Estate Association assumes no responsibility for the accuracy of any information shown. The information provided herein must only be used by consumers that have a bona fide interest in the purchase, sale or lease of real estate and may not be used for any commercial purpose or any other purpose. The trademark DDF® is owned by The Canadian Real Estate Association (CREA) and identifies CREA’s Data Distribution Facility (DDF®). The trademarks REALTOR®, REALTORS®, and the REALTOR® logo are controlled by The Canadian Real Estate Association (CREA) and identify real estate professionals who are members of CREA. The trademarks MLS®, Multiple Listing Service®, and the associated logos are owned by CREA and identify the quality of services provided by real estate professionals who are members of CREA
Powered by AgentLocator