
Lot 17 Tycho, Sudbury
1 / 4
For Sale
$919,900
2+2 bd · 3.0 ba · 1,100–1,500 sq ft

Lot 17 Tycho, Sudbury P3E0B3

MLS®# 2130558

Est. mortgage
$3,490/mo

About This Home

Property Type
House, Bungalow
Parking
Garage: Yes, 0 parking
MLS #
2130558
Size
1100 - 1500 sqft
Basement
Full
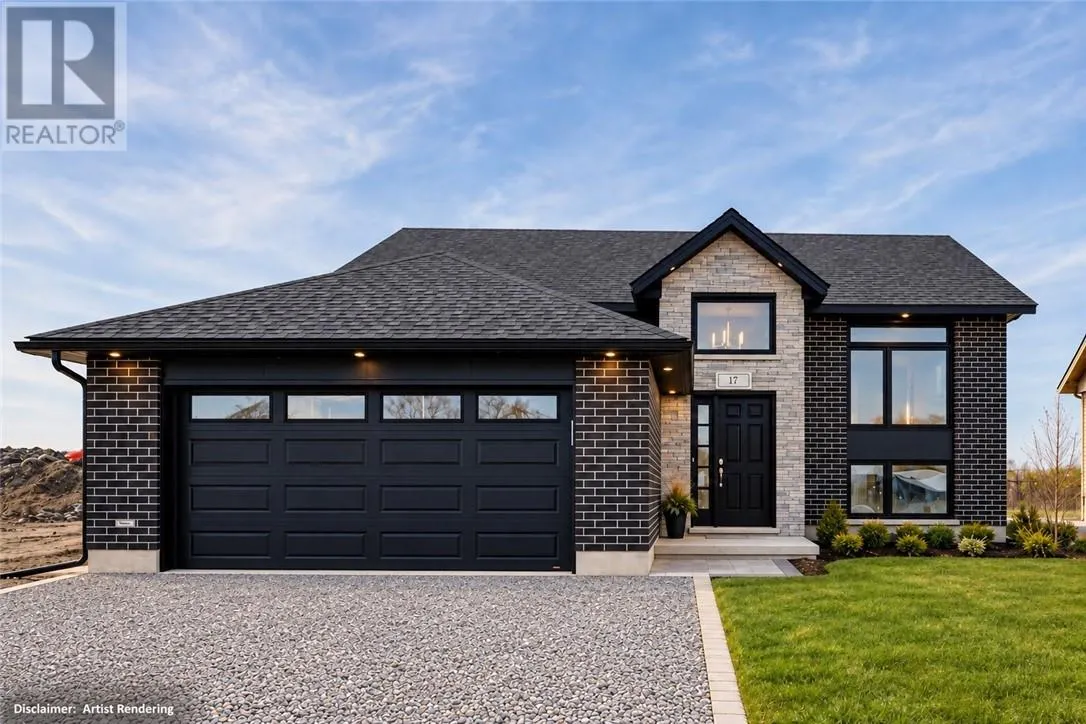
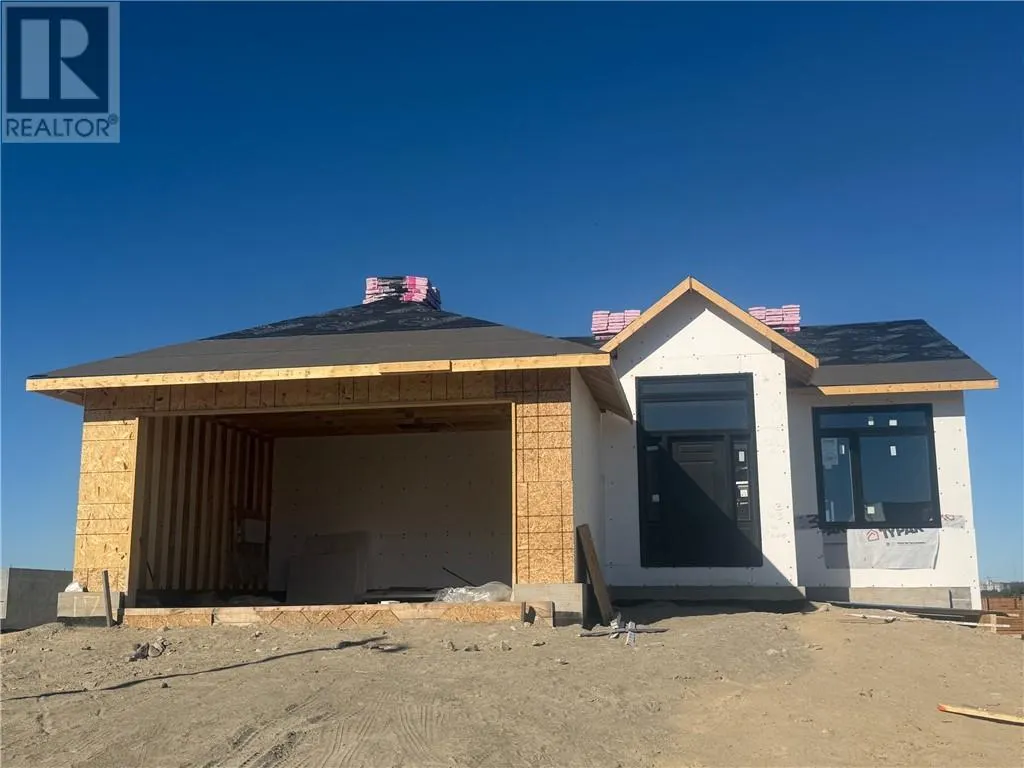
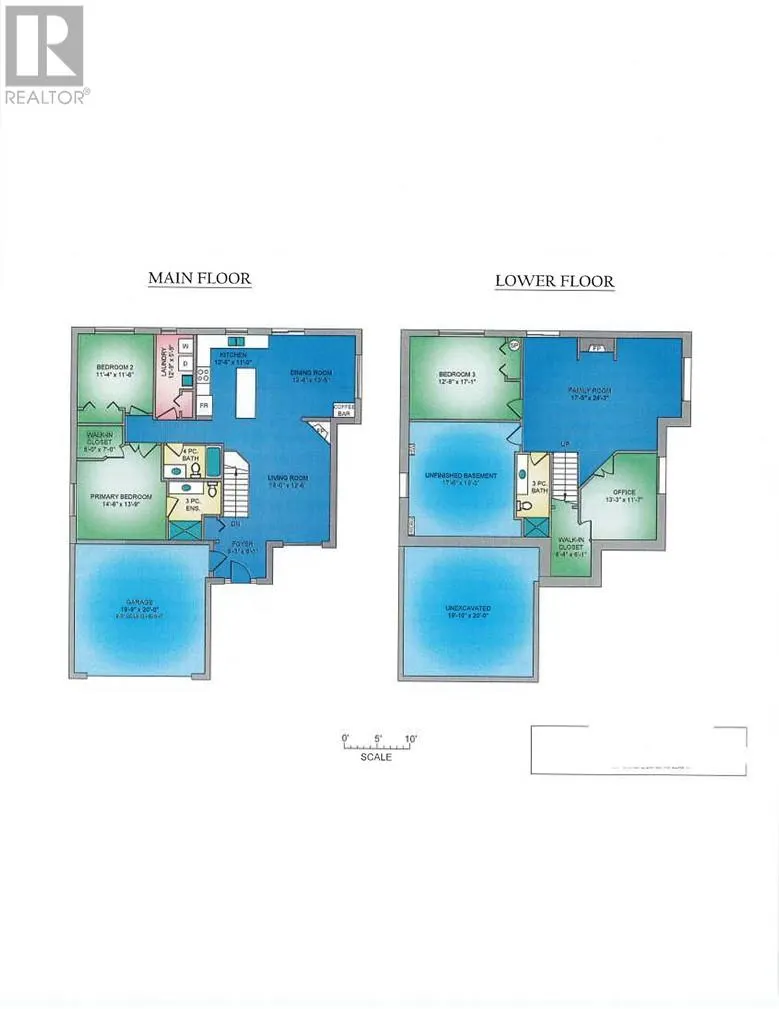
New “Moonglo III “ neighbourhood is now here!! it’s a new twist to the forever favourite grade entry bungalow. This spacious beautiful stair free main floor home features a Grand tower entrance, leading  to an open concept, living dining kitchen area with vaulted ceilings, upgraded, customized kitchen cabinetry with large centre  island and walkout to deck overlooking a beautiful green scenery. Also boasts a main  floor laundry room and gas cultured stone fireplace This home offers over 2350 sq ft of finished area (1410 sq ft on the main floor ) with 2+2 bedrooms and 3 full bathrooms, an ensuite with 5ft ceramic and glass shower.  The lower level offers a very bright cozy family room with 2 additional bedrooms/office. A quality built home offering “Dalron Energreen” package to keep costs of utilities low and affordable. (id:10452)

Property Details

Full Property Details

Interior

Bedrooms
2
Bedrooms Plus
2
Washrooms
3.0
Square Footage
1100 - 1500 sqft
Basement
Full
Heating Type
Forced air
Air Conditioning
Air exchanger, Central air conditioning
Kitchens
1
Full Bathrooms
3
Half Bathrooms
0
Fireplace Type
Conventional
Flooring Type
Hardwood, Laminate, Tile

Exterior

Acreage
0-4,050 sqft
Parking Spaces
0
Garage Spaces Y/N
Yes
Roof Material
Asphalt shingle
Zoning Description
R-1
Land Amenities
Golf Course, Hospital, Playground, Public Transit

Building Description

Style
Bungalow
Home Type
House
Subtype
House
Exterior
Brick, Stone, Vinyl siding
Sewers
Municipal sewage system
Water Supply
Municipal water
Fire Protection
Smoke Detectors
Architectural Style
Bungalow

Community

Community
Norfolk County
Area Code
Sudbury

Room Types

Room Dimensions Area Description
Bedroom 11'3 x 11'6 129.38 sqft -
Bedroom 13'10 x 17 235.17 sqft -
Bedroom 13'9 x 13'3 182.19 sqft -
Dining room 12 x 14'6 174 sqft -
Family room 23'1 x 15'10 365.49 sqft -
Kitchen 11'10 x 14'6 171.58 sqft -
Living room 12 x 17'11 215 sqft -
Primary Bedroom 13'8 x 14'6 198.17 sqft -
Stefanie Usic-Taylor
COLDWELL BANKER - CHARLES MARSH REAL ESTATE, BROKERAGE
Listed by DEBI MALTAIS
59 days on site
Listing Broker
RE/MAX CROWN REALTY INC. (SUDBURY)
Courtesy
RE/MAX CROWN REALTY INC. (SUDBURY)

Similar homes for sale in Sudbury

Copyright 2026 All rights reserved. Canadian Real Estate Association assumes no responsibility for the accuracy of any information shown. The information provided herein must only be used by consumers that have a bona fide interest in the purchase, sale or lease of real estate and may not be used for any commercial purpose or any other purpose. The trademark DDF® is owned by The Canadian Real Estate Association (CREA) and identifies CREA’s Data Distribution Facility (DDF®). The trademarks REALTOR®, REALTORS®, and the REALTOR® logo are controlled by The Canadian Real Estate Association (CREA) and identify real estate professionals who are members of CREA. The trademarks MLS®, Multiple Listing Service®, and the associated logos are owned by CREA and identify the quality of services provided by real estate professionals who are members of CREA
Powered by AgentLocator







