
335 Maki Avenue, Sudbury
1 / 53
For Sale
$929,000
4 bd · 3.0 ba · 2,500–3,000 sq ft

335 Maki Avenue, Sudbury P3E2P3

MLS®# 2130560

Est. mortgage
$3,524/mo

About This Home

Property Type
House, 4 Level
Parking
Garage: Yes, 0 parking
MLS #
2130560
Size
2500 - 3000 sqft
Basement
Full
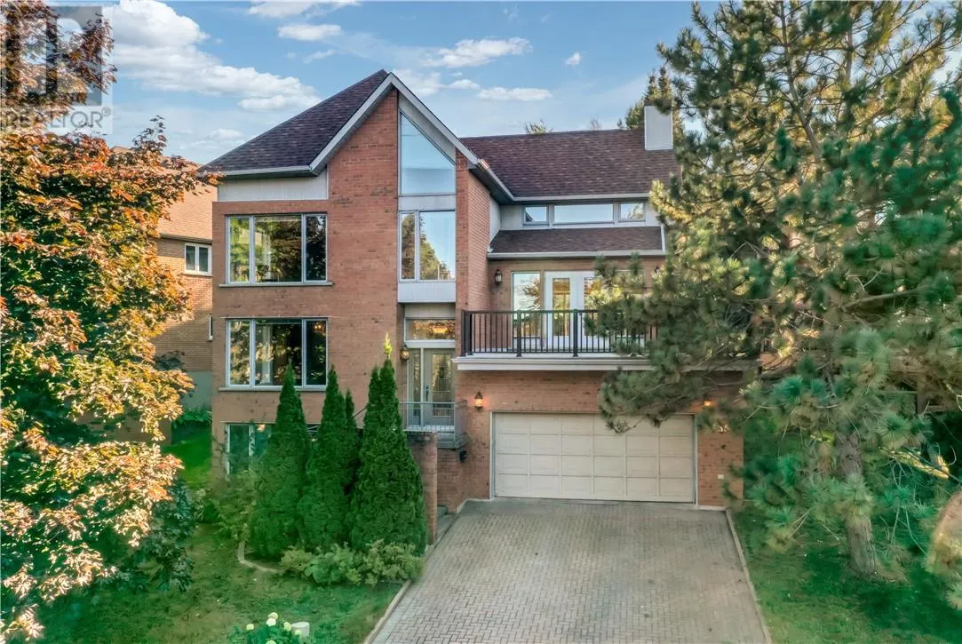
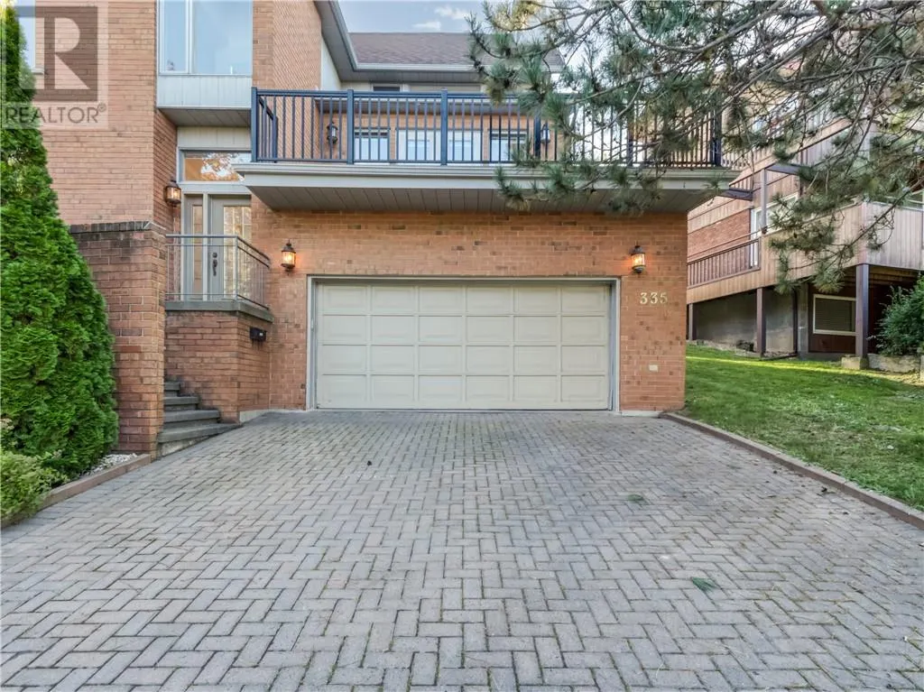
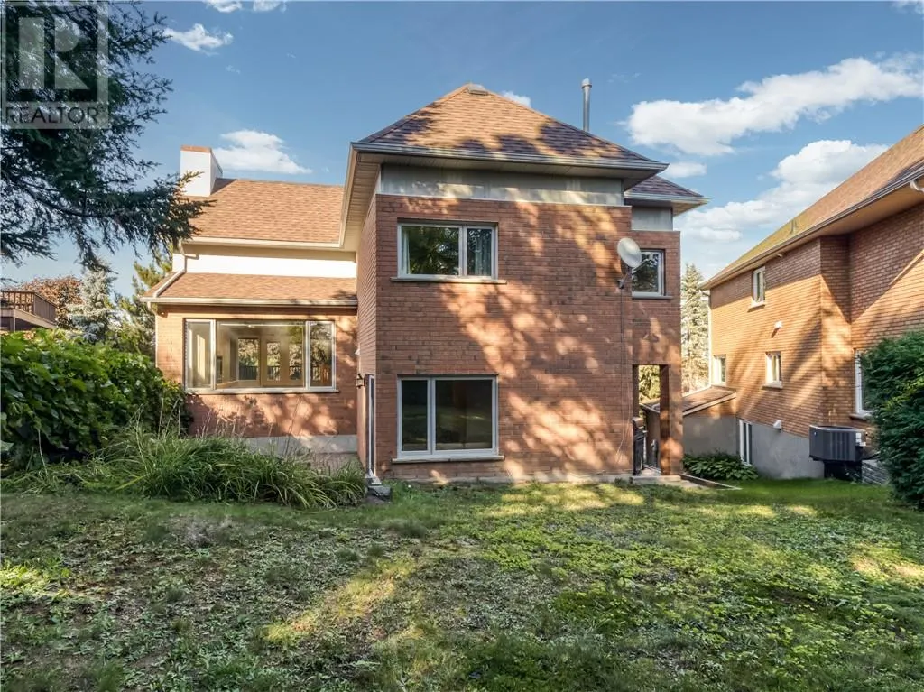
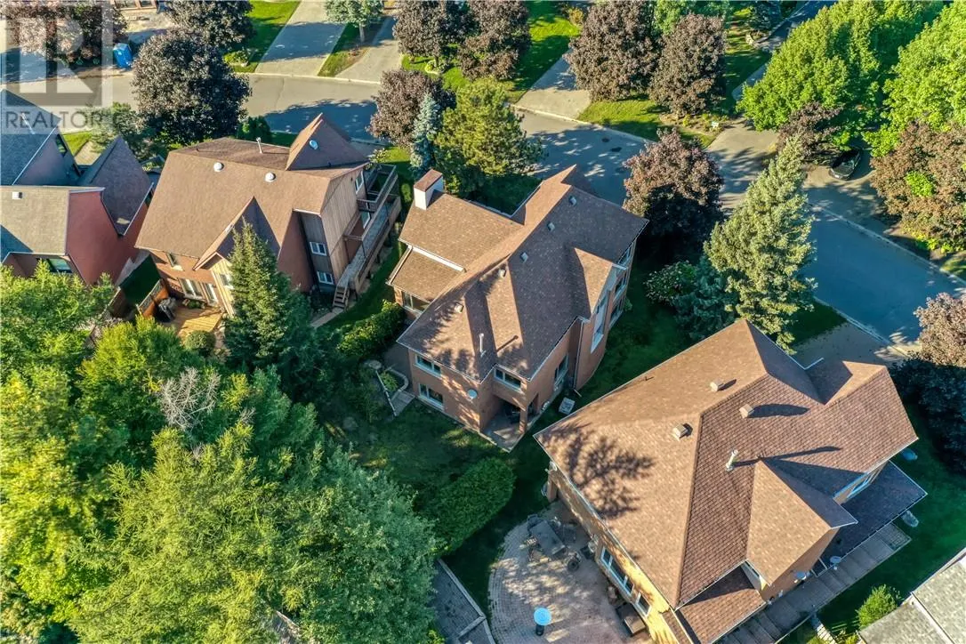
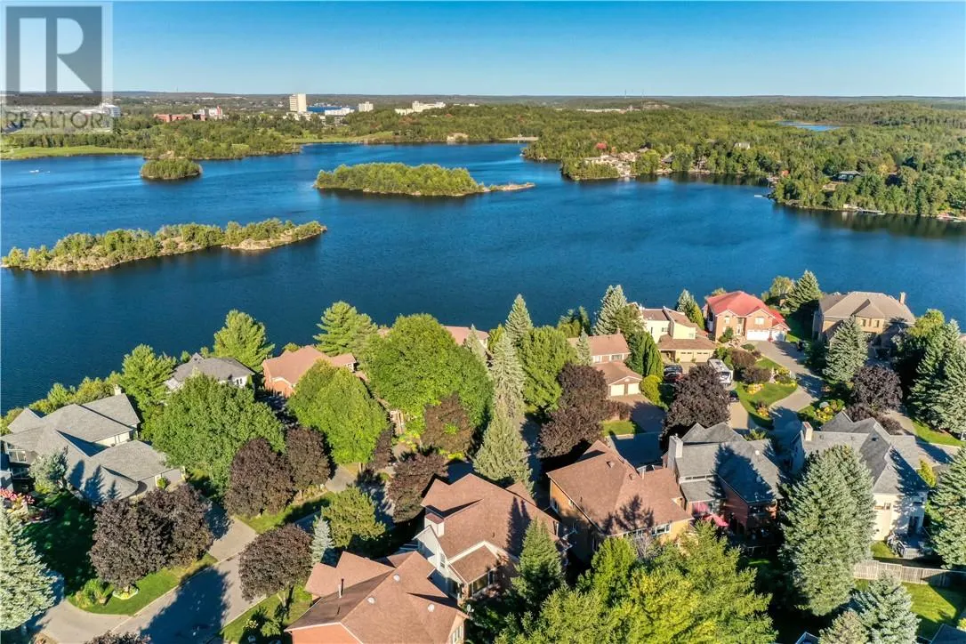
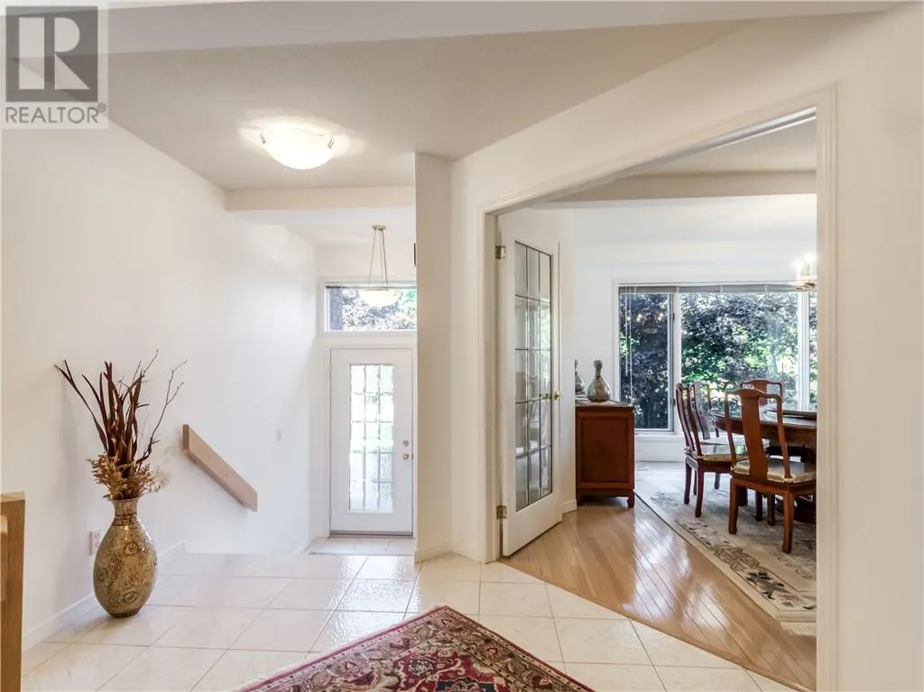
Welcome to 335 Maki Avenue, an exceptional home on one of the most sought-after streets in Sudbury’s South End. Offering almost 4,000 square feet of living space, this four-bedroom, 4-bathroom home is a true architectural standout, defined by soaring spaces, incredible natural light, and massive windows that capture beautiful views from every direction. The main living areas are designed to impress, including a stunning living room that opens onto a private patio with views of Lake Nepahwin and the neighbourhood. An incredible setting for morning coffee, evening entertaining, or simply enjoying the scenery. Thoughtfully updated throughout, the home features a beautifully renovated kitchen, stunning maple floors throughout, spacious bedrooms, and a luxurious spa-inspired ensuite. The all-brick exterior, double-car garage, and timeless architectural details add to the home’s appeal, while its generous layout offers the space and flexibility today’s families are looking for. Located in the heart of the South End and ready for immediate occupancy, 335 Maki Avenue is a rare opportunity to own a truly distinctive home in one of Sudbury’s most desirable neighbourhoods. (id:10452)

Property Details

Full Property Details

Interior

Bedrooms
4
Washrooms
3.0
Square Footage
2500 - 3000 sqft
Basement
Full
Heating Type
Forced air
Air Conditioning
Central air conditioning
Kitchens
1
Full Bathrooms
4
Half Bathrooms
2
Flooring Type
Hardwood, Tile

Exterior

Acreage
under 1/2 acre
Parking Spaces
0
Garage Spaces Y/N
Yes
Road Type
Paved road
Roof Material
Asphalt shingle
Zoning Description
R1-5
Land Amenities
Golf Course, Hospital

Building Description

Style
4 Level
Home Type
House
Subtype
House
Exterior
Brick, Other
Sewers
Municipal sewage system
Water Supply
Municipal water
Architectural Style
4 Level

Community

Community
Lockerby
Area Code
Sudbury
Features
Family Oriented

Other

Virtual Tour Link

Room Types

Room Dimensions Area Description
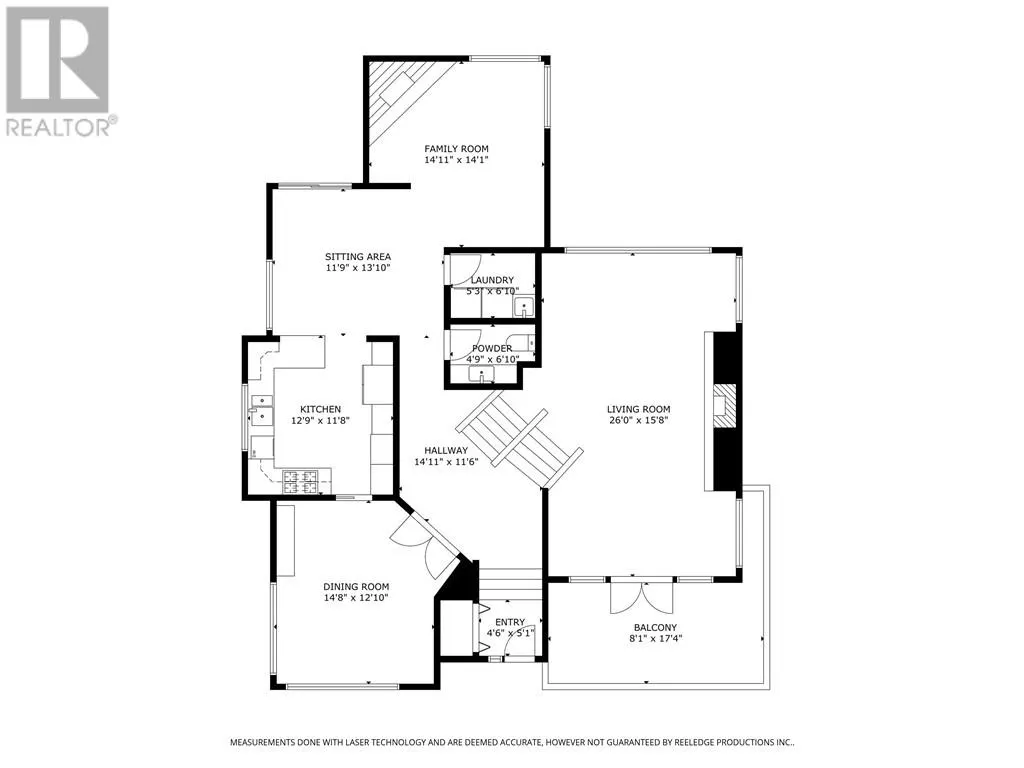
Bathroom 6'7"" x 8'2 0 sqft -
Bathroom 8'4"" x 3'3"" 0 sqft -
Bathroom 4'9""6'10"" x 4'9""6'10"" 0 sqft -
Bedroom 10'7"" x 12'9"" 0 sqft -
Bedroom 10'8"" x 13'4"" 0 sqft -
Bedroom 12'4"" x 13'6"" 0 sqft -
Ensuite 13'9"" x 10'9"" 0 sqft -
Family room 14'1"" x 14'11"" 0 sqft -
Kitchen 11'8"" x 12'9"" 0 sqft -
Living room 15'8"" x 26'0"" 0 sqft -
Primary Bedroom 22'3"" x 15'9"" 0 sqft -
Recreational, Games room 19'6"" x 26'6"" 0 sqft -
Stefanie Usic-Taylor
COLDWELL BANKER - CHARLES MARSH REAL ESTATE, BROKERAGE
Listed by TERRY AMES
58 days on site
Listing Broker
RE/MAX CROWN REALTY INC. (SUDBURY)
Courtesy
RE/MAX CROWN REALTY INC. (SUDBURY)

Similar homes for sale in Sudbury

Copyright 2026 All rights reserved. Canadian Real Estate Association assumes no responsibility for the accuracy of any information shown. The information provided herein must only be used by consumers that have a bona fide interest in the purchase, sale or lease of real estate and may not be used for any commercial purpose or any other purpose. The trademark DDF® is owned by The Canadian Real Estate Association (CREA) and identifies CREA’s Data Distribution Facility (DDF®). The trademarks REALTOR®, REALTORS®, and the REALTOR® logo are controlled by The Canadian Real Estate Association (CREA) and identify real estate professionals who are members of CREA. The trademarks MLS®, Multiple Listing Service®, and the associated logos are owned by CREA and identify the quality of services provided by real estate professionals who are members of CREA
Powered by AgentLocator







