
1243 Hawthorne Drive, Sudbury
1 / 58
For Sale
$629,900
3+1 bd · 3.5 ba · 1,500–2,000 sq ft

1243 Hawthorne Drive, Sudbury P3A1K8

MLS®# 2130561

Est. mortgage
$2,390/mo

About This Home

Property Type
House, 2 Level
Parking
Garage: No, 0 parking
MLS #
2130561
Size
1500 - 2000 sqft
Basement
Full
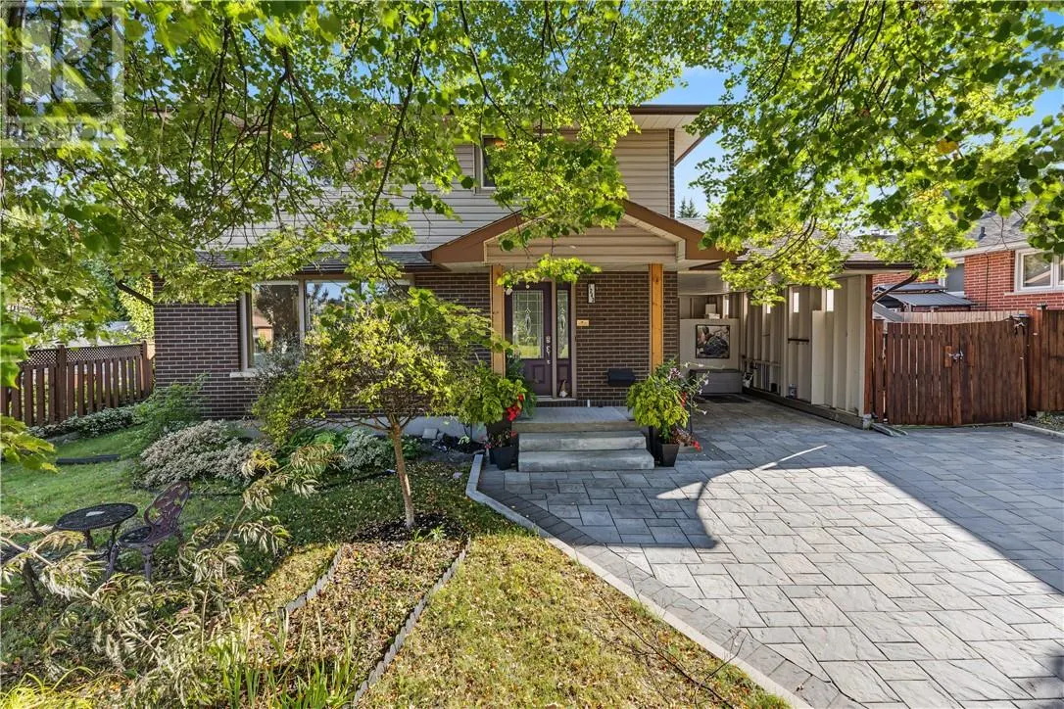
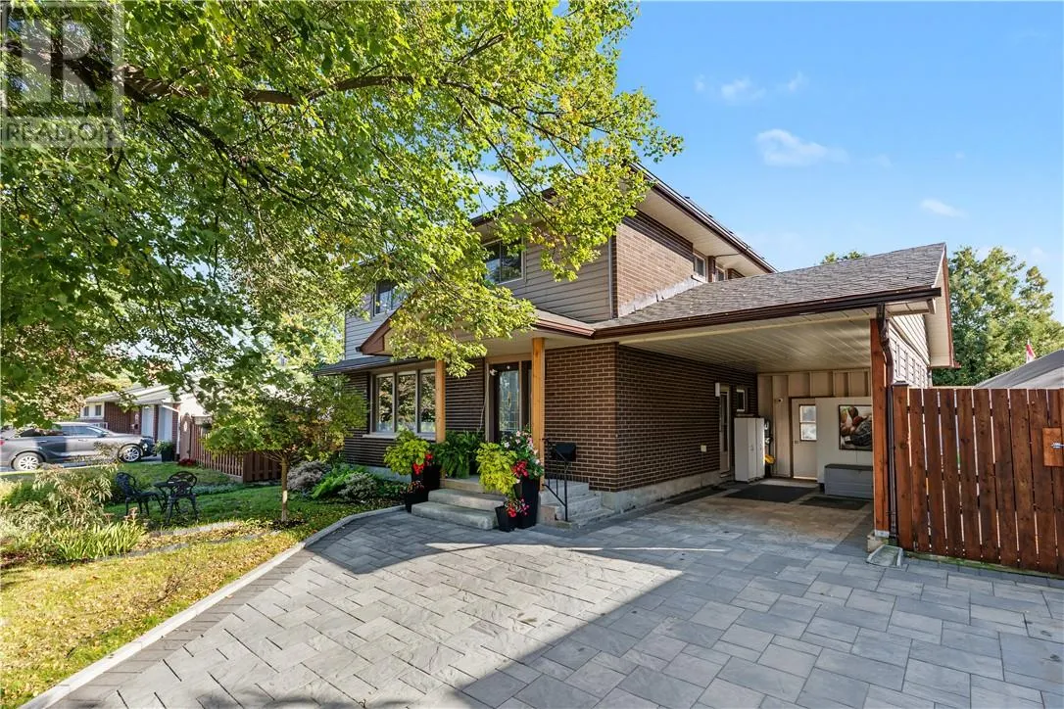
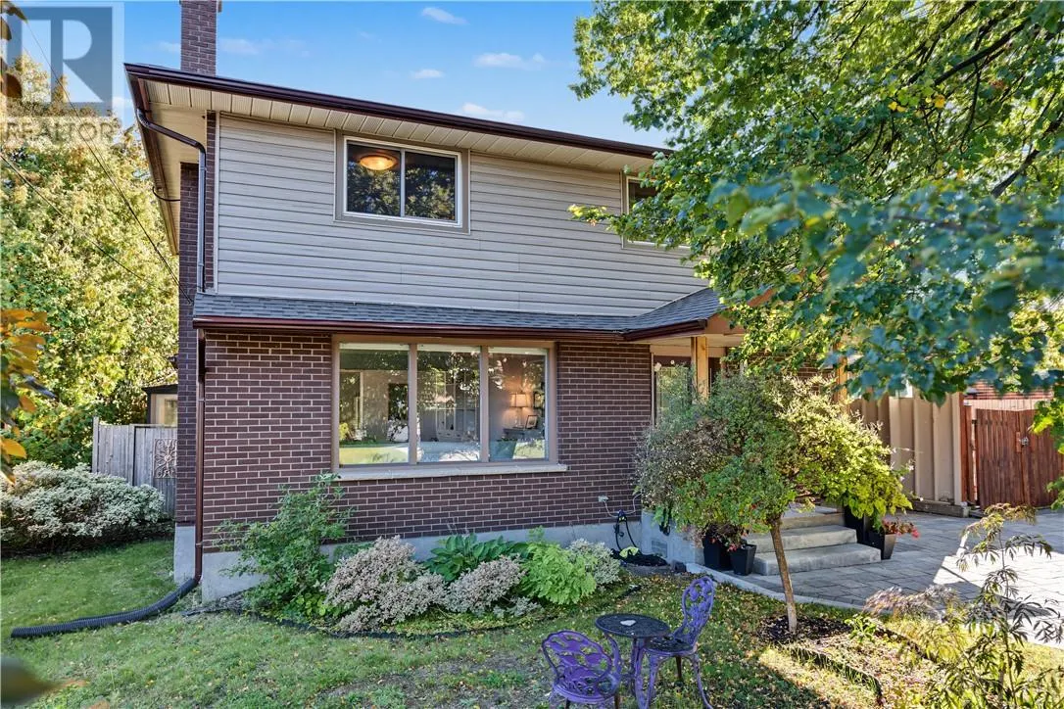
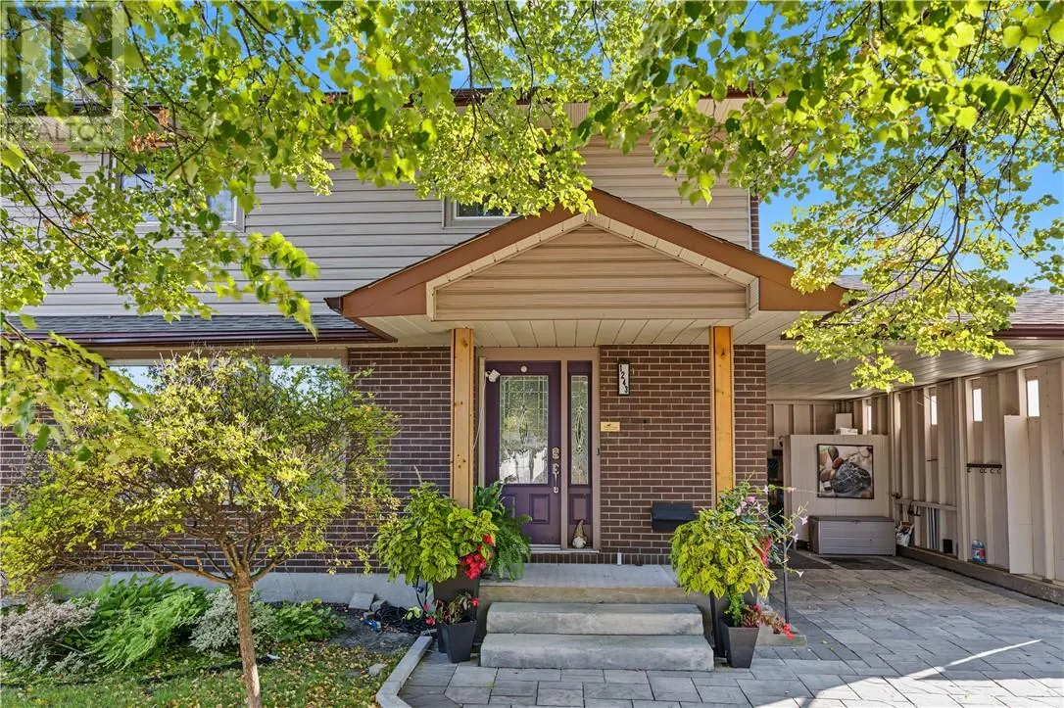
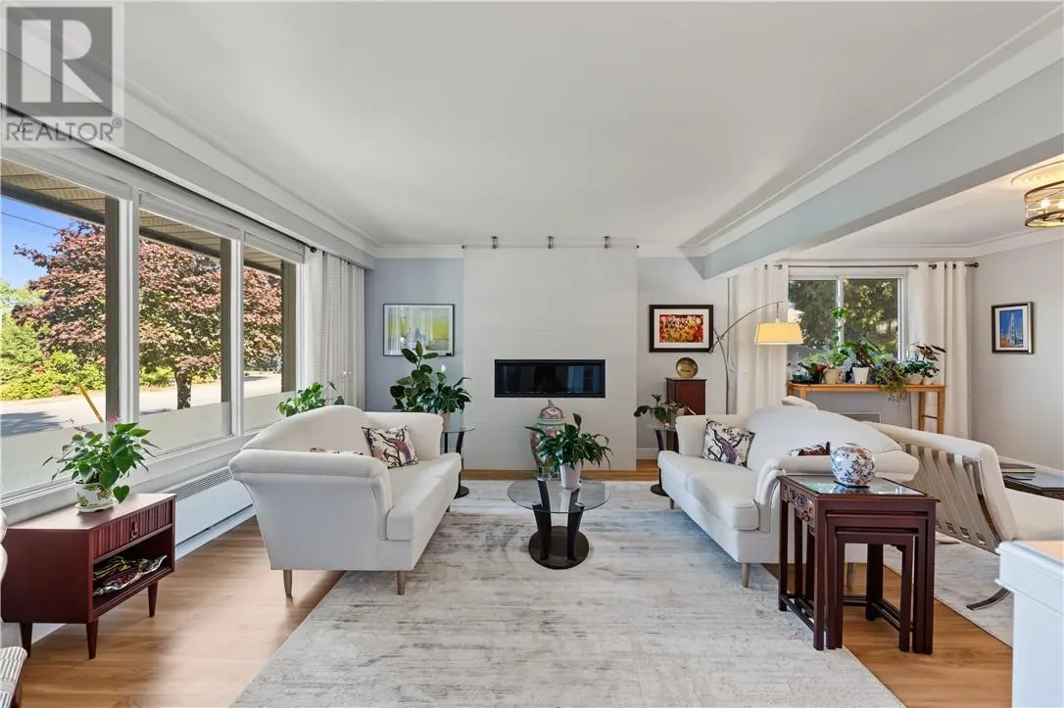
Open house Sunday Oct 25, 2-4 PM. Welcome to this beautifully updated home in a convenient central New Sudbury location, offering an excellent combination of comfort, modern upgrades, and energy efficiency. A standout feature is the newly installed solar panel system, with the potential to save you up to approximately $300 on your monthly hydro bills! Offering 3 bedrooms and 3.5 bathrooms, the layout provides excellent space for families, along with the opportunity to add a fourth bedroom in the basement. The primary bedroom features a large walk-in closet and private ensuite with heated floors. The main floor has been thoughtfully opened up, with an expanded living room creating a bright, spacious feel throughout the principal living areas. The renovated kitchen offers plenty of counter space, new appliances, and a convenient wet bar or coffee station. Just off the kitchen, a walkout leads to the beautiful south-facing backyard, where you can enjoy plenty of sunshine around the pool, hot tub, and BBQ station, an ideal setup for summer entertaining and relaxing at home. Additional upgrades include a new driveway, carport, and shingles. The extra space beside the carport offers fantastic potential for additional outdoor storage or the possibility of expanding into a larger garage. With extensive updates, energy-saving features, flexible living space, and a great New Sudbury location, this home offers an excellent combination of comfort, function, and outdoor living. (id:10452)

Property Details

Full Property Details

Interior

Bedrooms
3
Bedrooms Plus
1
Washrooms
3.5
Square Footage
1500 - 2000 sqft
Basement
Full
Heating Type
Other, Baseboard heaters
Kitchens
1
Full Bathrooms
4
Half Bathrooms
1
Fireplace Type
Insert
Flooring Type
Laminate, Tile, Carpeted

Exterior

Acreage
under 1/2 acre
Pool
Above ground pool
Parking Spaces
0
Garage Spaces Y/N
No
Road Type
Paved road
Roof Material
Asphalt shingle
Zoning Description
R1-5
Land Amenities
Playground, Public Transit, Schools

Building Description

Style
2 Level
Home Type
House
Subtype
House
Exterior
Brick, Vinyl siding
Sewers
Municipal sewage system
Water Supply
Municipal water
Architectural Style
2 Level

Community

Community
Grand Sudbury
Area Code
Sudbury
Features
Bus Route, School Bus

Other

Virtual Tour Link

Room Types

Room Dimensions Area Description
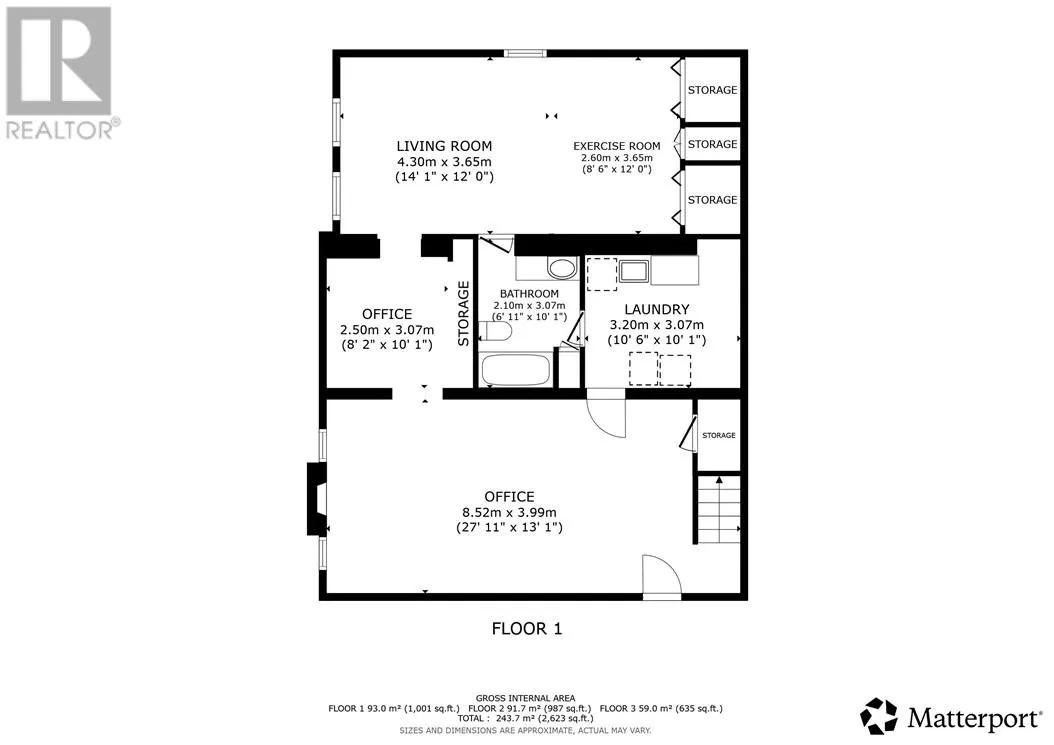
Bathroom 10'1"" x 6'11"" 0 sqft -
Bathroom 5'10"" x 5'0"" 0 sqft -
Bathroom 9'3"" x 5'0"" 0 sqft -
Bedroom 10'5"" x 10'8"" 0 sqft -
Bedroom 10'5"" x 12'7"" 0 sqft -
Den 13'1"" x 27'11"" 0 sqft -
Ensuite 8'10"" x 5'3"" 0 sqft -
Family room 12'0"" x 14'1"" 0 sqft -
Kitchen 13'3"" x 26'2"" 0 sqft -
Living room 22'11"" x 17'3"" 0 sqft -
Primary Bedroom 12'7"" x 9'7"" 0 sqft -
Recreational, Games room 12'10"" x 8'6"" 0 sqft -
Stefanie Usic-Taylor
COLDWELL BANKER - CHARLES MARSH REAL ESTATE, BROKERAGE
Listed by TIM GRAHAM
58 days on site
Listing Broker
RE/MAX CROWN REALTY INC. (SUDBURY)
Courtesy
RE/MAX CROWN REALTY INC. (SUDBURY)

Similar homes for sale in Sudbury

Copyright 2026 All rights reserved. Canadian Real Estate Association assumes no responsibility for the accuracy of any information shown. The information provided herein must only be used by consumers that have a bona fide interest in the purchase, sale or lease of real estate and may not be used for any commercial purpose or any other purpose. The trademark DDF® is owned by The Canadian Real Estate Association (CREA) and identifies CREA’s Data Distribution Facility (DDF®). The trademarks REALTOR®, REALTORS®, and the REALTOR® logo are controlled by The Canadian Real Estate Association (CREA) and identify real estate professionals who are members of CREA. The trademarks MLS®, Multiple Listing Service®, and the associated logos are owned by CREA and identify the quality of services provided by real estate professionals who are members of CREA
Powered by AgentLocator







