445 Ramsey Road, Sudbury
1 / 38
For Sale
$779,000
3+1 bd · 2.0 ba · 2,000–2,500 sq ft

445 Ramsey Road, Sudbury P3E2Z7

MLS®# 2130648

Est. mortgage
$2,955/mo

About This Home

Property Type
House, 3 Level
Parking
Garage: No, 0 parking
MLS #
2130648
Size
2000 - 2500 sqft
Basement
Full
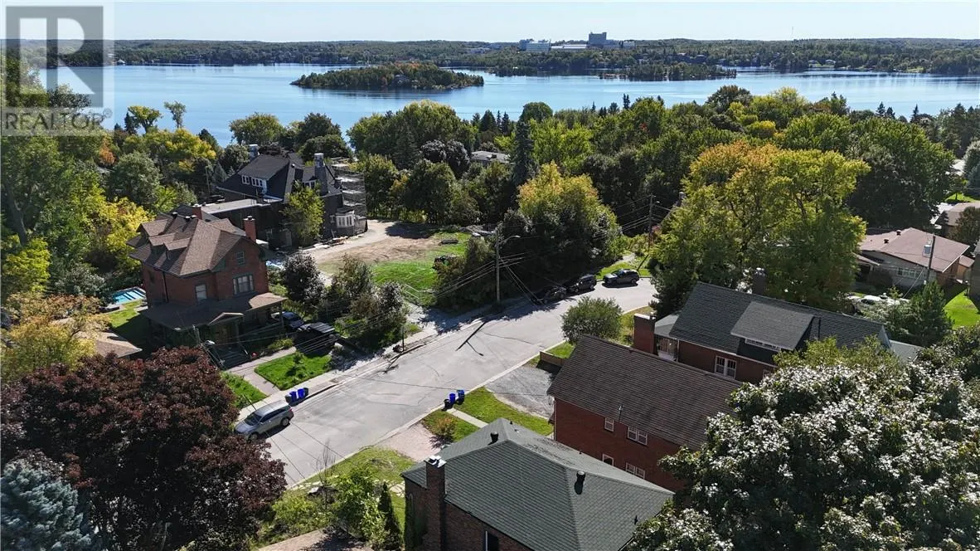
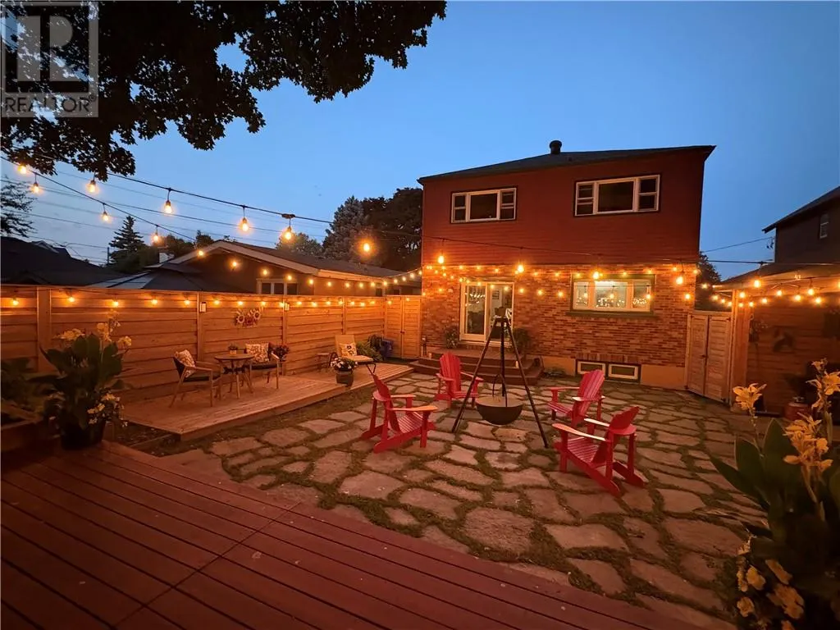
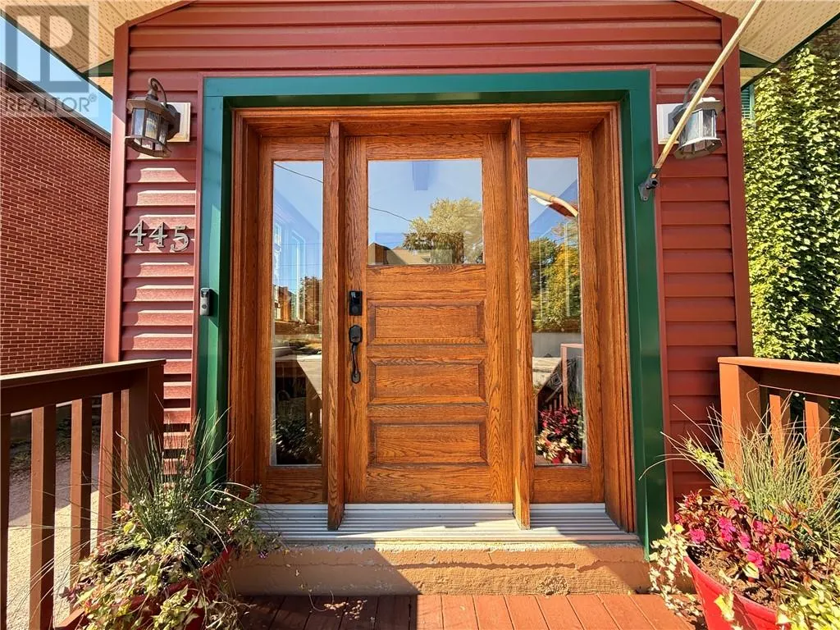
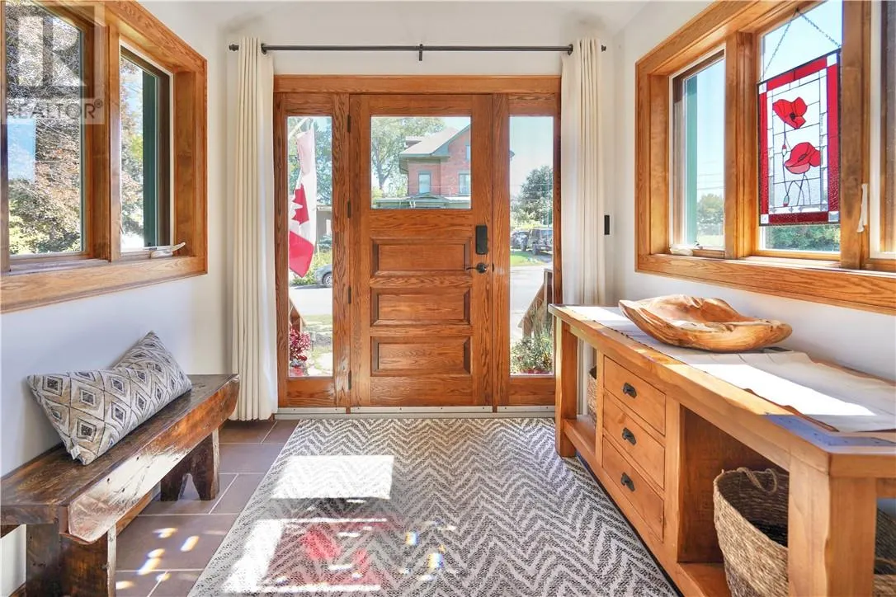
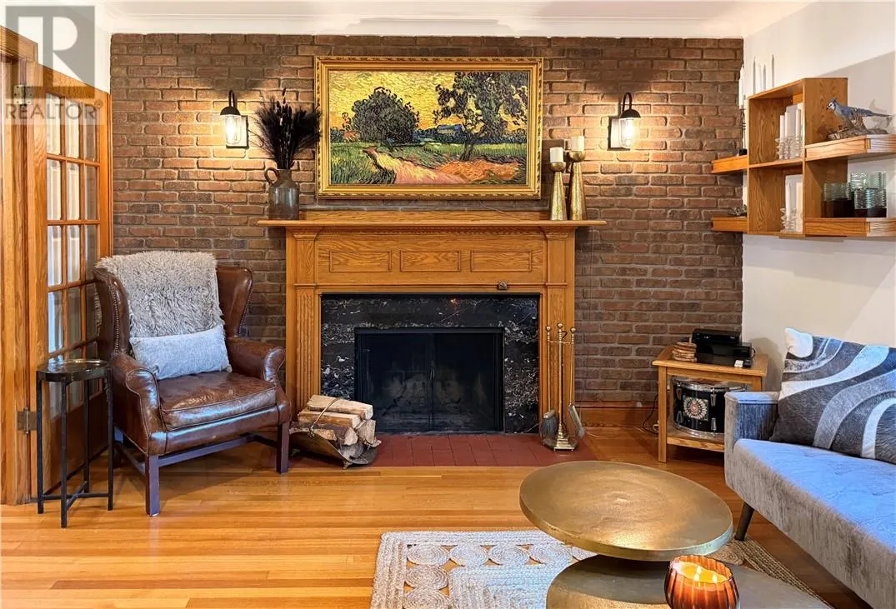
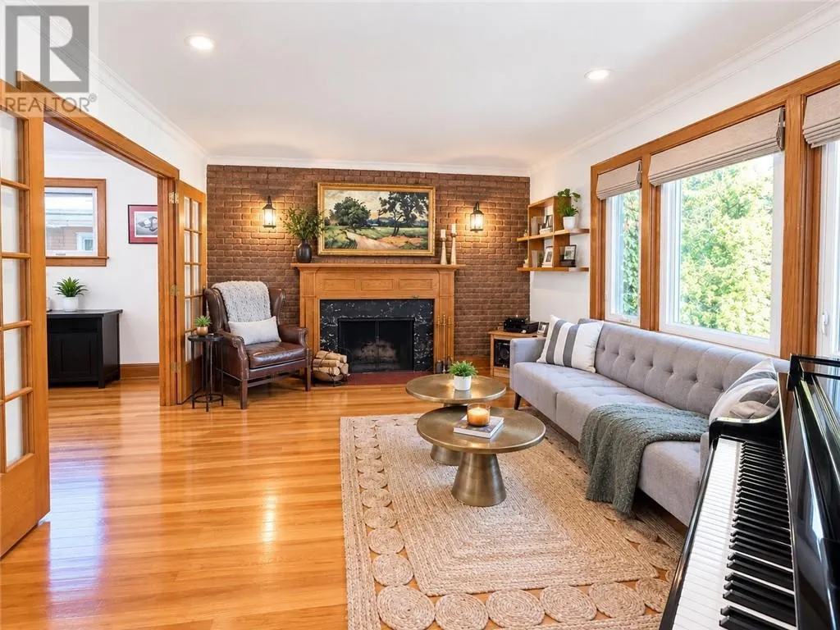
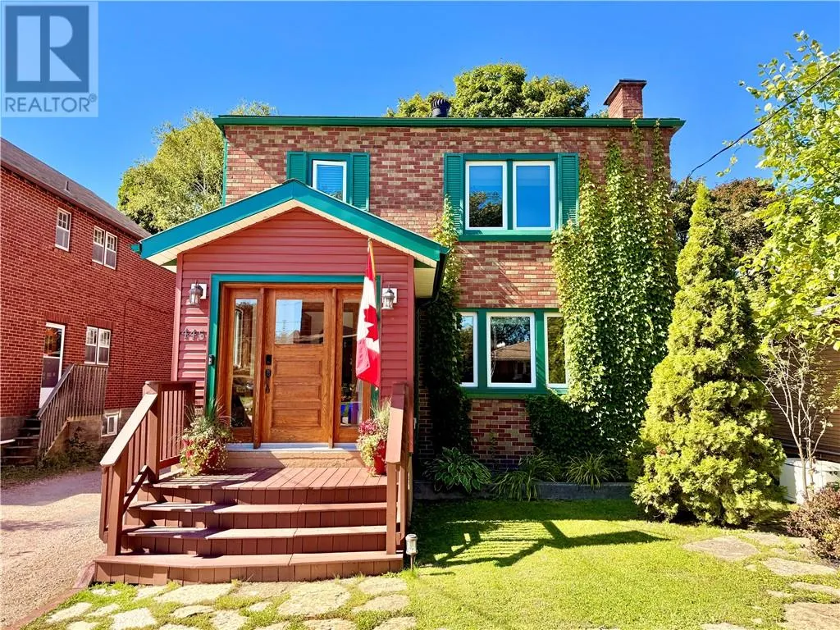
Welcome to 445 Ramsey Road, ideally located in the heart of Sudbury, just a few blocks from beautiful Ramsey Lake and Bell Park. This exceptional 3 + 1 bedroom, 2 bathroom home is filled with character, elegance, and warmth, with thoughtful details throughout. The spacious foyer welcomes you into a beautiful living room featuring rich hardwood floors, flowing seamlessly into the grand dining room and inviting kitchen. The kitchen offers plenty of natural light, a generous coffee bar, and easy access to the incredible outdoor living space. The oversized primary bedroom is a true retreat, complete with an extra-large closet and two windows overlooking the breathtaking backyard. The beautifully remodeled bathroom adds both style and convenience. The lower level provides even more living space with a comfortable family room, additional bedroom, and bathroom, making it ideal for guests, teenagers, or extended family. Step outside and discover your own private backyard oasis. Designed for entertaining and relaxing, this incredible outdoor space features multiple decks, a barrel sauna, firepit, outdoor lighting, and beautifully landscaped surroundings. Whether you're hosting friends on a summer evening or enjoying a quiet night by the fire, this backyard is truly something special. Recent upgrades include new shingles (2026), a remodelled upstairs bathroom (2025), kitchen flooring (2025), primary bedroom flooring (2022), stained decks (2026), and landscaping improvements. A wonderful home in an exceptional location, offering character, comfort, and an outdoor lifestyle that is hard to find in the heart of the city. Call Bob Brooks at 705-698-0121 to arrange your private showing. (id:10452)

Property Details

Full Property Details

Interior

Bedrooms
3
Bedrooms Plus
1
Washrooms
2.0
Square Footage
2000 - 2500 sqft
Basement
Full
Heating Type
Hot Water
Kitchens
1
Full Bathrooms
2
Half Bathrooms
0
Fireplace Type
Conventional
Flooring Type
Hardwood, Laminate, Tile, Vinyl

Exterior

Acreage
under 1/2 acre
Parking Spaces
0
Garage Spaces Y/N
No
Road Type
Paved road
Roof Material
Asphalt shingle
Zoning Description
R1-5
Land Amenities
Golf Course, Hospital, Schools, University

Building Description

Style
3 Level
Home Type
House
Subtype
House
Exterior
Brick, Vinyl siding
Sewers
Municipal sewage system
Water Supply
Municipal water
Architectural Style
3 Level

Community

Community
Downtown
Area Code
Sudbury

Other

Virtual Tour Link

Room Types

Room Dimensions Area Description
Bathroom 6.9 x 8.11 55.96 sqft -
Bathroom 8.3 x 8.10 67.23 sqft -
Bedroom 12 x 13.7 164.4 sqft -
Bedroom 12.3 x 14.7 180.81 sqft -
Bedroom 9.3 x 11.9 110.67 sqft -
Den 9.1 x 10.6 96.46 sqft -
Dining room 11.9 x 23.10 274.89 sqft -
Family room 14.2 x 23.5 333.7 sqft -
Foyer 7.9 x 8.1 63.99 sqft -
Laundry room 9.6 x 12.9 123.84 sqft -
Other 13.6 x 17.2 233.92 sqft -
Primary Bedroom 10.3 x 22.8 234.84 sqft -
Stefanie Usic-Taylor
COLDWELL BANKER - CHARLES MARSH REAL ESTATE, BROKERAGE
Listed by BOB BROOKS
54 days on site
Listing Broker
COLDWELL BANKER - CHARLES MARSH REAL ESTATE, BROKERAGE
Courtesy
COLDWELL BANKER - CHARLES MARSH REAL ESTATE, BROKERAGE

Similar homes for sale in Sudbury

Copyright 2026 All rights reserved. Canadian Real Estate Association assumes no responsibility for the accuracy of any information shown. The information provided herein must only be used by consumers that have a bona fide interest in the purchase, sale or lease of real estate and may not be used for any commercial purpose or any other purpose. The trademark DDF® is owned by The Canadian Real Estate Association (CREA) and identifies CREA’s Data Distribution Facility (DDF®). The trademarks REALTOR®, REALTORS®, and the REALTOR® logo are controlled by The Canadian Real Estate Association (CREA) and identify real estate professionals who are members of CREA. The trademarks MLS®, Multiple Listing Service®, and the associated logos are owned by CREA and identify the quality of services provided by real estate professionals who are members of CREA
Powered by AgentLocator