
4028 Lammi's Road, Sudbury
1 / 58
For Sale
$1,099,003
3 bd · 3.0 ba · 2,000–2,500 sq ft

4028 Lammi's Road, Sudbury P3G1H3

MLS®# 2130739

Est. mortgage
$4,169/mo

About This Home

Property Type
House, Bungalow
Parking
Garage: Yes, 0 parking
MLS #
2130739
Size
2000 - 2500 sqft
Basement
Partial
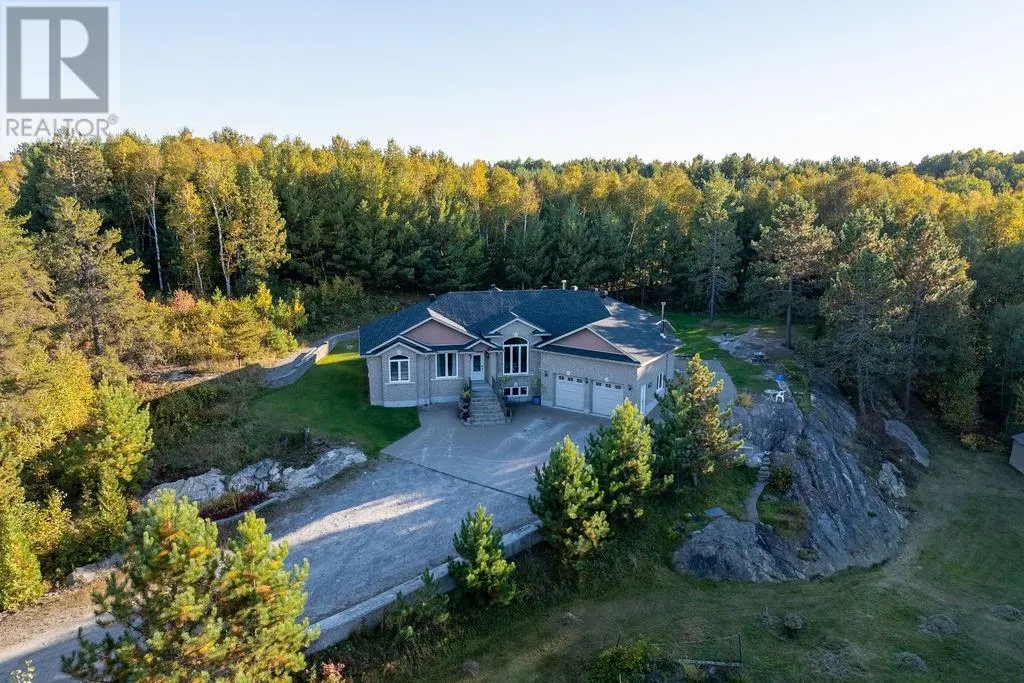
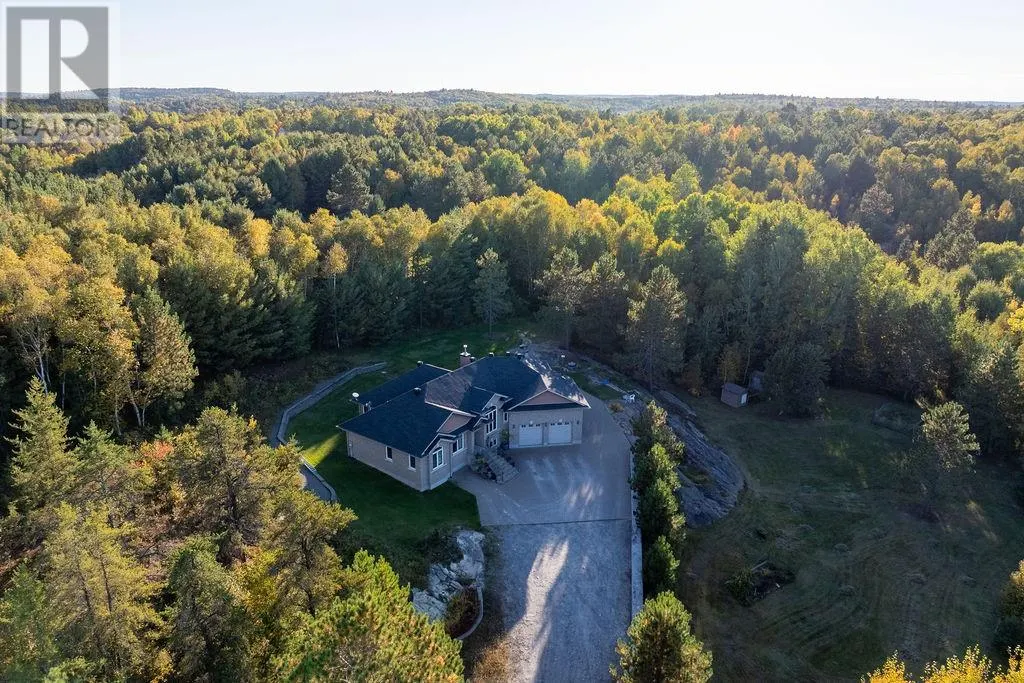
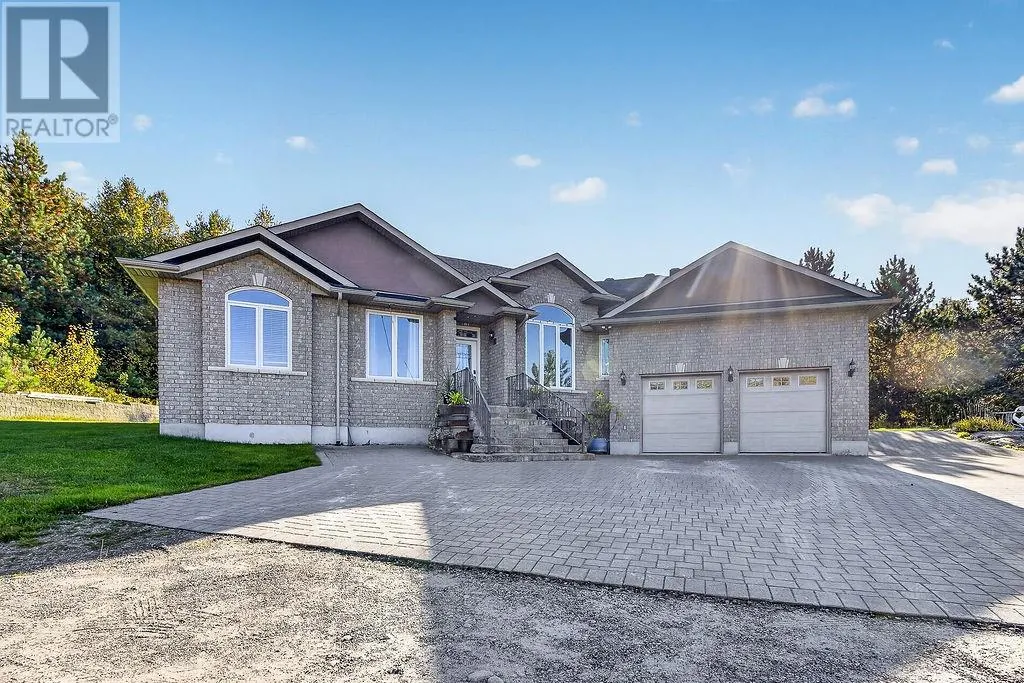
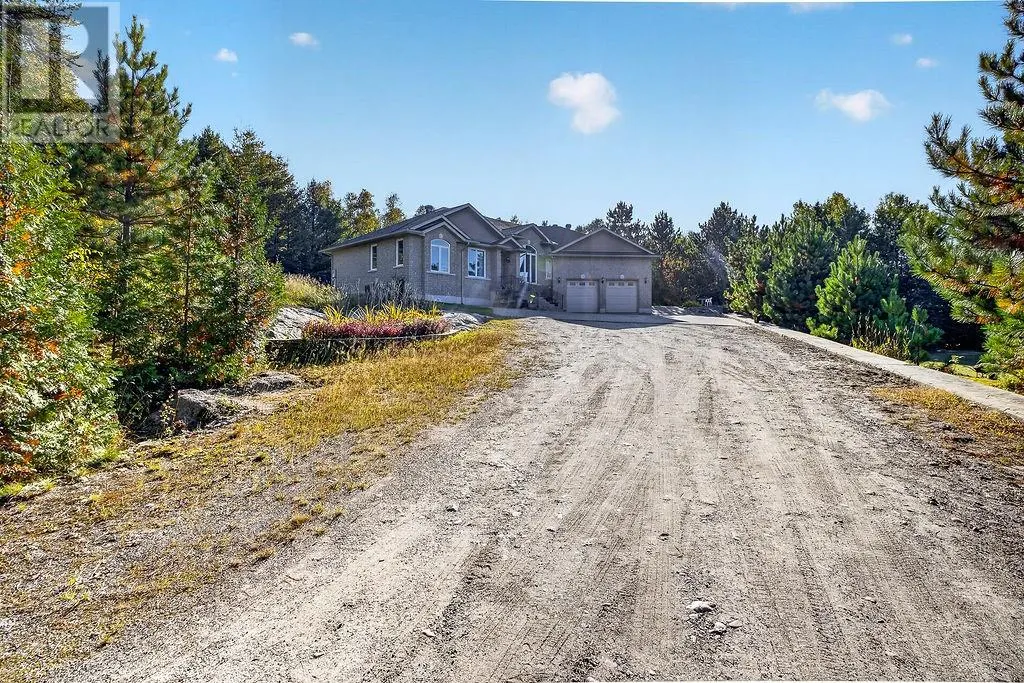
Your Private Retreat Awaits! Nestled on nearly 6 acres in a prestigeous area, this 2010 custom-built 3 bedroom, 3 bathroom home offers privacy, comfort and the ultimate outdoor lifestyle. Approximately 2 acres are cleared and surrounded by nature and abundant wildlife, with the Trans Canada Snowmobile Trail and Kantola Boat Launch just moments away. Thoughtfully designed for year-round living, the home features geothermal heating & A/C, drilled well, and septic making this property nearly utility expense free! Convenient main-floor laundry and Starlink internet. The heated double attached garage includes a wood stove, while the expansive interlock parking area accommodates approximately 8 vehicles. Enjoy the 4-season room or unwind in the screened gazebo, cleverly tucked beneath the home's overhang. Shingles were replaced in 2025. A rare opportunity to enjoy space, privacy and modern comforts in a truly special setting. (id:10452)

Property Details

Full Property Details

Interior

Bedrooms
3
Washrooms
3.0
Square Footage
2000 - 2500 sqft
Basement
Partial
Heating Type
Forced air
Air Conditioning
Central air conditioning
Kitchens
1
Full Bathrooms
3
Half Bathrooms
0
Fireplace Type
Woodstove
Flooring Type
Tile, Carpeted

Exterior

Acreage
3 - 10 acres
Parking Spaces
0
Garage Spaces Y/N
Yes
Road Type
Gravel road
Roof Material
Asphalt shingle
Zoning Description
RU

Building Description

Style
Bungalow
Home Type
House
Subtype
House
Exterior
Brick
Sewers
Septic System
Water Supply
Drilled Well
Architectural Style
Bungalow

Community

Community
N/A
Area Code
Sudbury

Room Types

Room Dimensions Area Description
Bedroom 10 x 13'8 136.67 sqft -
Bedroom 10'8 x 10'4 110.22 sqft -
Den 9'8 x 9 87 sqft -
Dining room 12 x 11 132 sqft -
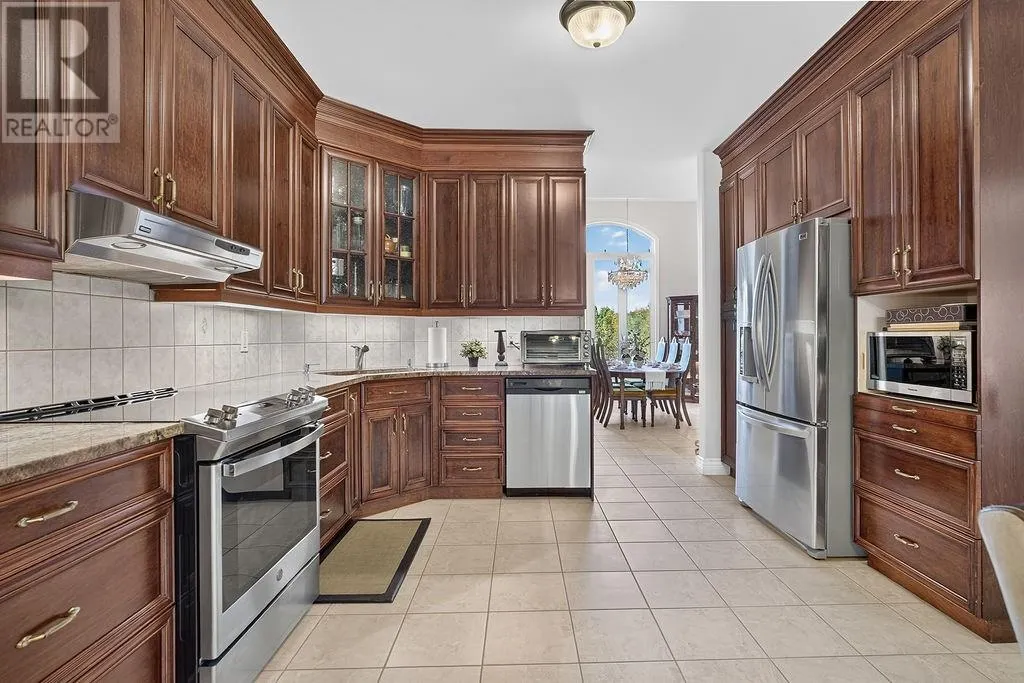
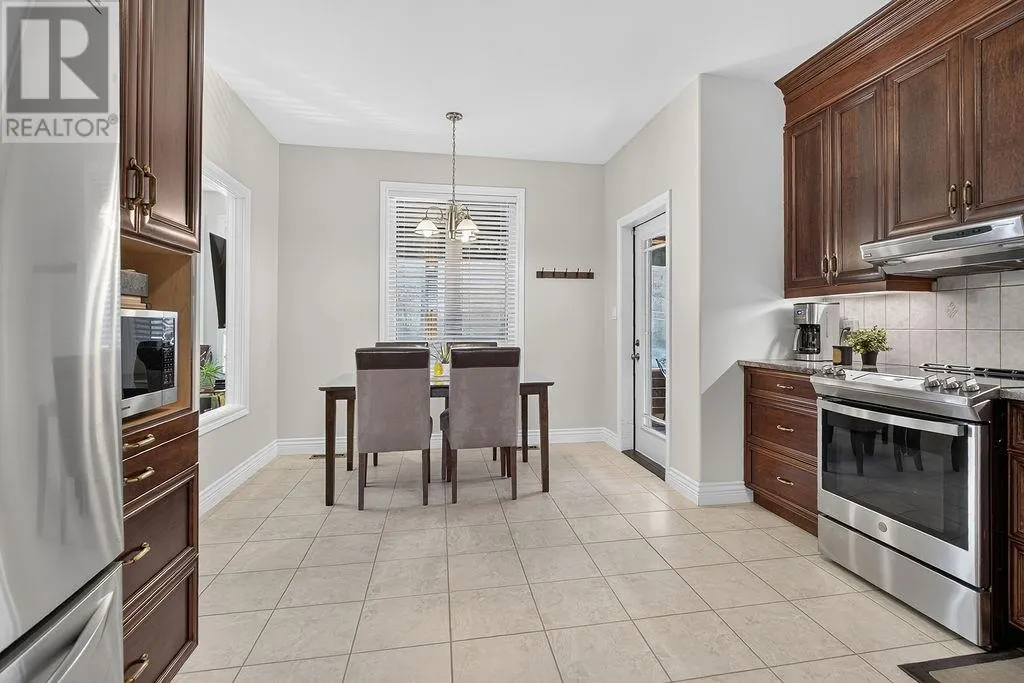
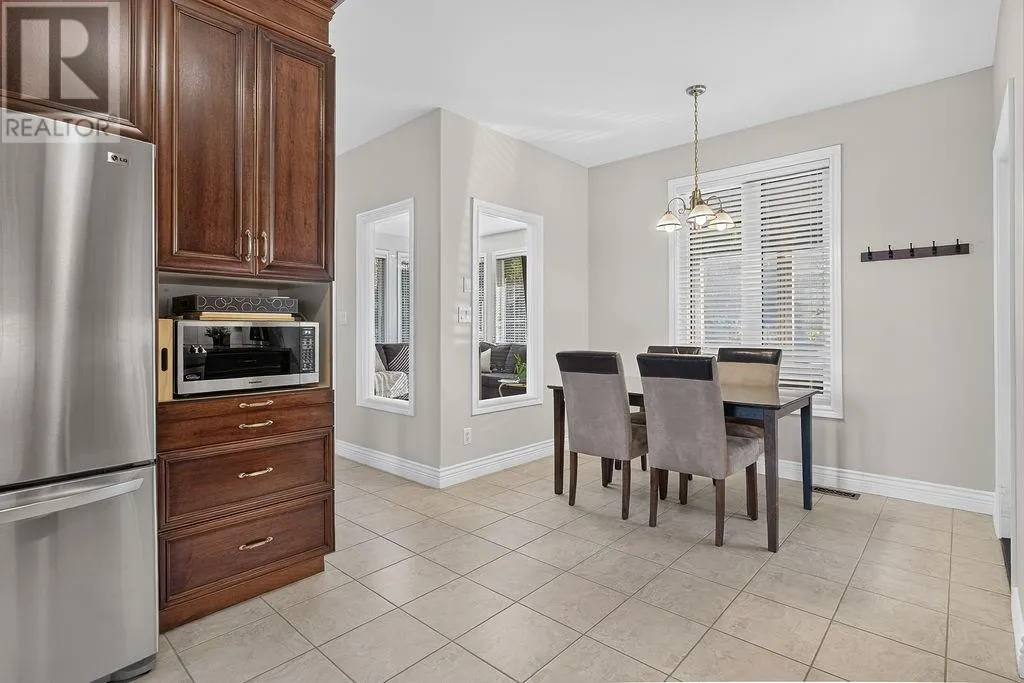
Eat in kitchen 13' x 18' 234 sqft -
Family room 18 x 16 288 sqft -
Primary Bedroom 12 x 14 168 sqft -
Stefanie Usic-Taylor
COLDWELL BANKER - CHARLES MARSH REAL ESTATE, BROKERAGE
Listed by MARY JEBREEN
50 days on site
Listing Broker
ROYAL LEPAGE REALTY TEAM BROKERAGE
Courtesy
ROYAL LEPAGE REALTY TEAM BROKERAGE

Similar homes for sale in Sudbury

Copyright 2026 All rights reserved. Canadian Real Estate Association assumes no responsibility for the accuracy of any information shown. The information provided herein must only be used by consumers that have a bona fide interest in the purchase, sale or lease of real estate and may not be used for any commercial purpose or any other purpose. The trademark DDF® is owned by The Canadian Real Estate Association (CREA) and identifies CREA’s Data Distribution Facility (DDF®). The trademarks REALTOR®, REALTORS®, and the REALTOR® logo are controlled by The Canadian Real Estate Association (CREA) and identify real estate professionals who are members of CREA. The trademarks MLS®, Multiple Listing Service®, and the associated logos are owned by CREA and identify the quality of services provided by real estate professionals who are members of CREA
Powered by AgentLocator







