85 Ridgemount Avenue, Sudbury
1 / 58
For Sale
$475,000
3 bd · 2.0 ba · 1,100–1,500 sq ft

85 Ridgemount Avenue, Sudbury P3B3W4

MLS®# 2130740

Est. mortgage
$1,802/mo

About This Home

Property Type
House, Bungalow
Parking
Garage: No, 0 parking
MLS #
2130740
Size
1100 - 1500 sqft
Basement
Full
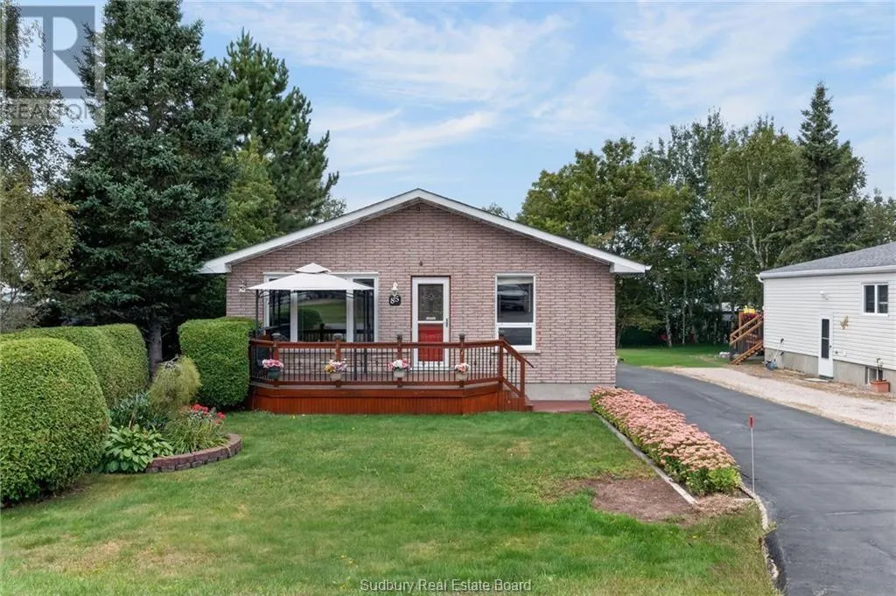
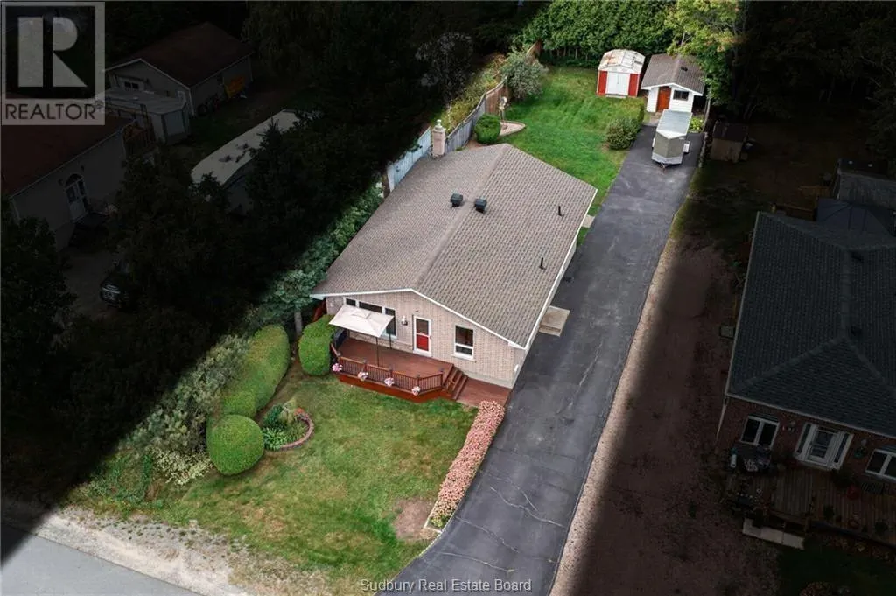
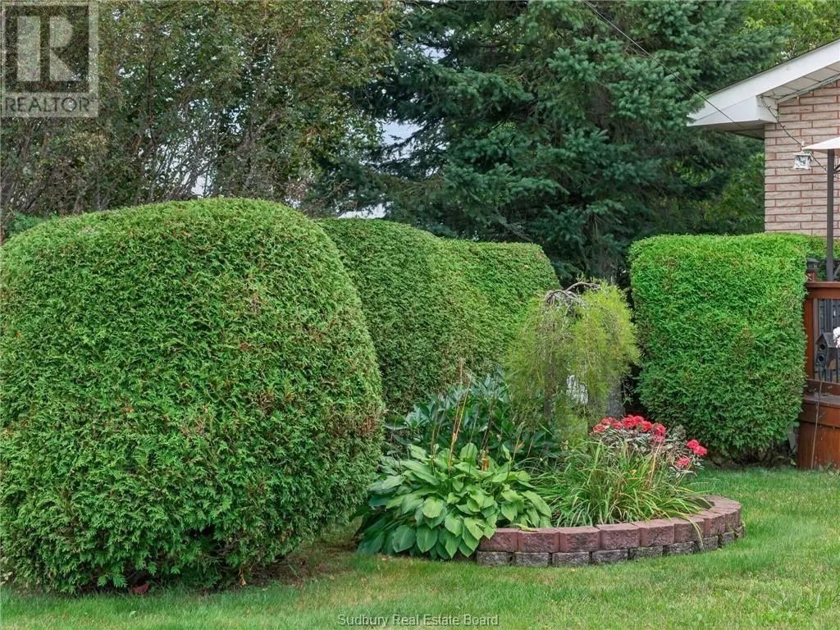
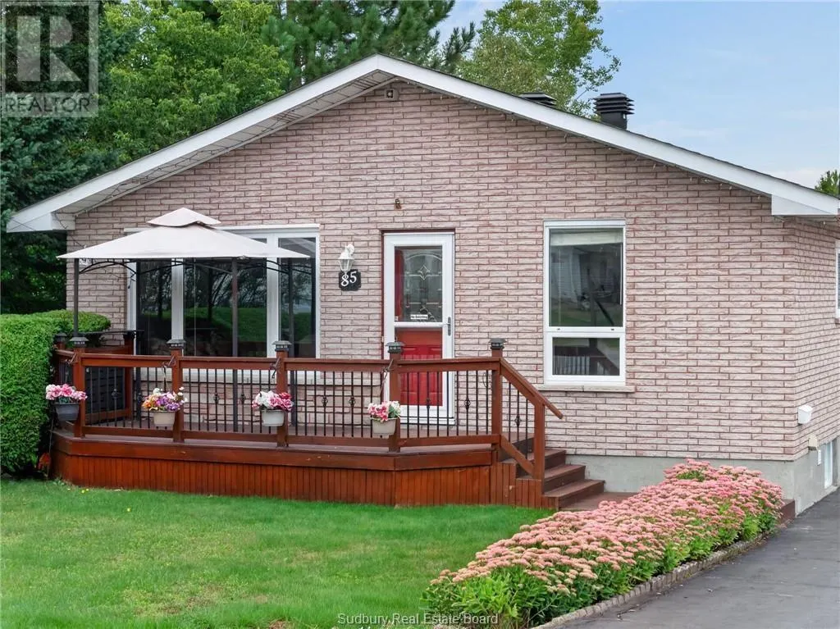
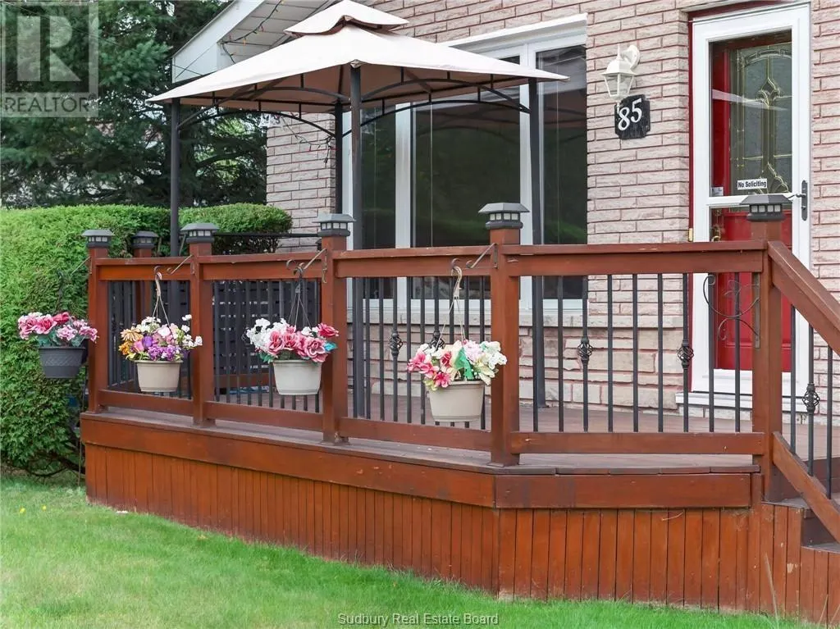
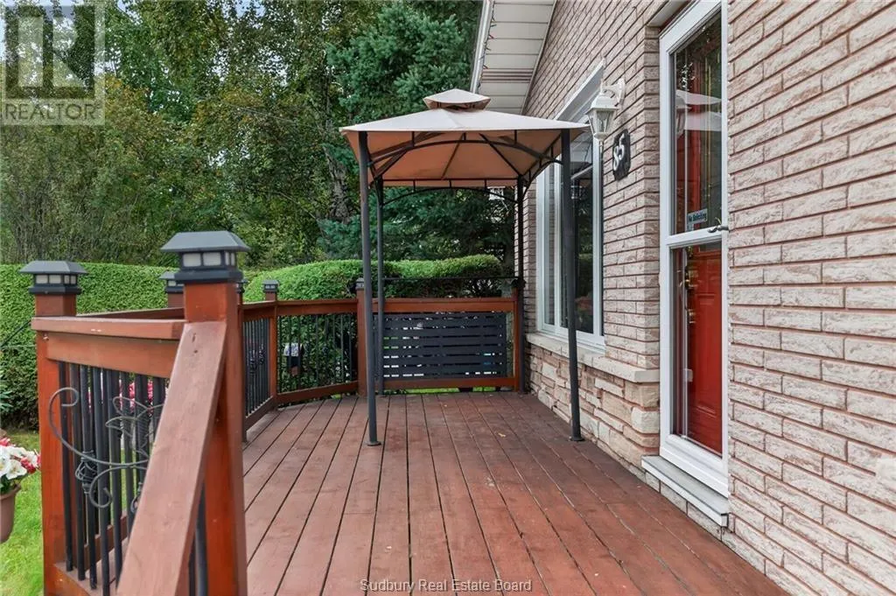
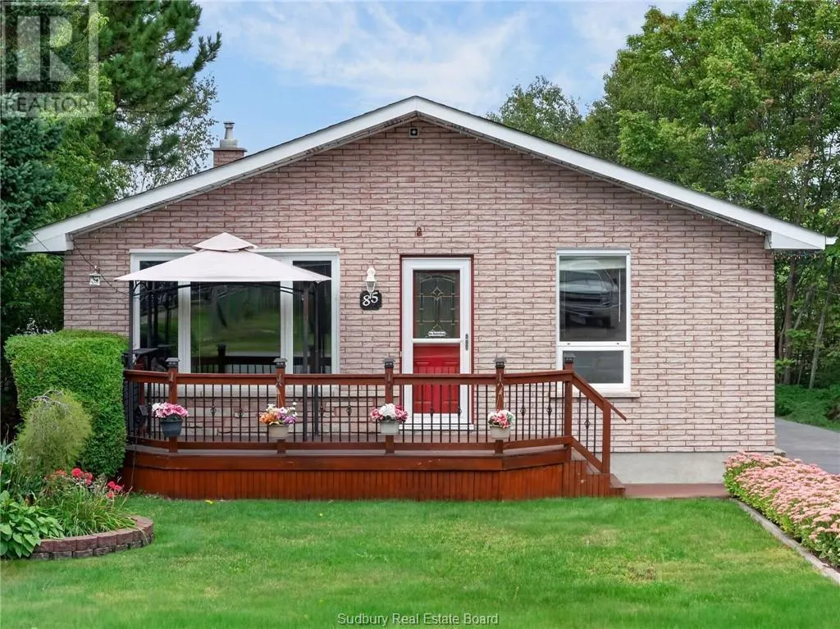
Welcome to 85 Ridgemount Avenue in sought-after Minnow Lake! Pride of ownership shines throughout this meticulously maintained, owner-built all-brick bungalow, perfectly situated on a lovely oversized property. From the inviting front porch—ideal for enjoying your morning coffee—to the spacious backyard, this home offers the perfect combination of comfort, functionality, and outdoor living. The main floor features beautiful hardwood flooring that flows throughout the living room and continues into all three bedrooms. The large eat-in kitchen offers plenty of cabinetry, a convenient built-in pantry for additional storage, and a movable island providing extra preparation space. A generously sized main-floor bathroom includes a separate vanity and dedicated get-ready area, adding functionality for busy mornings. Downstairs, the spacious lower level provides plenty of room for the entire family. A large family room with a cozy natural gas fireplace creates the perfect space to relax and entertain. An additional versatile flex space can easily serve as a home office, workout area, playroom, or hobby space. You’ll also find a large laundry area with ample storage and a second bathroom. The lower-level workshop provides excellent workspace and convenient access directly to the backyard. Step outside to enjoy the beautifully landscaped backyard, complete with a lovely lockstone patio—perfect for summer BBQs, entertaining, or simply relaxing outdoors. Ample space to add a detached garage in the future. Located close to major amenities for everyday essentials, while also being just minutes from the beach and surrounding outdoor recreation. Notable updates include: Four new heat pumps installed October 2025, providing efficient heating and cooling. Updated windows, Shingles approximately 10 years old Natural gas fireplace, All-brick construction, A lovingly maintained home in a fantastic Minnow Lake location with space, versatility, and plenty of potential. Shows very well! (id:10452)

Property Details

Full Property Details

Interior

Bedrooms
3
Washrooms
2.0
Square Footage
1100 - 1500 sqft
Basement
Full
Heating Type
Heat Pump, Baseboard heaters
Kitchens
1
Full Bathrooms
2
Half Bathrooms
0
Fireplace Type
Free Standing Metal
Flooring Type
Hardwood, Linoleum, Carpeted

Exterior

Acreage
under 1/2 acre
Parking Spaces
0
Garage Spaces Y/N
No
Roof Material
Asphalt shingle
Zoning Description
R1-5

Building Description

Style
Bungalow
Home Type
House
Subtype
House
Exterior
Brick
Sewers
Municipal sewage system
Water Supply
Municipal water
Fire Protection
Alarm system
Architectural Style
Bungalow

Community

Community
Minnow Lake
Area Code
Sudbury

Room Types

Room Dimensions Area Description
Bathroom 6'5 x 10'11 70.05 sqft -
Bedroom 8'11 x 11'10 105.51 sqft -
Bedroom 9'10 x 11'8 114.72 sqft -
Kitchen 11' x 15'7 171.42 sqft -
Laundry room 13'1 x 9'8 126.47 sqft -
Living room 19'3 x 11'10 227.79 sqft -
Primary Bedroom 12' x 10'9 129 sqft -
Recreational, Games room 13' x 21'4 277.33 sqft -
Storage 16'10 x 13'2 221.64 sqft -
Workshop 16'3 x 13'2 213.96 sqft -
Stefanie Usic-Taylor
COLDWELL BANKER - CHARLES MARSH REAL ESTATE, BROKERAGE
Listed by KIM KUSNIERCZYK
52 days on site
Listing Broker
ROYAL LEPAGE NORTH HERITAGE REALTY, BROKERAGE
Courtesy
ROYAL LEPAGE NORTH HERITAGE REALTY, BROKERAGE

Similar homes for sale in Sudbury

Copyright 2026 All rights reserved. Canadian Real Estate Association assumes no responsibility for the accuracy of any information shown. The information provided herein must only be used by consumers that have a bona fide interest in the purchase, sale or lease of real estate and may not be used for any commercial purpose or any other purpose. The trademark DDF® is owned by The Canadian Real Estate Association (CREA) and identifies CREA’s Data Distribution Facility (DDF®). The trademarks REALTOR®, REALTORS®, and the REALTOR® logo are controlled by The Canadian Real Estate Association (CREA) and identify real estate professionals who are members of CREA. The trademarks MLS®, Multiple Listing Service®, and the associated logos are owned by CREA and identify the quality of services provided by real estate professionals who are members of CREA
Powered by AgentLocator