
2003 Armstrong Street, Sudbury
1 / 56
For Sale
$819,750
3+1 bd · 3.5 ba · 2,000–2,500 sq ft

2003 Armstrong Street, Sudbury P3E4V9

MLS®# 2130748

Est. mortgage
$3,110/mo

About This Home

Property Type
House, 2 Level
Parking
Garage: Yes, 0 parking
MLS #
2130748
Size
2000 - 2500 sqft
Basement
Full
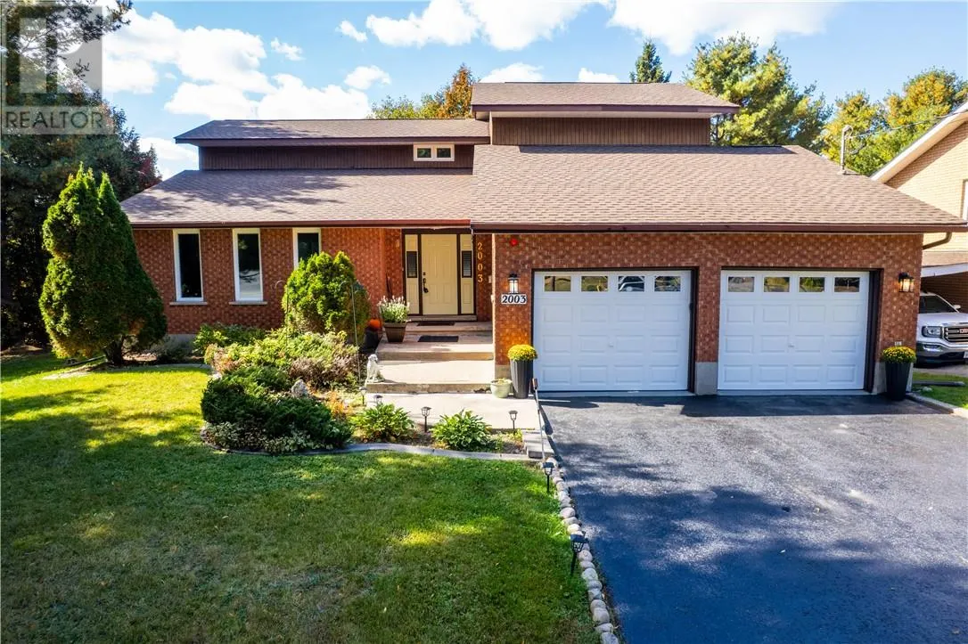
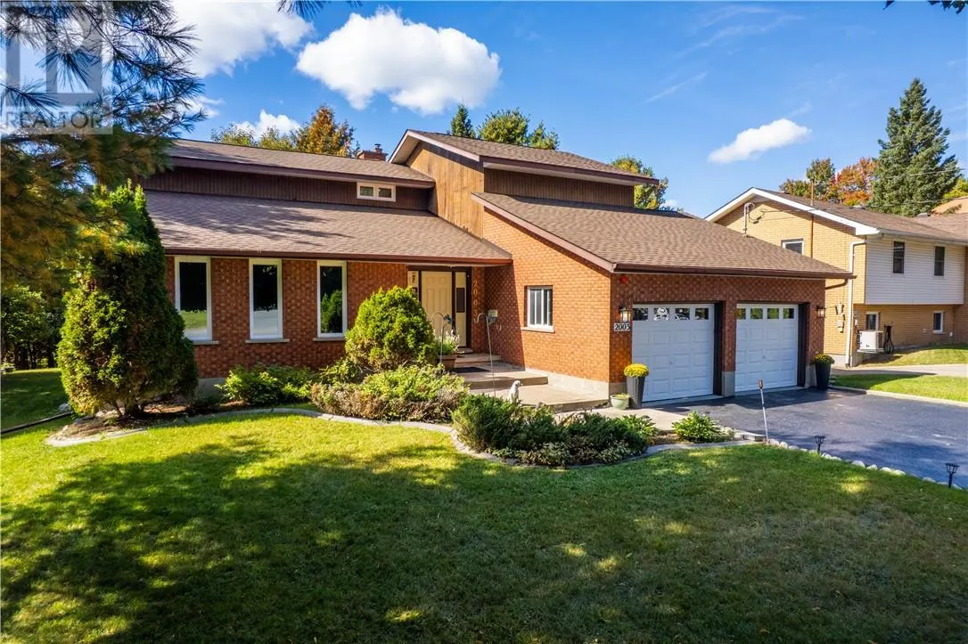
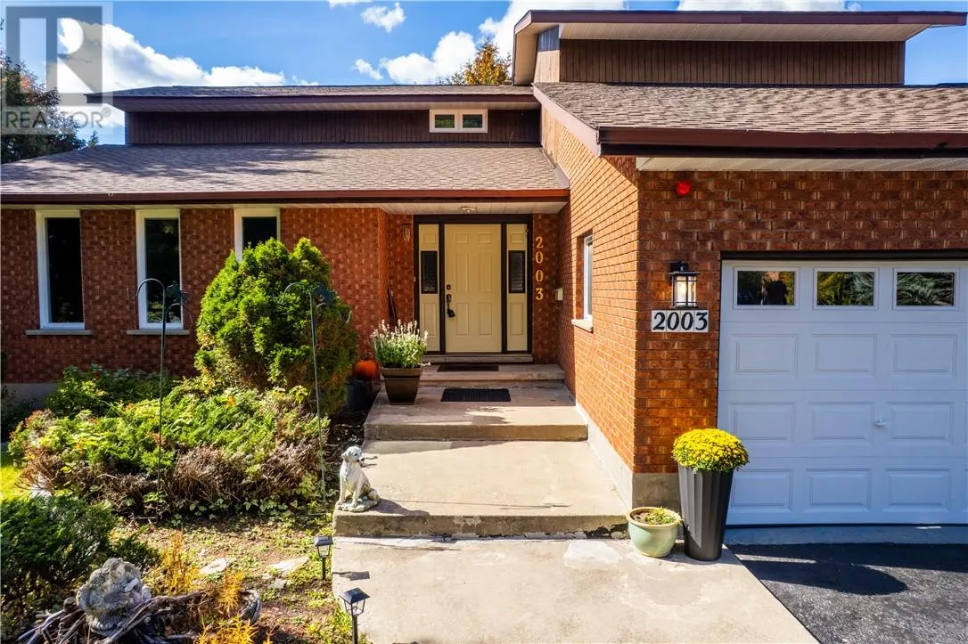
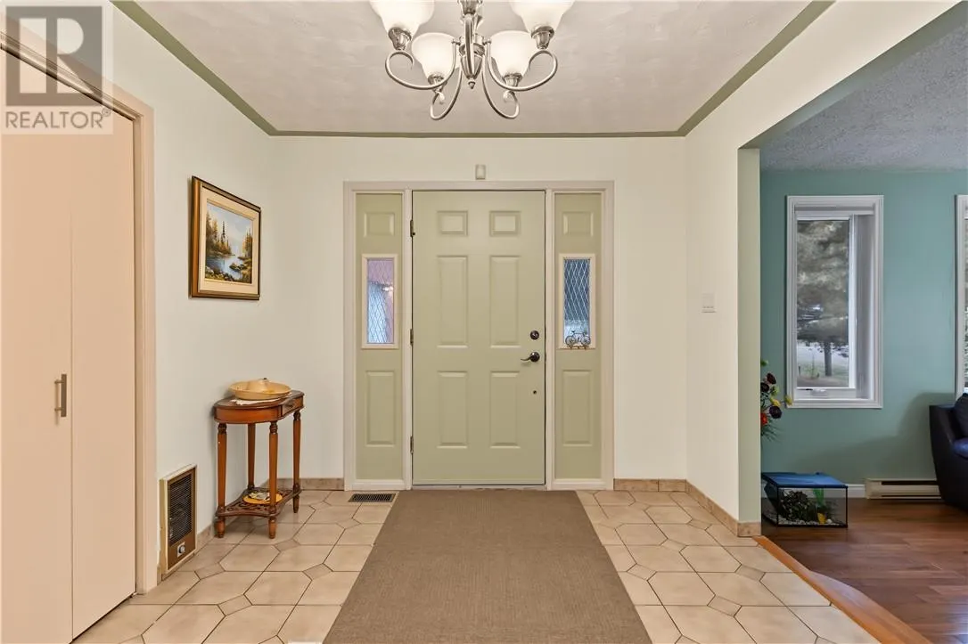
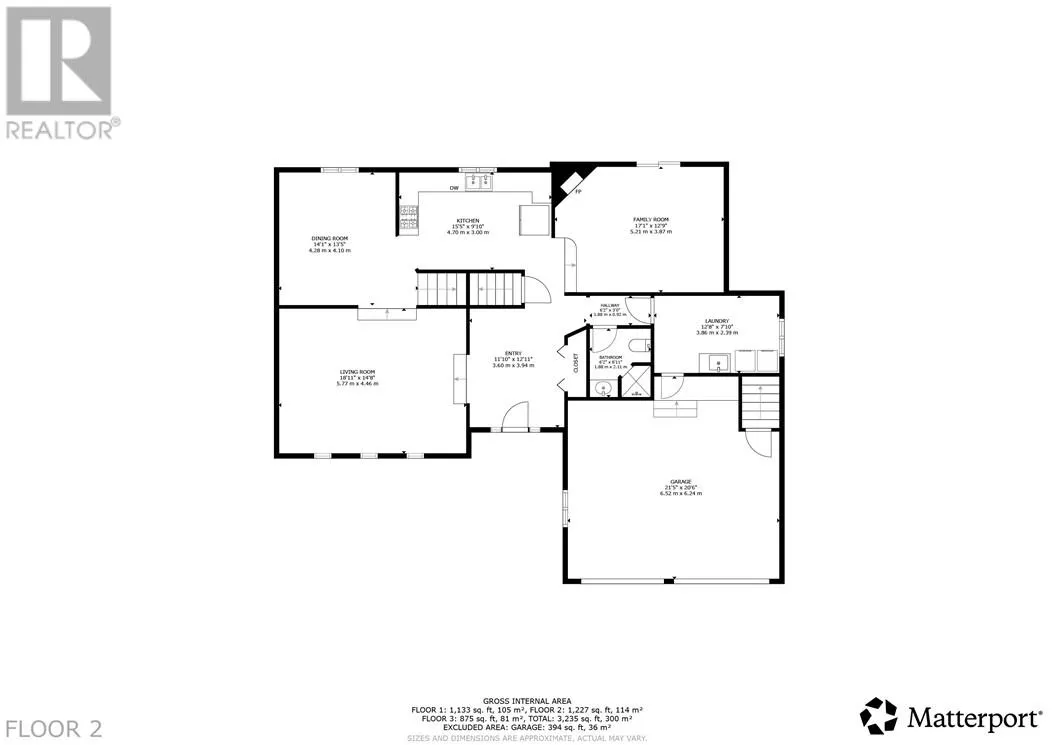
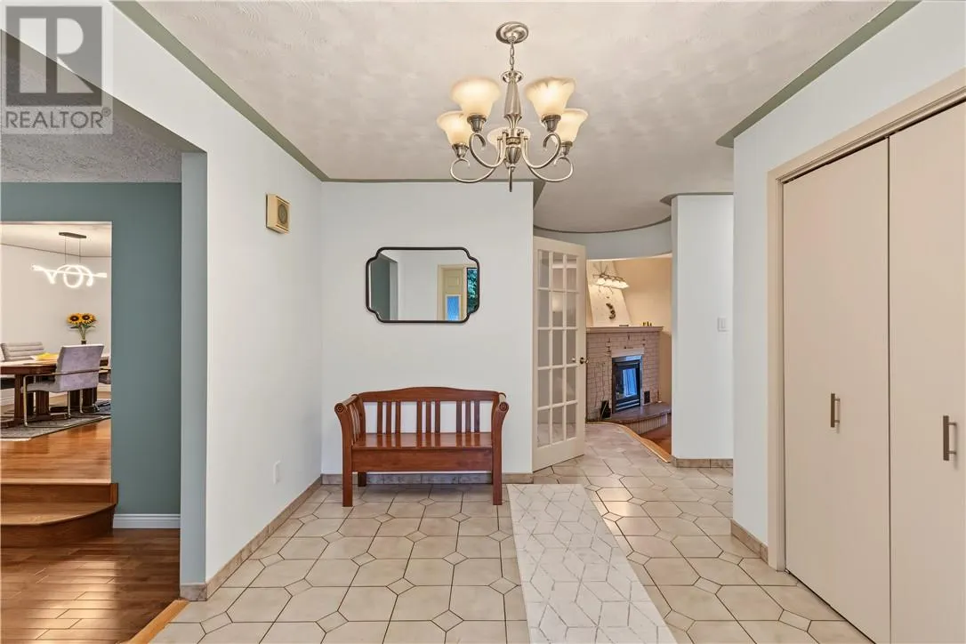
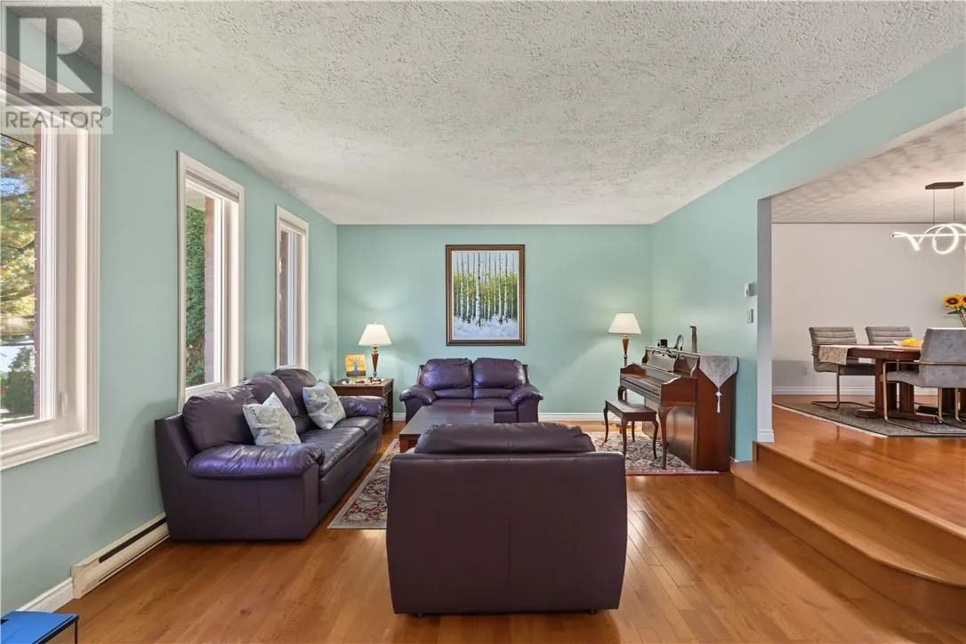
Open House on Sunday, November 15, 2-4 PM. Welcome to 2003 Armstrong, a spacious family home tucked into the highly sought-after Lo-Ellen Park neighbourhood and set on an impressive 80' x 188' lot. The private, west-facing backyard is a standout feature, offering mature trees, established landscaping, and beautiful apple trees that create a peaceful setting with plenty of room to enjoy, entertain, garden, or simply unwind. Inside, the home offers over 3,500 square feet of living space. The main floor is designed with both everyday living and entertaining in mind, featuring a comfortable family room, separate living room, formal dining room, and a kitchen that overlooks the backyard. Upstairs, you’ll find three generously sized bedrooms, one full bathroom, and a convenient two-piece ensuite. The lower level adds even more usable space, including a large rec room area and a full sauna with its own bathroom and shower. The home has also seen several important recent upgrades, including triple-pane windows throughout, along with a new furnace and central air conditioning installed in November 2025. There are also stairs leading from the garage to the lower level. Located in one of the area’s most desirable family-friendly neighbourhoods, this home is within walking distance of Lo-Ellen Park Secondary School and R.L. Beattie. With its exceptional lot, private backyard, spacious layout, and prime location, 2003 Armstrong offers a rare opportunity to create a home that can truly grow with your family. (id:10452)

Property Details

Full Property Details

Interior

Bedrooms
3
Bedrooms Plus
1
Washrooms
3.5
Square Footage
2000 - 2500 sqft
Basement
Full
Heating Type
Forced air
Air Conditioning
Central air conditioning
Kitchens
1
Full Bathrooms
4
Half Bathrooms
1
Fireplace Type
Conventional
Flooring Type
Hardwood, Laminate, Tile, Other

Exterior

Acreage
under 1/2 acre
Parking Spaces
0
Garage Spaces Y/N
Yes
Road Type
Paved road
Roof Material
Asphalt shingle
Zoning Description
R1
Land Amenities
Hospital, Schools, Shopping, University

Building Description

Style
2 Level
Home Type
House
Subtype
House
Exterior
Brick, Wood
Sewers
Municipal sewage system
Water Supply
Municipal water
Architectural Style
2 Level

Community

Community
Lockerby
Area Code
Sudbury
Features
Bus Route

Other

Virtual Tour Link

Room Types

Room Dimensions Area Description
Bathroom 15'3"" x 17'4"" 0 sqft -
Bathroom 6'11"" x 6'2"" 0 sqft -
Bathroom 9'8"" x 8'11"" 0 sqft -
Bedroom 11'5"" x 17'6"" 0 sqft -
Bedroom 13'10"" x 12'11"" 0 sqft -
Bedroom 13'3"" x 11'6 0 sqft -
Dining room 13'5"" x 14'1"" 0 sqft -
Ensuite 2'4"" x 6'8"" 0 sqft -
Family room 12'9"" x 17'1"" 0 sqft -
Kitchen 9'10"" x 15'5"" 0 sqft -
Primary Bedroom 14'4"" x 24'6"" 0 sqft -
Recreational, Games room 28'8"" x 18'6"" 0 sqft -
Stefanie Usic-Taylor
COLDWELL BANKER - CHARLES MARSH REAL ESTATE, BROKERAGE
Listed by TERRY AMES
51 days on site
Listing Broker
RE/MAX CROWN REALTY INC. (SUDBURY)
Courtesy
RE/MAX CROWN REALTY INC. (SUDBURY)

Similar homes for sale in Sudbury

Copyright 2026 All rights reserved. Canadian Real Estate Association assumes no responsibility for the accuracy of any information shown. The information provided herein must only be used by consumers that have a bona fide interest in the purchase, sale or lease of real estate and may not be used for any commercial purpose or any other purpose. The trademark DDF® is owned by The Canadian Real Estate Association (CREA) and identifies CREA’s Data Distribution Facility (DDF®). The trademarks REALTOR®, REALTORS®, and the REALTOR® logo are controlled by The Canadian Real Estate Association (CREA) and identify real estate professionals who are members of CREA. The trademarks MLS®, Multiple Listing Service®, and the associated logos are owned by CREA and identify the quality of services provided by real estate professionals who are members of CREA
Powered by AgentLocator







